Description
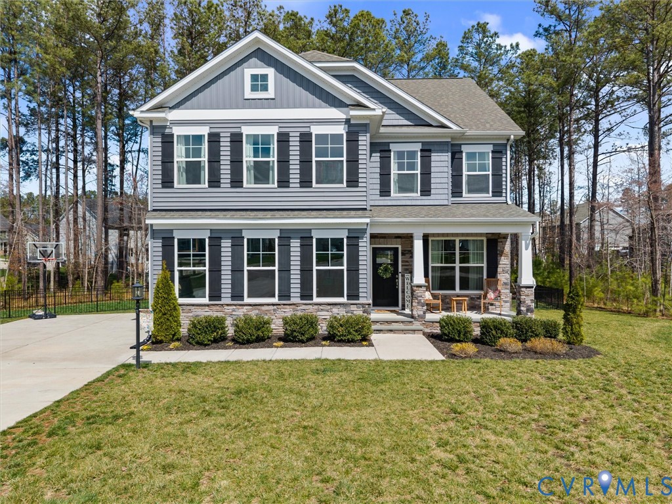
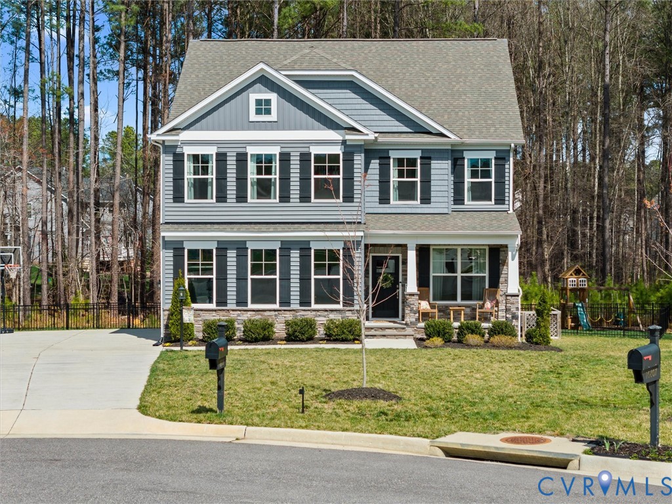
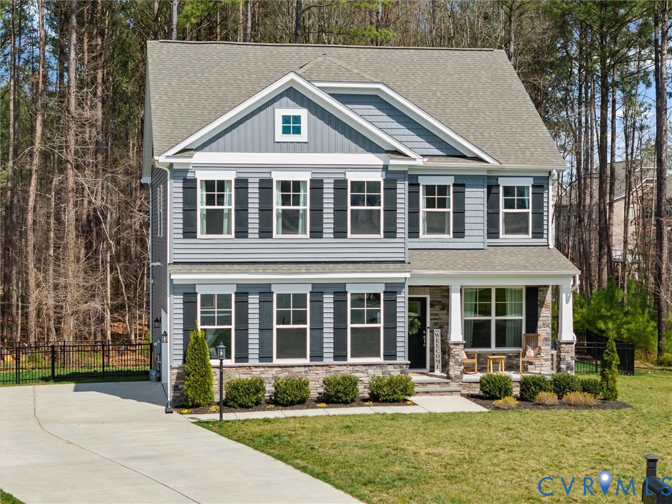
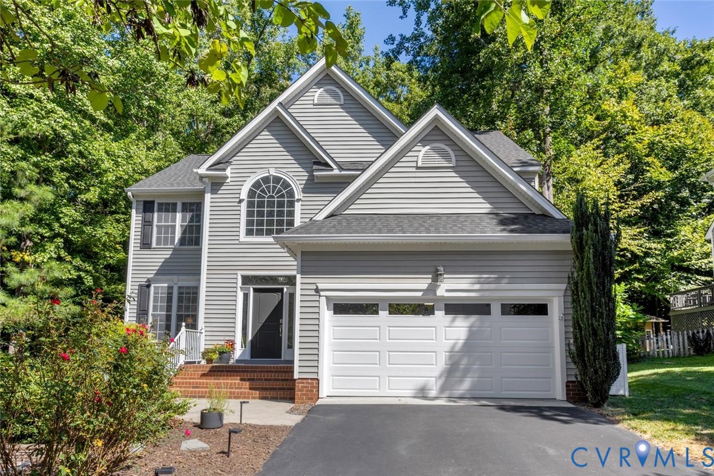
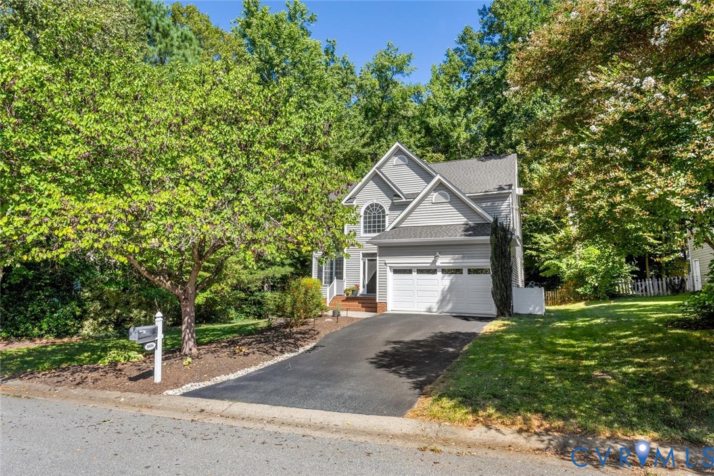
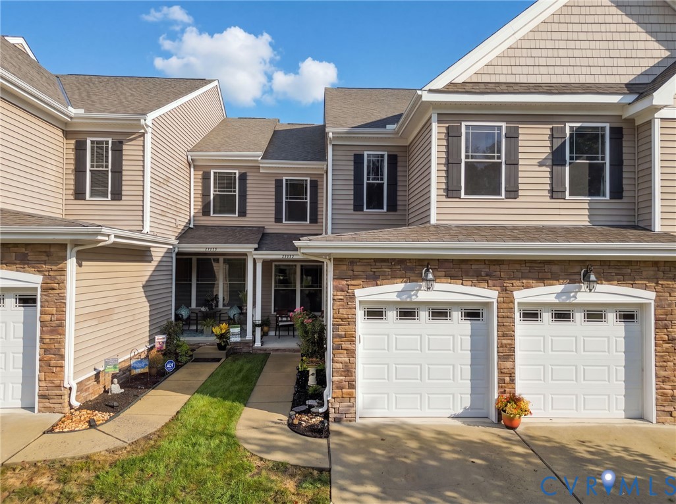
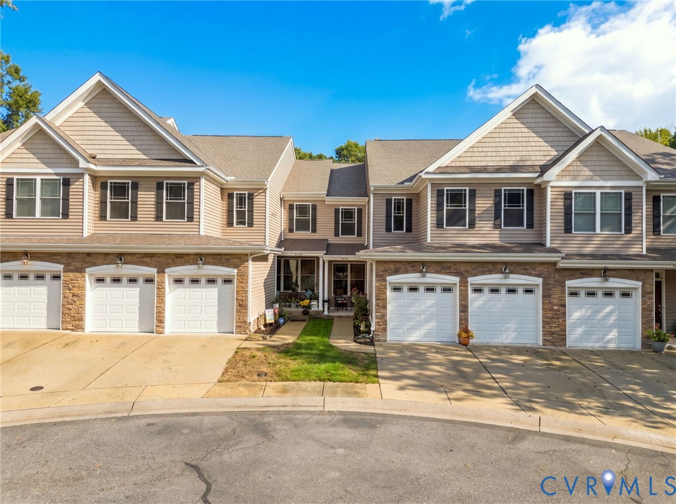
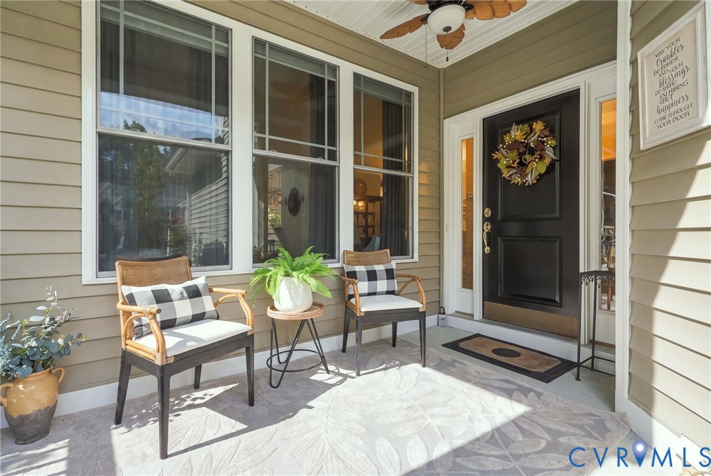
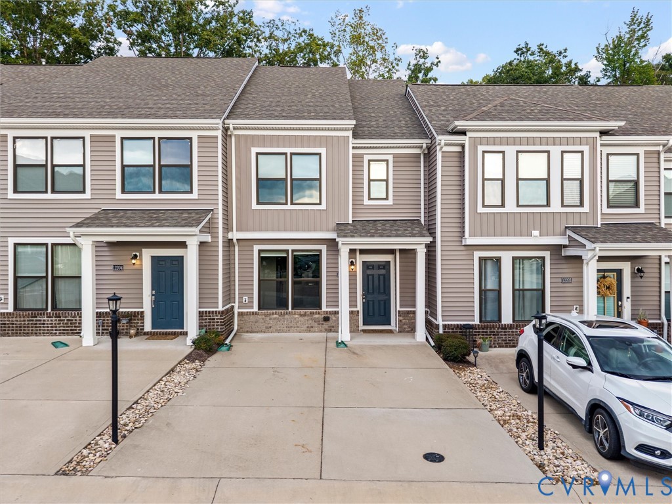
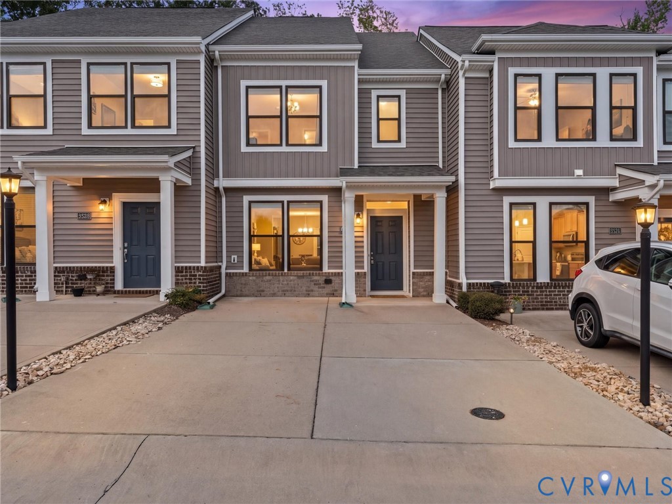
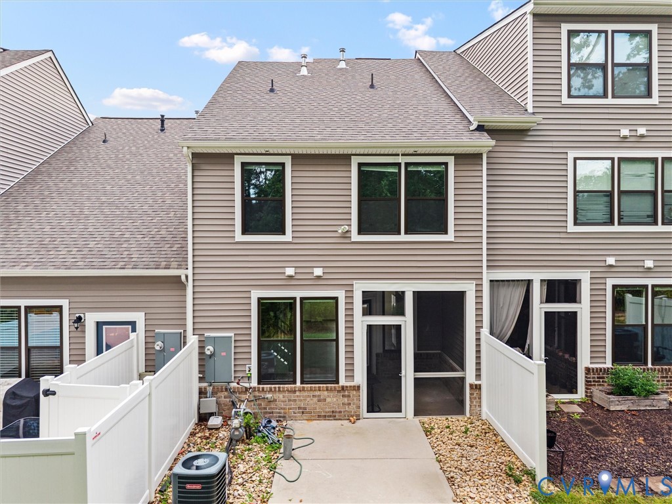
Welcome home to Wescott! This beautifully refreshed Somerset floor plan offers 3 bedrooms and 2.5 baths, and it's move-in ready. Every detail has been updated: fresh paint throughout, all new flooring, including luxury vinyl plank on the main level, plush carpet in the bedrooms and new tile flooring in the baths, plus upgraded light fixtures and recessed lighting. The open main level has 9-foot ceilings and centers on a kitchen built for gathering. It features an oversized quartz island, a full stainless steel appliance suite, shaker-style cabinets with upgraded hardware, a subway tile backsplash and a pantry. Upstairs, the primary suite has a spacious bath and a walk-in closet, and two more bedrooms share a full hall bath. Outside, a screened-in porch opens to a patio and backs to privacy, making it ideal for morning coffee or relaxing evenings. The home also has double-spaced parking with exterior and yard maintenance handled by the HOA, so you can spend your time enjoying Wescott's clubhouse, amphitheater, open green spaces and sidewalk-lined streets. All of this comes just minutes from Routes 288 and 360. This is the low-maintenance lifestyle you've been looking for!
All features
Interior details
Bedrooms & Bathrooms
- Bedrooms: 3
- Bathrooms: 3
- Full bathrooms: 2
- Half bathrooms: 1
Heating & Cooling
- Heating: Forced Air, Natural Gas
- Cooling: Central Air
Other Interior
- Flooring: Partially Carpeted, Tile, Vinyl
- Appliances: Dryer, Dishwasher, Gas Cooking, Disposal, Gas Water Heater, Microwave, Refrigerator, Water Heater, Washer
- Features: Dining Area, Granite Counters, High Ceilings, Pantry, Recessed Lighting, Walk In Closets
Exterior details
Exterior
- Irrigation Sprinklers, Porch
- Windows: Screens, Thermal Windows
Construction details
Type & Style
- Home type: Townhouse
- Architectural style: Two Story
- Stories: 2
Materials
- Construction: Brick Veneer, Drywall, Frame, Vinyl Siding
Listed by: Sam Plott (804) 320-1391, BHHS PenFed Realty
MLS#: 2625982
Listings displayed by Propified through Rand Properties Brokerage.
To report an issue or dispute listing information, contact Rand Properties Brokerage.
All or a portion of the Listing Content is provided by the Central Virginia Regional MLS, LLC, from a copyrighted compilation of Listings. All CVR MLS Listing Content provided is deemed reliable but is not guaranteed accurate. The compilation of Listings and each individual Listing are ©2026 Central Virginia Regional MLS, LLC. All rights reserved.
Similar properties