Description
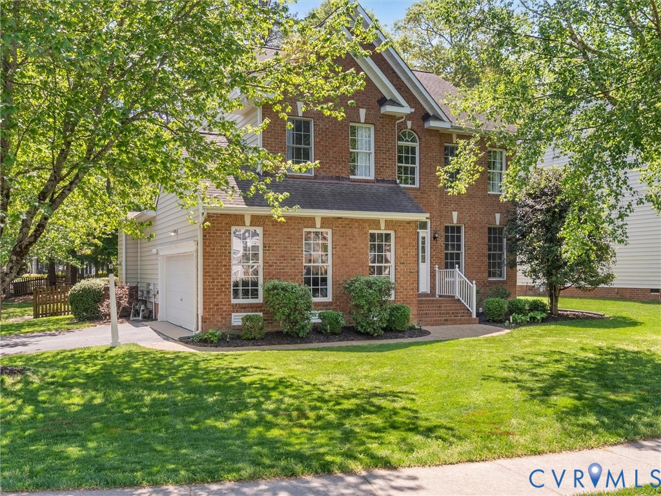
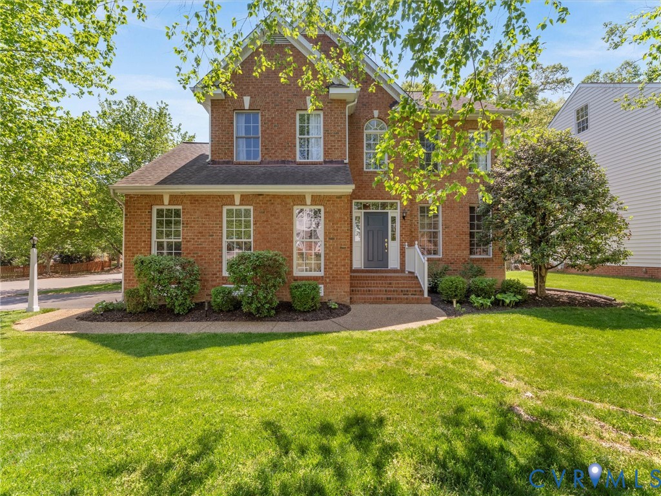
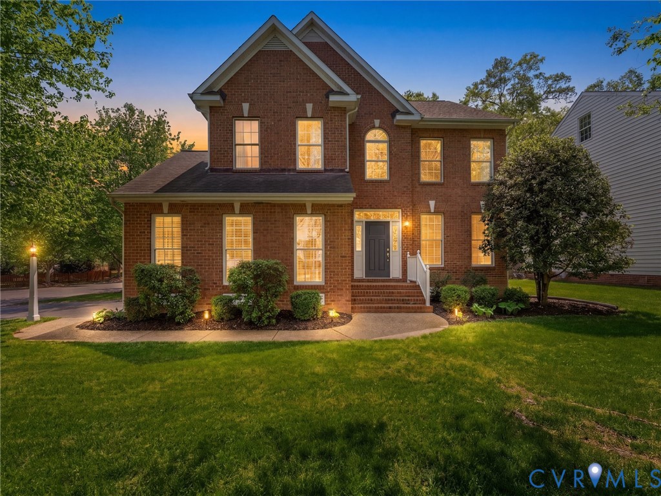
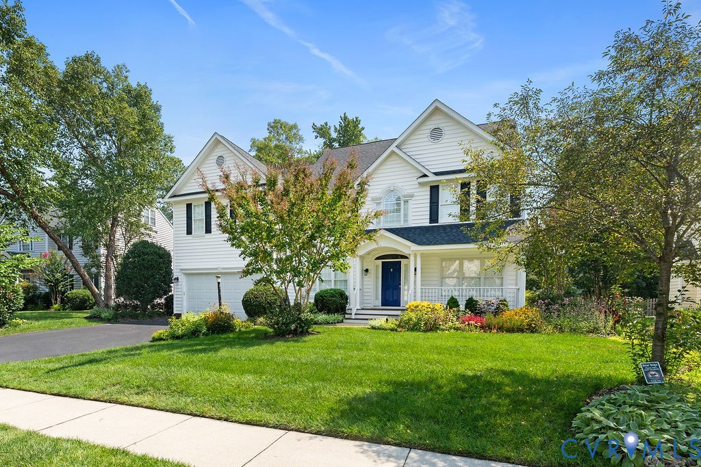
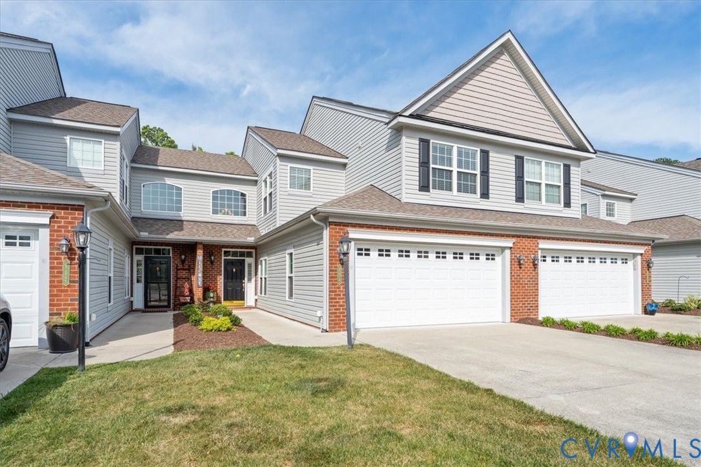
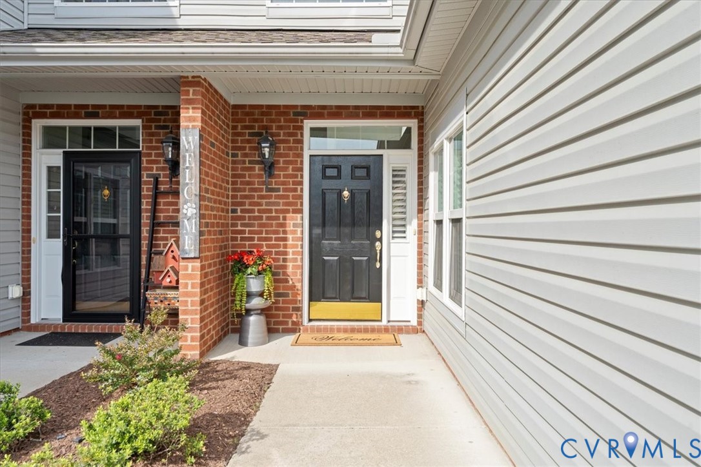
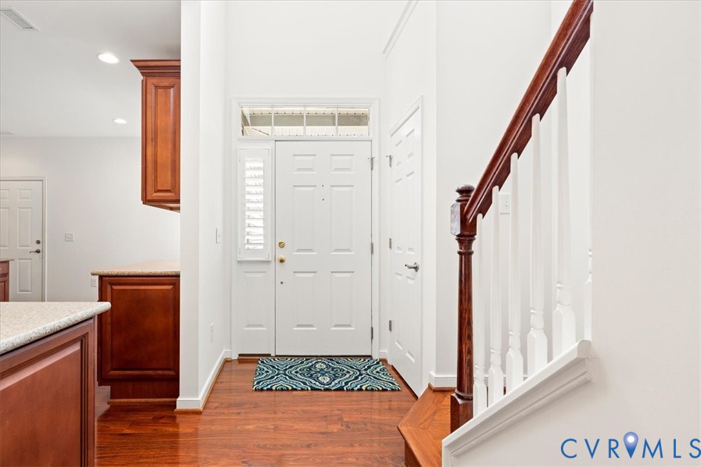
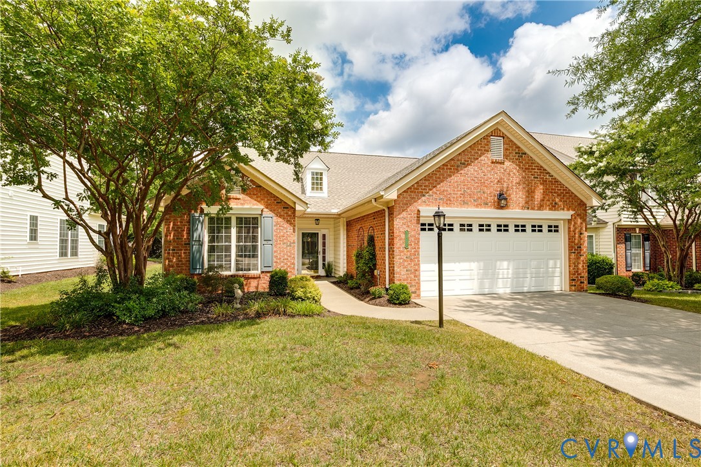
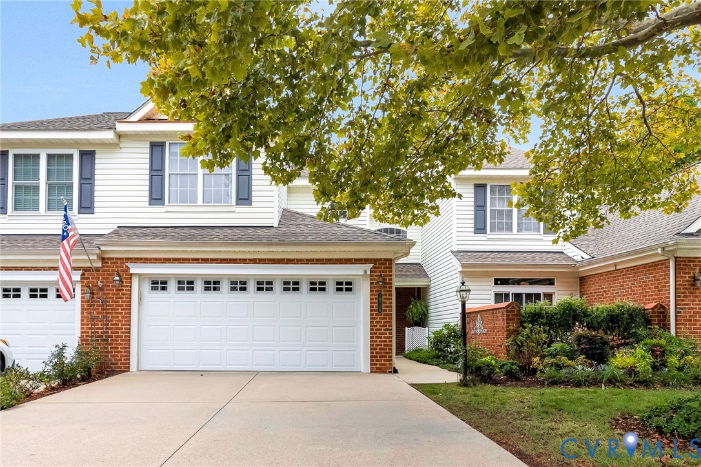
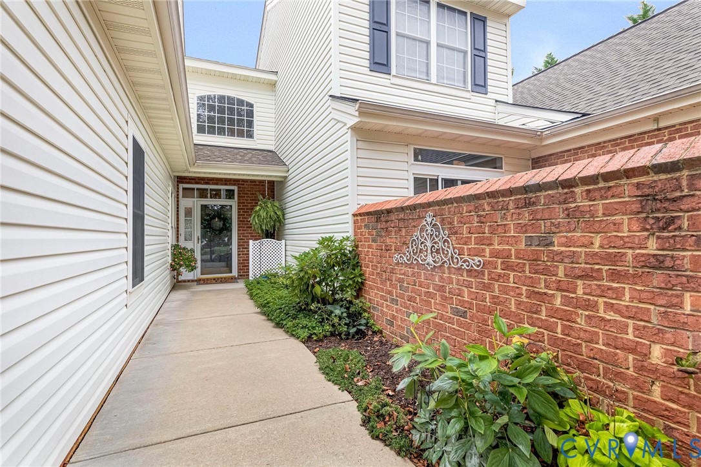
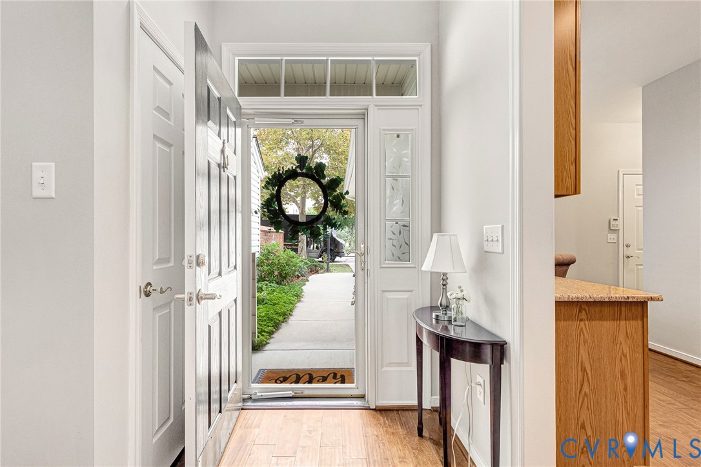
Welcome to Locklies Drive! CrossRidge is a 55+ gated community, offering low-maintenance living and premium amenities. This townhome is turnkey and beautifully maintained, featuring 3 bedrooms and 2.5 full bathrooms. The spacious first-floor primary suite is truly a retreat, featuring vaulted ceilings, beautifully renovated private bath, and two large closets, one with custom built-in cabinetry. The kitchen is both stylish and functional, offering granite countertops, stainless steel appliances, and a generous eat-in area. The dining room provides an inviting setting for everyday meals or entertaining your guests. The living room, which showcases vaulted ceilings, seamlessly flows into the light-filled sunroom. This bright room is one of the home’s standout spaces, surrounded by windows and offering a comfortable place to relax or entertain. The sunroom opens to a private patio with a retractable awning, creating an ideal outdoor extension of the living space and providing welcome shade on sunny days. Upstairs, the spacious loft offers flexibility for a home office, reading lounge, or hobby space. The walk-in attic offers storage options and mechanical area. Two additional bedrooms provide comfort and privacy, one with a walk-in closet and another with a large closet. The full bath on the second floor is shared and completes this level. The two-car direct entry garage offers plenty of space for your vehicle and also provides ample storage options. Enjoy the ease of low-maintenance living in this gated community that is golf cart friendly. The neighborhood offers an impressive array of amenities including a swimming pool, clubhouse, fitness center, and pickleball courts. Ideally positioned adjacent to CrossRidge Shopping Center and convenient interstate access nearby. Impeccably maintained, thoughtfully updated, and truly move-in ready, this is an excellent opportunity to enjoy a vibrant, active community lifestyle in a well-appointed home. System Updates: Roof 2023, HVAC 2022, Primary Bath 2022, Water Heater 2024
All features
Interior details
Bedrooms & Bathrooms
- Bedrooms: 3
- Bathrooms: 3
- Full bathrooms: 2
- Half bathrooms: 1
Heating & Cooling
- Heating: Forced Air, Natural Gas
- Cooling: Central Air
Other Interior
- Flooring: Carpet, Tile, Vinyl, Wood
- Appliances: Dryer, Dishwasher, Electric Cooking, Disposal, Gas Water Heater, Microwave, Oven, Refrigerator, Smooth Cooktop, Stove, Washer
- Features: Bedroom On Main Level, Ceiling Fans, Cathedral Ceilings, Dining Area, Double Vanity, Eat In Kitchen, En Suite Bathroom, Full Bath On Main Level, Granite Counters, Loft, Bath In Primary Bedroom, Main Level Primary, Recessed Lighting, Walk In Closets
Exterior details
Exterior
- Awnings, Paved Driveway
- Windows: Palladian Windows
Parking
- Garage spaces: 2.0
Construction details
Type & Style
- Home type: Townhouse
- Architectural style: Row House
- Stories: 2
Materials
- Construction: Brick, Vinyl Siding
- Roof: Composition, Shingle
- Foundation: Slab
Listed by: Melissa Webb (804) 282-3136, The Steele Group
MLS#: 2626095
Listings displayed by Propified through Rand Properties Brokerage.
To report an issue or dispute listing information, contact Rand Properties Brokerage.
All or a portion of the Listing Content is provided by the Central Virginia Regional MLS, LLC, from a copyrighted compilation of Listings. All CVR MLS Listing Content provided is deemed reliable but is not guaranteed accurate. The compilation of Listings and each individual Listing are ©2026 Central Virginia Regional MLS, LLC. All rights reserved.
Similar properties