Description
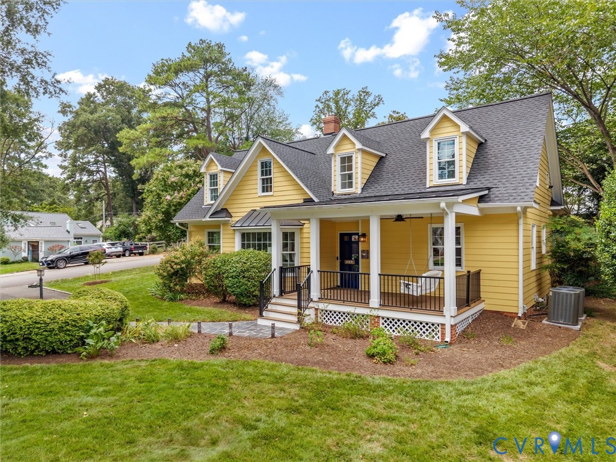
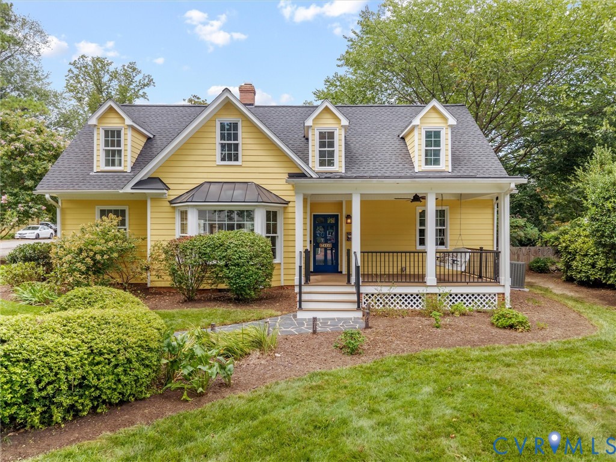
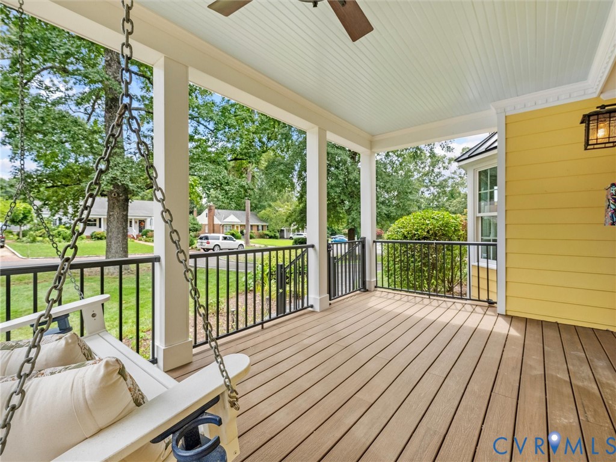
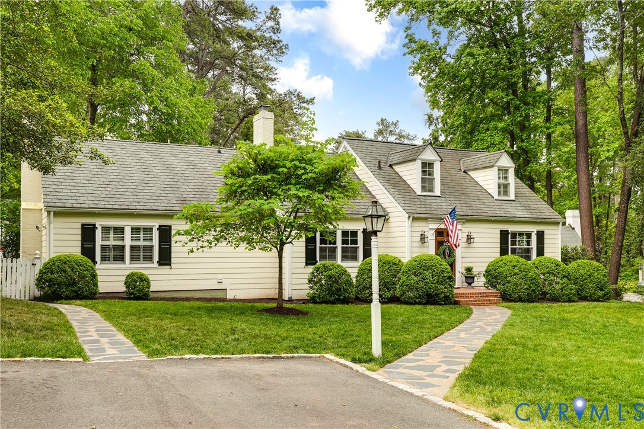
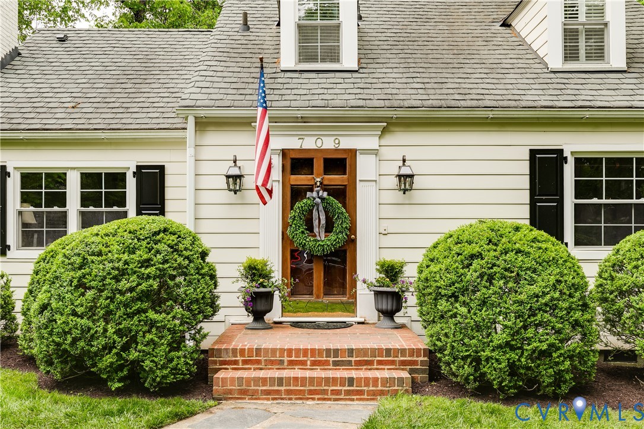
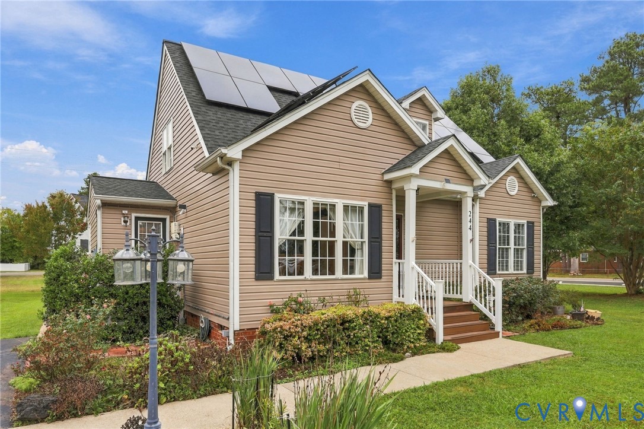
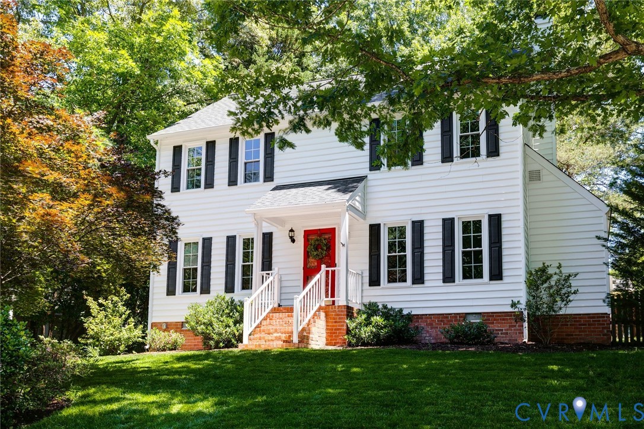
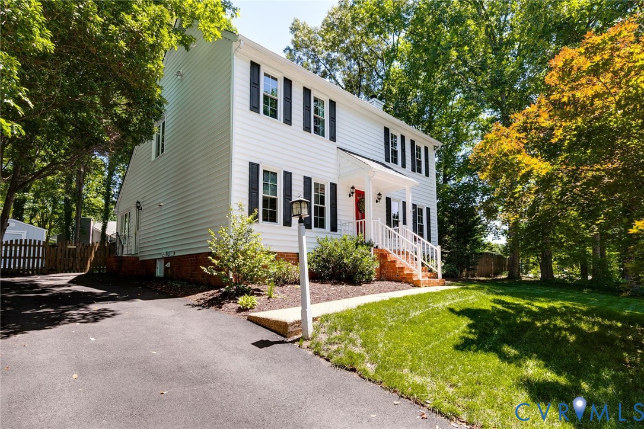
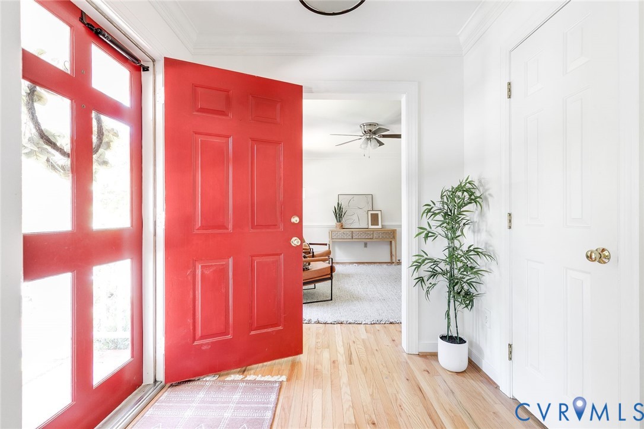
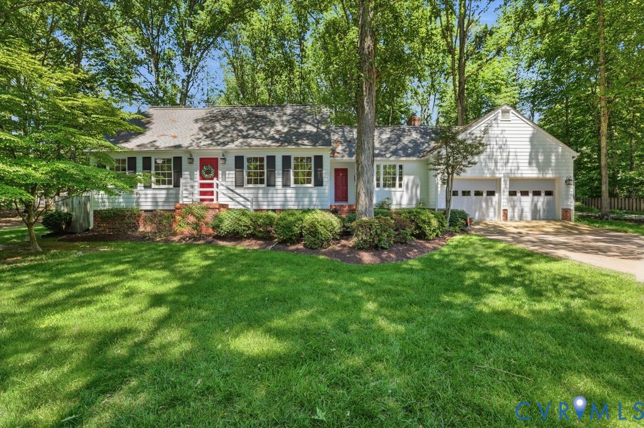
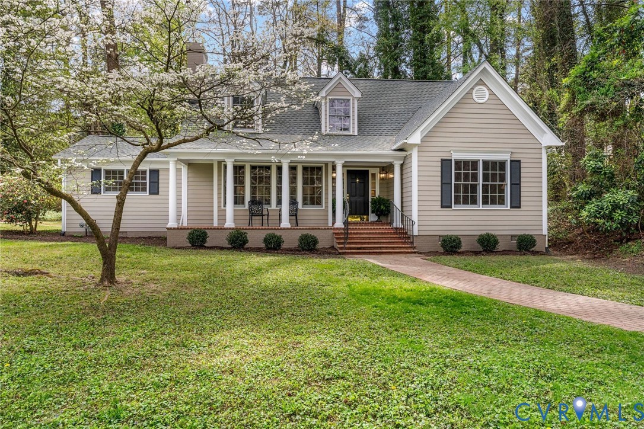
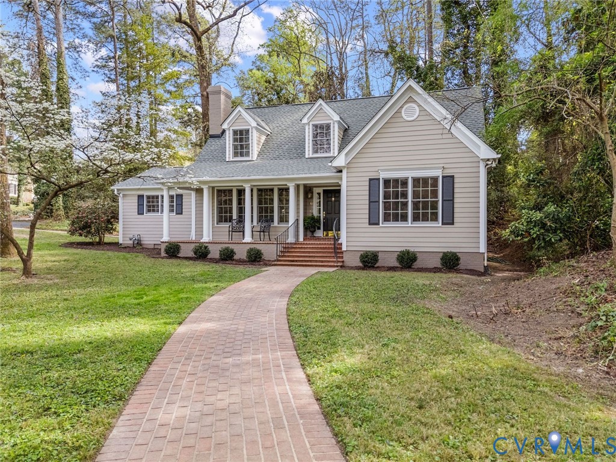
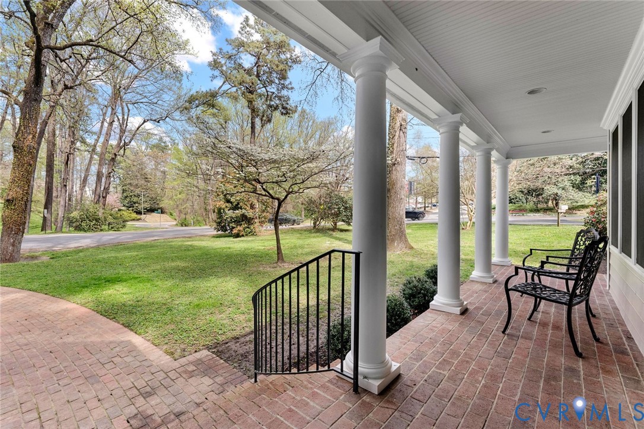
This fabulous, move-in ready Cape in desirable Westham sits on a corner lot across from the University of Richmond. A welcoming covered front porch, brick walkways, and a paved circular driveway create inviting curb appeal, while a brick patio with a wall surround offers the perfect outdoor retreat. Inside, the bright formal living room features beautiful millwork, a central fireplace flanked by built-ins, and a wall of windows. A wide doorway leads to the formal dining room, framed by columns and showcasing elegant moldings. The heart of the home is the open great area, where the dining room flows seamlessly into the family room, highlighted by two walls of windows and French doors leading to the brick patio, ideal for entertaining. The kitchen also offers direct patio access for easy indoor-outdoor living, and boasts an island with countertop seating, stainless steel appliances, and gas cooking. The highly desirable first-floor primary suite offers a spacious bedroom, walk-in closets, and a large en-suite bath with a separate soaking tub and shower, providing comfort, privacy, and easy one-level living. A convenient laundry room completes the main level. Upstairs, two bedrooms share a Jack and Jill bath with a shower, while an additional bedroom features its own en-suite bath. A loft area provides flexible space for an office or sitting area. Don’t miss this gem in a fantastic neighborhood!
All features
Interior details
Bedrooms & Bathrooms
- Bedrooms: 4
- Bathrooms: 4
- Full bathrooms: 3
- Half bathrooms: 1
Heating & Cooling
- Heating: Electric, Forced Air, Natural Gas, Zoned
- Cooling: Zoned
Other Interior
- Flooring: Ceramic Tile, Wood
- Appliances: Dryer, Dishwasher, Electric Water Heater, Gas Cooking, Microwave, Range, Refrigerator, Washer
- Features: Bookcases, Built In Features, Ceiling Fans, Separate Formal Dining Room, Double Vanity, French Doors Atrium Doors, Fireplace, Granite Counters, Kitchen Island, Loft, Main Level Primary, Recessed Lighting, Cable Tv, Walk In Closets
- Fireplaces: 1
Exterior details
Exterior
- Lighting, Porch, Paved Driveway
Construction details
Type & Style
- Home type: Single Family
- Architectural style: Cape Cod
- Stories: 2
Materials
- Construction: Block, Drywall, Hardiplank Type
- Roof: Composition
Listed by: Debbie Gibbs (804) 282-3136, The Steele Group
MLS#: 2606799
Listings displayed by Propified through Rand Properties Brokerage.
To report an issue or dispute listing information, contact Rand Properties Brokerage.
All or a portion of the Listing Content is provided by the Central Virginia Regional MLS, LLC, from a copyrighted compilation of Listings. All CVR MLS Listing Content provided is deemed reliable but is not guaranteed accurate. The compilation of Listings and each individual Listing are ©2026 Central Virginia Regional MLS, LLC. All rights reserved.
Similar properties