Description
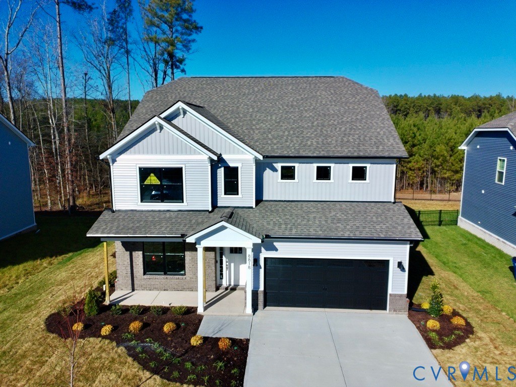
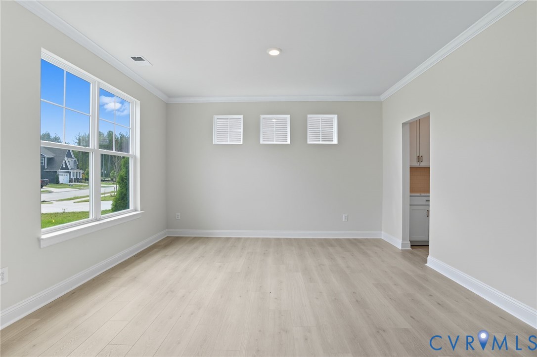
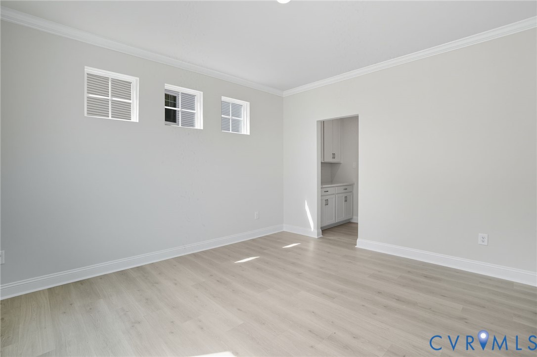
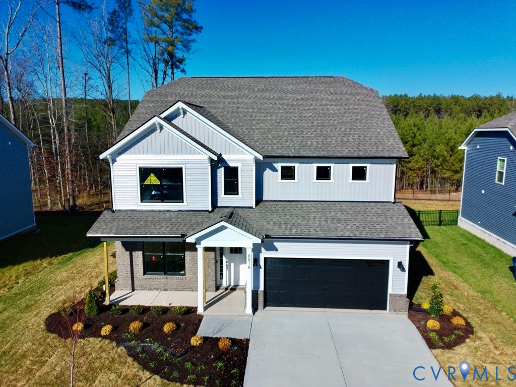
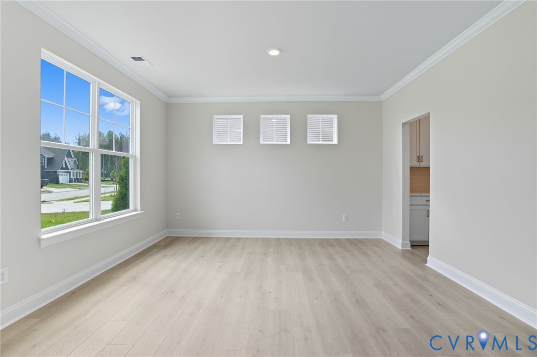
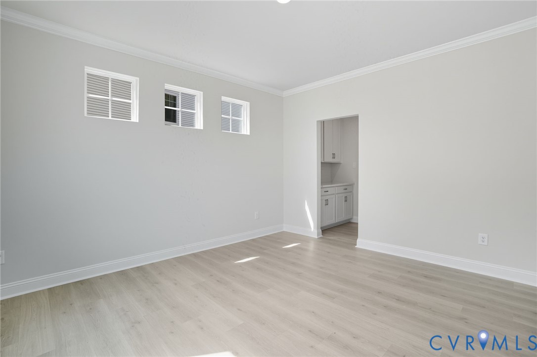
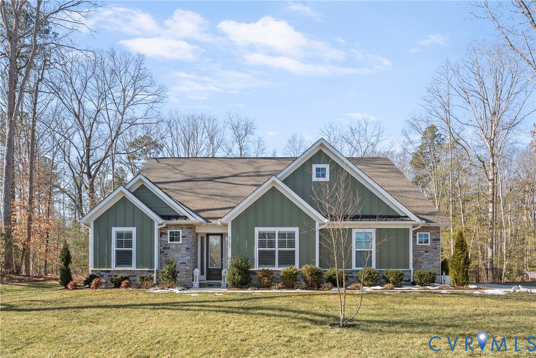
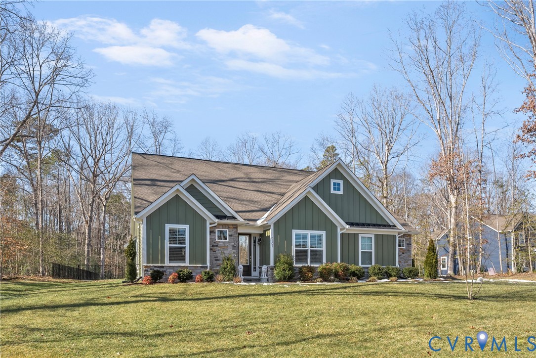
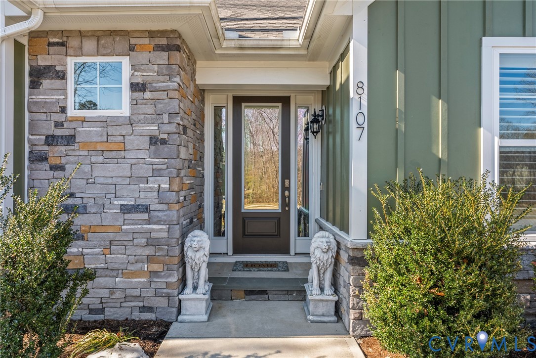
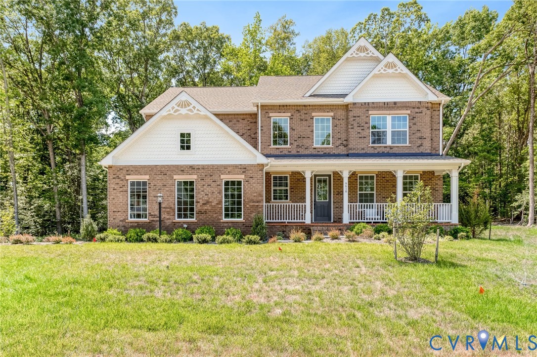
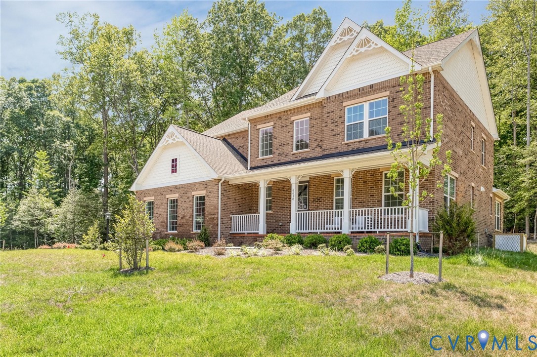
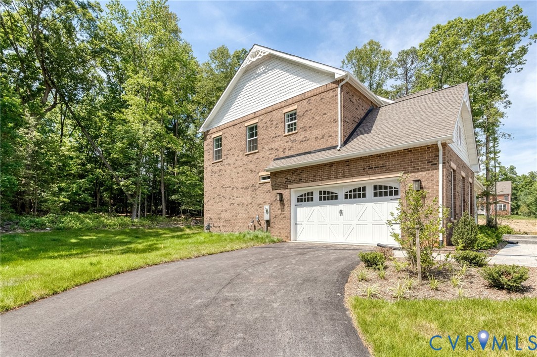
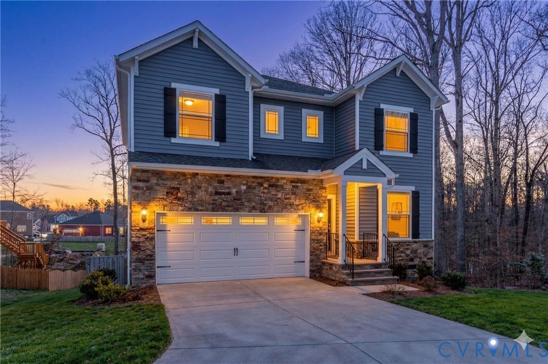
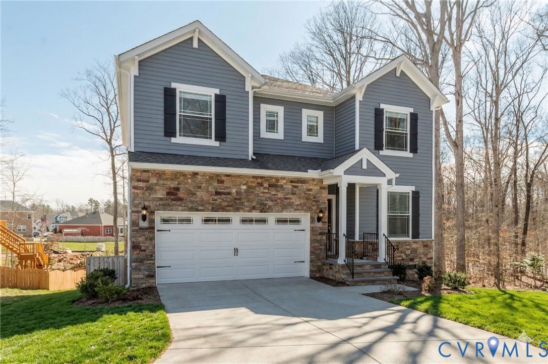
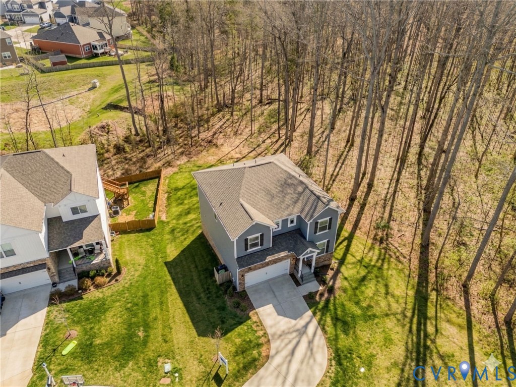
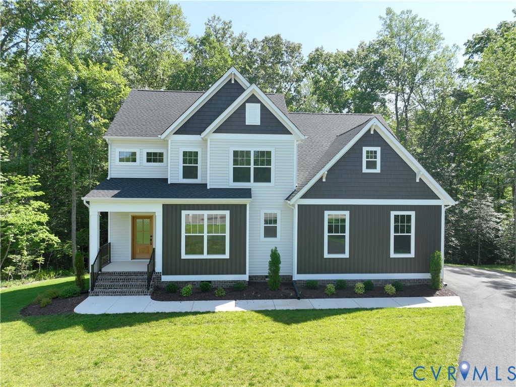
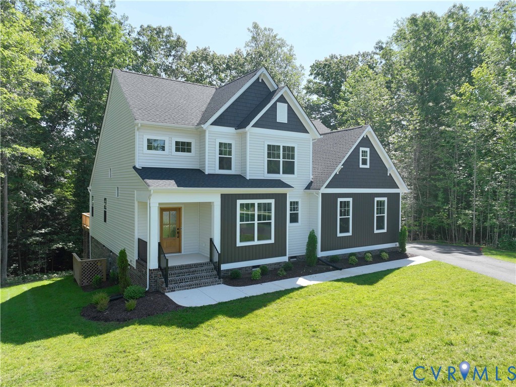
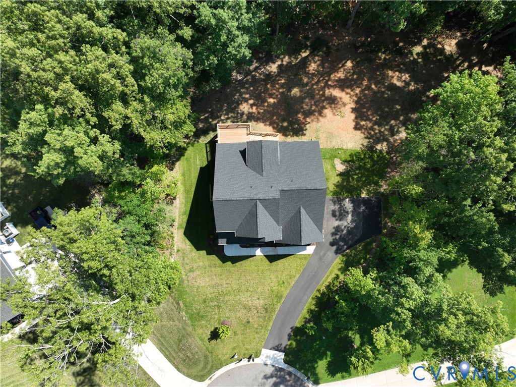
MOVE-IN READY! Skip the wait and step into the Sutherland, a thoughtfully designed two-story home offering five bedrooms, three full baths, and a side-load garage. The main level features durable laminate plank flooring and an open, easy flow. Just off the foyer, you’ll find a flexible guest bedroom with direct access to a full bath, currently set up as a home office. The kitchen is built for both function and style, with granite countertops, a glass tile backsplash, stainless steel appliances including a wall oven, microwave, cooktop with range hood, a large center island with seating, and a double-door pantry. It opens to the dining area and a dramatic two-story family room filled with natural light, with direct access to the rear deck. Tucked privately at the back of the home, the first-floor primary suite offers a true retreat with dual walk-in closets, a tray ceiling, and a well-appointed ensuite featuring a double vanity, tile flooring, and a spacious walk-in shower. A mudroom and large laundry room complete the first floor. Upstairs, you’ll find three additional bedrooms and a central loft that adds valuable living space. Bedroom two features a walk-in closet and direct access to a full bath. Bedroom three includes a walk-in closet and an adjoining sitting area, while bedroom four offers a double-door closet. A full hall bath with double vanity and tub/shower combo rounds out the second floor. Located in Lake Margaret at The Highlands, this home offers access to a true lifestyle community centered around a championship golf course. Residents enjoy lakefront pools, a clubhouse, tennis courts, walking trails, a playground, and over 100 acres of lakes for fishing, paddling, and relaxing. Conveniently positioned between Richmond and Petersburg, you’re just minutes from dining, shopping, and everyday essentials.
All features
Interior details
Bedrooms & Bathrooms
- Bedrooms: 5
- Bathrooms: 3
- Full bathrooms: 3
Heating & Cooling
- Heating: Forced Air, Natural Gas, Zoned
- Cooling: Central Air, Zoned
Other Interior
- Flooring: Laminate, Partially Carpeted, Tile
- Appliances: Built In Oven, Dishwasher, Disposal, Gas Water Heater, Microwave, Range Hood, Stove, Tankless Water Heater
- Features: Bookcases, Built In Features, Bedroom On Main Level, Butlers Pantry, Breakfast Area, Ceiling Fans, Separate Formal Dining Room, Double Vanity, Eat In Kitchen, En Suite Bathroom, Full Bath On Main Level, Fireplace, Granite Counters, High Ceilings, Kitchen Island, Loft, Bath In Primary Bedroom, Main Level Primary, Pantry, Walk In Closets
Exterior details
Exterior
- Deck, Porch, Paved Driveway
Parking
- Garage spaces: 2.0
Construction details
Type & Style
- Home type: Single Family
- Architectural style: Two Story
- Stories: 2
Materials
- Construction: Frame, Vinyl Siding
- Roof: Shingle
Listed by: Brittany Shields (804) 747-9933, Hometown Realty
MLS#: 2609210
Listings displayed by Propified through Rand Properties Brokerage.
To report an issue or dispute listing information, contact Rand Properties Brokerage.
All or a portion of the Listing Content is provided by the Central Virginia Regional MLS, LLC, from a copyrighted compilation of Listings. All CVR MLS Listing Content provided is deemed reliable but is not guaranteed accurate. The compilation of Listings and each individual Listing are ©2026 Central Virginia Regional MLS, LLC. All rights reserved.
Similar properties