Description
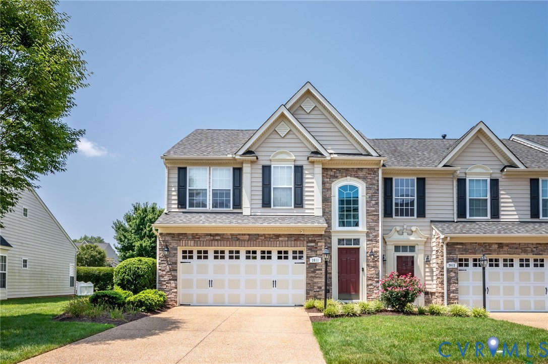
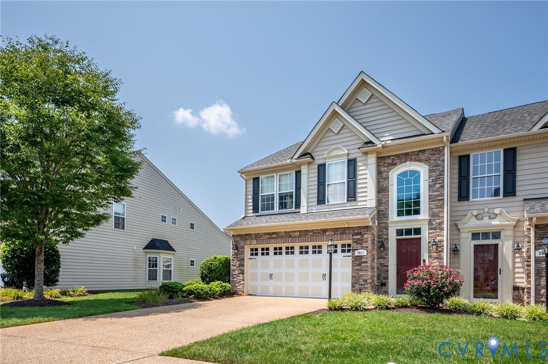
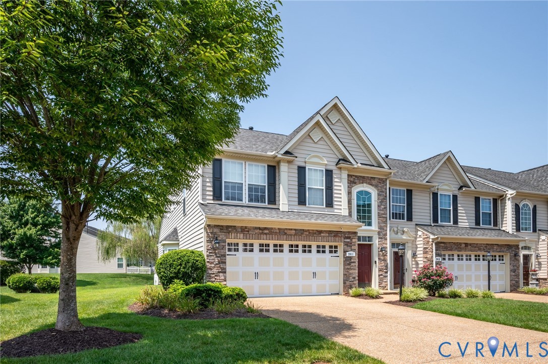
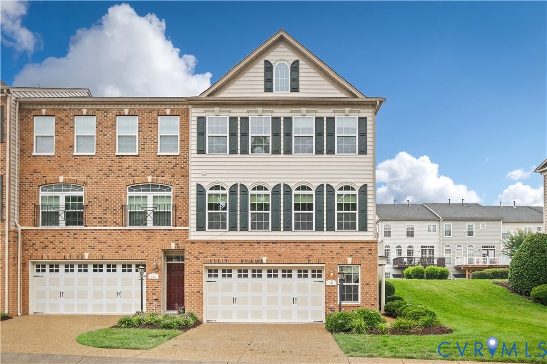
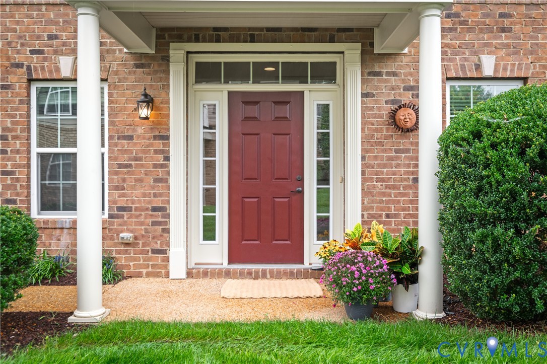
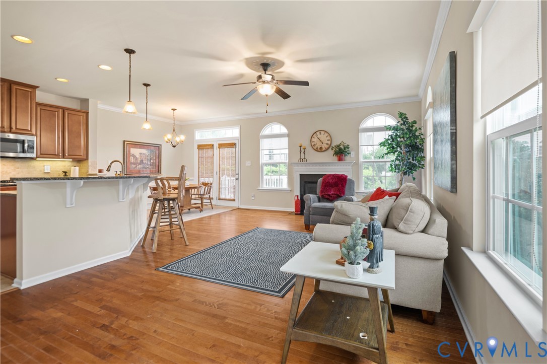
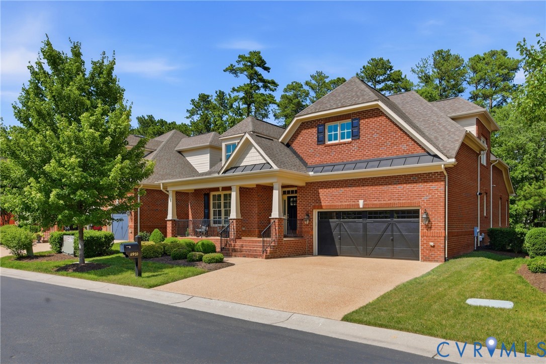
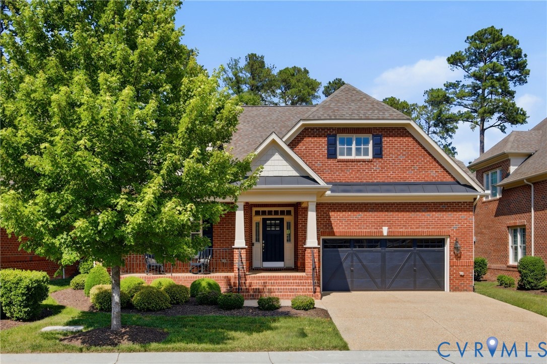
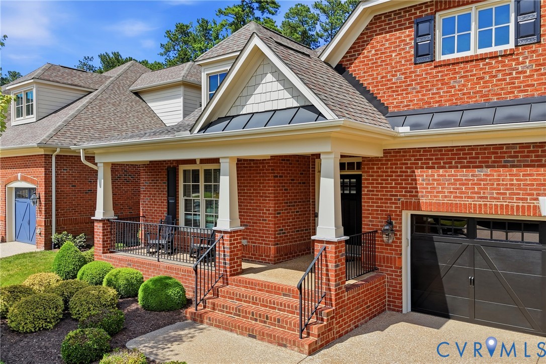
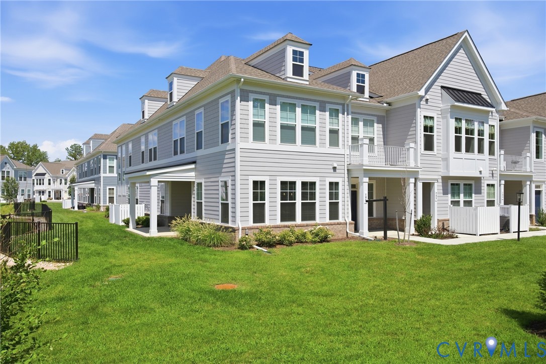
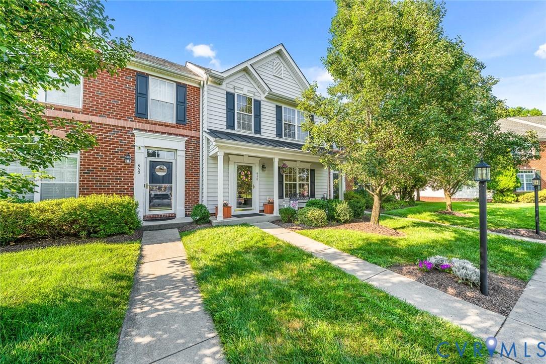
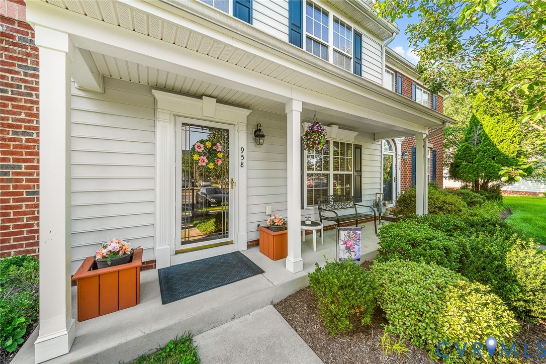
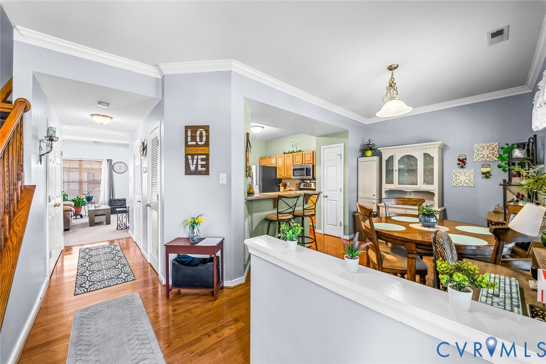
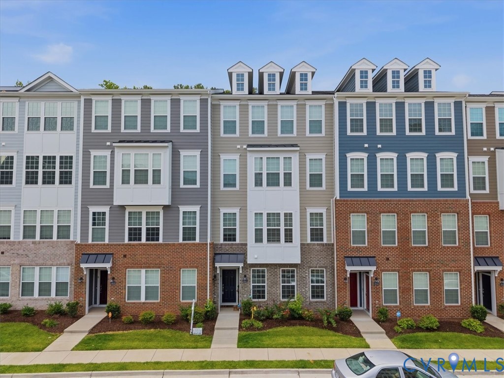
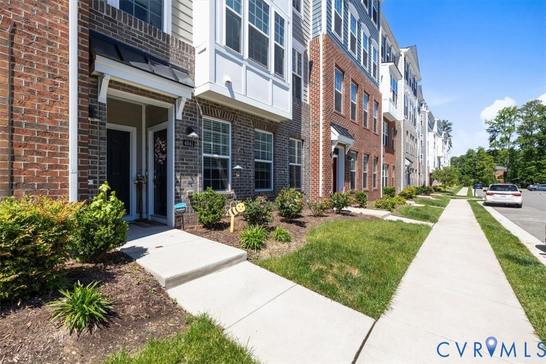
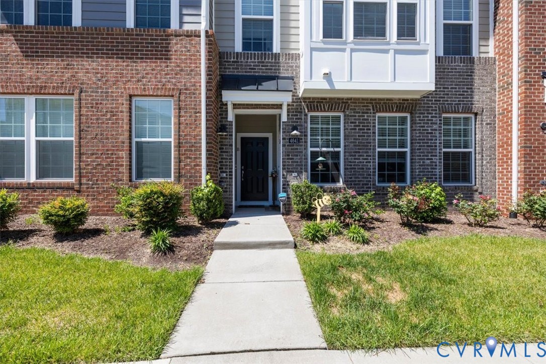
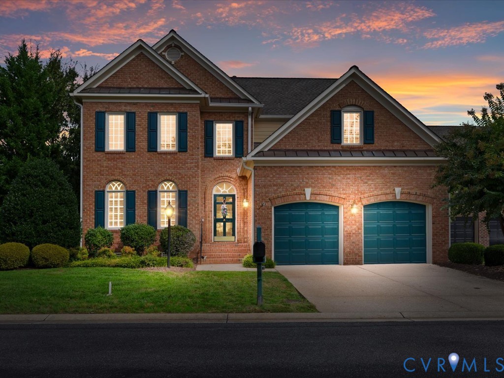
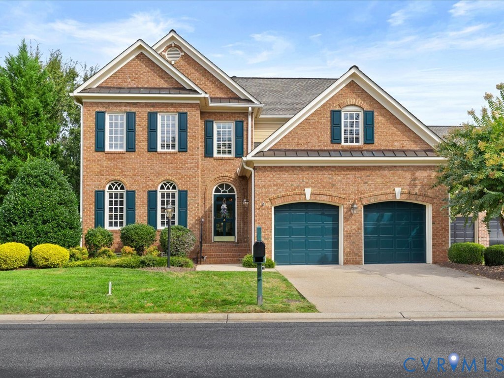
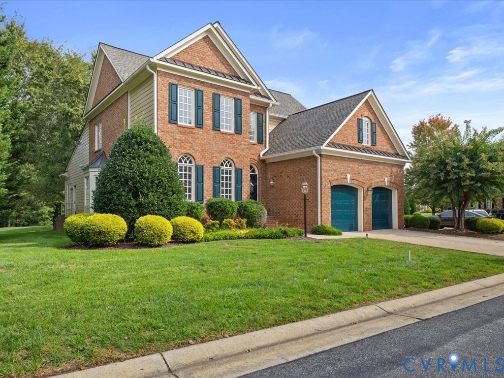
Aristotle taught that the whole is greater than the sum of its parts — nowhere truer than at 12126 Club Commons, where a main-level primary suite, a possible second primary above, soaring two-story spaces, and a premium golf course lot unite into something far greater than a list of features could convey. Stately brick elevation, timeless classic standards — inside, natural light and intelligent design await at every turn. Gleaming hardwood floors usher you into the home's spacious beauty. The enormous living room flows to the dramatic two-story Great Room with gas fireplace and large built-in. Surround sound on both levels. The kitchen is a triumph! Granite island, newer XL sink, double wall oven (top oven 4 years ago), gourmet cooktop (6 years), refrigerator (5 years) — even the dishwasher, microwave, and disposal are just 3 years old. IT'S SPECTACULAR! Breakfast nook overlooks the 2nd tee; formal dining with tray ceilings, powder room, and laundry complete the main level. The masterstroke: a luxury main-level primary suite — no stairs ever! Huge Jacuzzi tub, newly renovated custom-tile walk-in shower, separate vanity, TWO walk-in closets. Upstairs, the enormous landing offers a built-in office and three large bedrooms — one pairing with its finished over-garage room to form a possible 2nd primary suite — private retreat, en suite, walk-in closet, HUGE cedar closet. Two more bedrooms share a Jack and Jill bath. Big-ticket items already done: TWO newer HVAC (1 and 3 years old), roof replaced in 2017 (whole community re-roofed), and approximately six windows being evaluated now for repair or replacement. Huge brick patio on a premium golf course lot adjacent to the 2nd tee — only one neighbor! A true tour de force! Facts: 4BR/3.5BA | 3,569 total sq ft | Main-level primary w/ Jacuzzi & newly renovated custom-tile shower | Appliances 3–6 yrs | 2 newer HVAC (1 & 3 yrs) | Roof replaced 2017 | 2-story great room, gas fireplace | Tray-ceiling dining | Premium golf course lot
All features
Interior details
Bedrooms & Bathrooms
- Bedrooms: 4
- Bathrooms: 4
- Full bathrooms: 3
- Half bathrooms: 1
Heating & Cooling
- Heating: Electric, Heat Pump, Zoned
- Cooling: Heat Pump, Zoned
Other Interior
- Flooring: Ceramic Tile, Partially Carpeted, Wood
- Appliances: Built In Oven, Cooktop, Down Draft, Double Oven, Dryer, Dishwasher, Exhaust Fan, Disposal, Ice Maker, Microwave, Range, Refrigerator, Tankless Water Heater, Washer
- Features: Bookcases, Built In Features, Breakfast Area, Tray Ceilings, Ceiling Fans, Cathedral Ceilings, Dining Area, Separate Formal Dining Room, Double Vanity, Eat In Kitchen, Fireplace, Granite Counters, High Ceilings, Jetted Tub, Kitchen Island, Loft, Bath In Primary Bedroom, Main Level Primary, Pantry, Recessed Lighting, Soaking Tub
- Fireplaces: 1
Exterior details
Exterior
- Irrigation Sprinklers, Lighting
Parking
- Garage spaces: 2.0
Construction details
Type & Style
- Home type: Condo
- Architectural style: Colonial, Two Story
- Stories: 2
Materials
- Construction: Brick, Drywall, Frame
- Roof: Composition, Shingle
Listed by: Sherry Daminski (540) 720-6964, One Percent Lists Virginia
MLS#: 2627324
Listings displayed by Propified through Rand Properties Brokerage.
To report an issue or dispute listing information, contact Rand Properties Brokerage.
All or a portion of the Listing Content is provided by the Central Virginia Regional MLS, LLC, from a copyrighted compilation of Listings. All CVR MLS Listing Content provided is deemed reliable but is not guaranteed accurate. The compilation of Listings and each individual Listing are ©2026 Central Virginia Regional MLS, LLC. All rights reserved.
Similar properties