Description
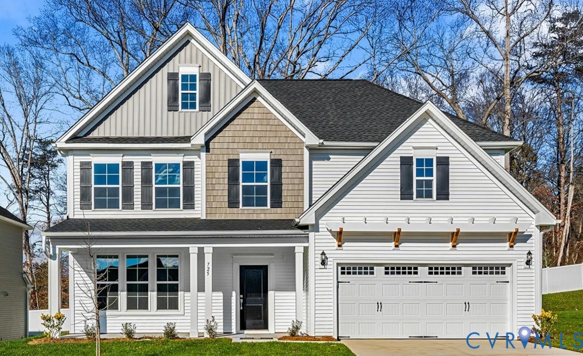
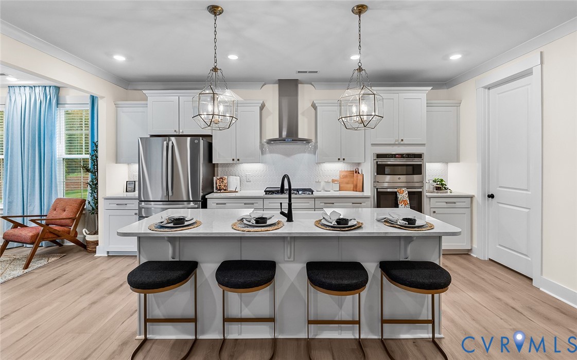
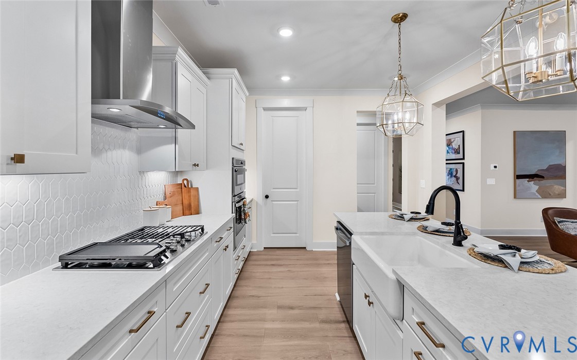
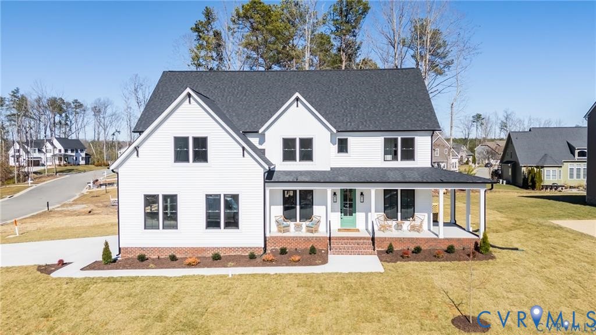
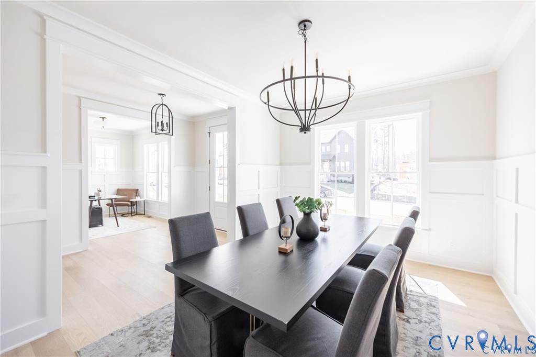
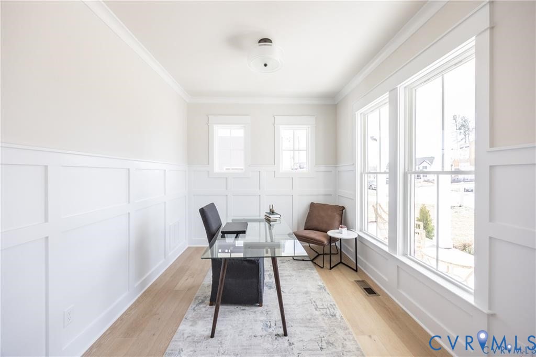
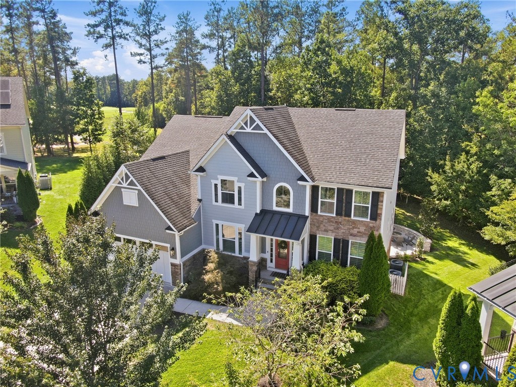
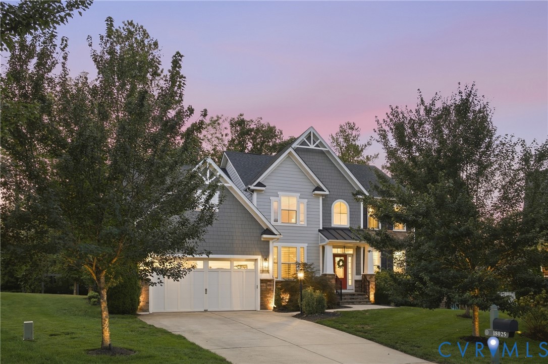
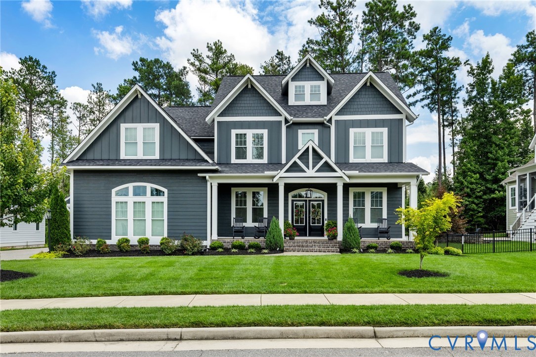
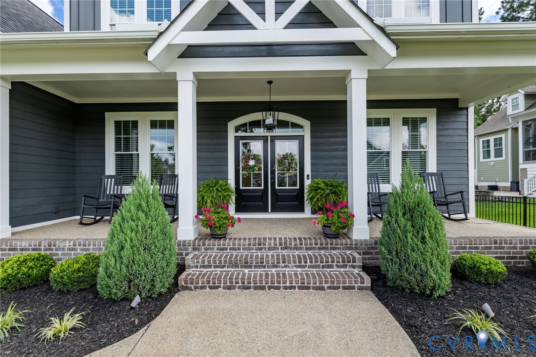
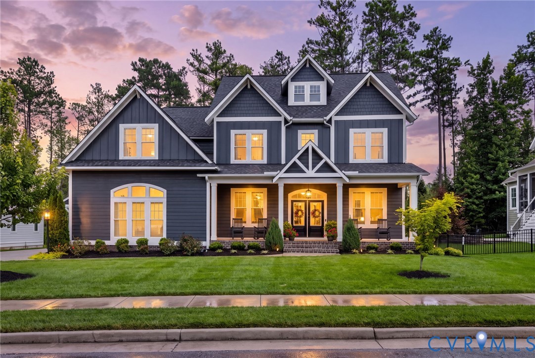
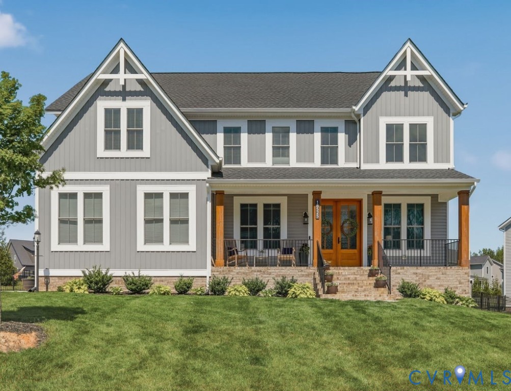
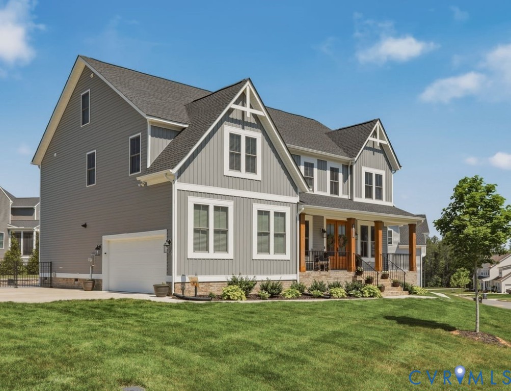
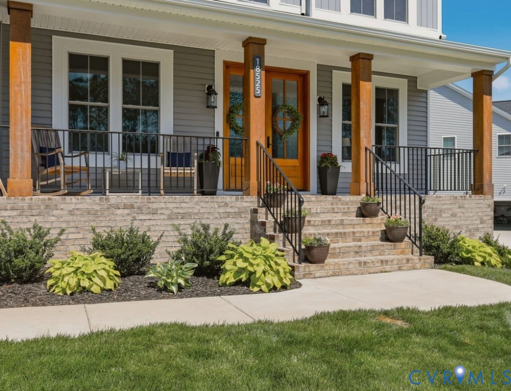
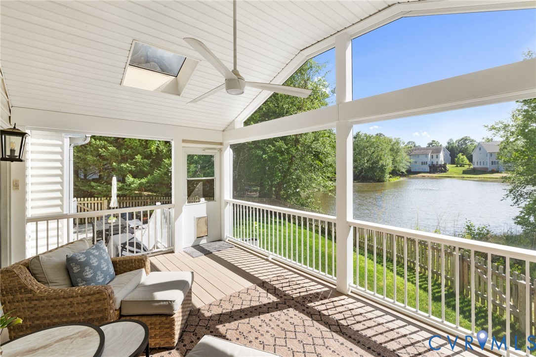
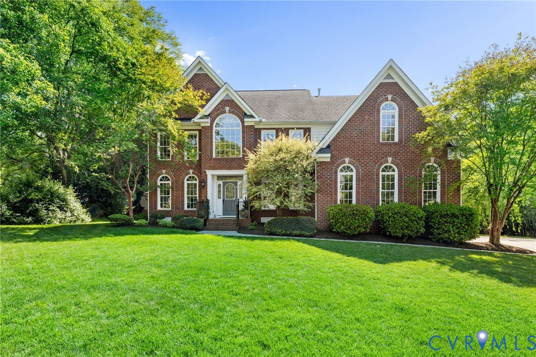
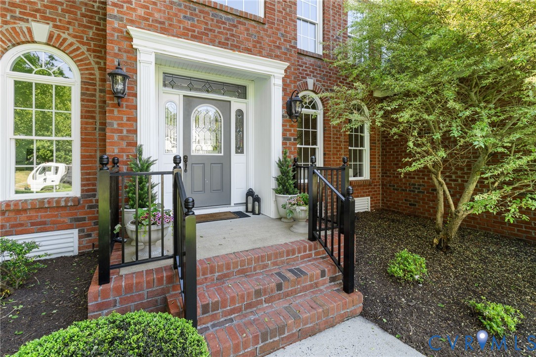
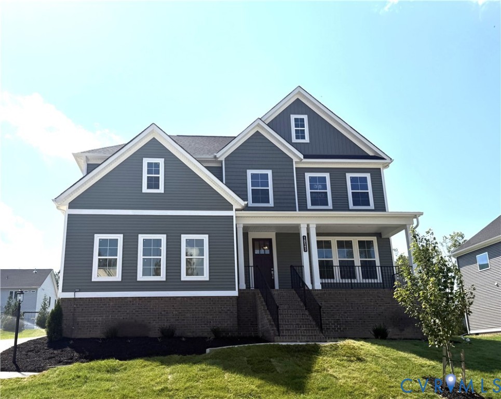
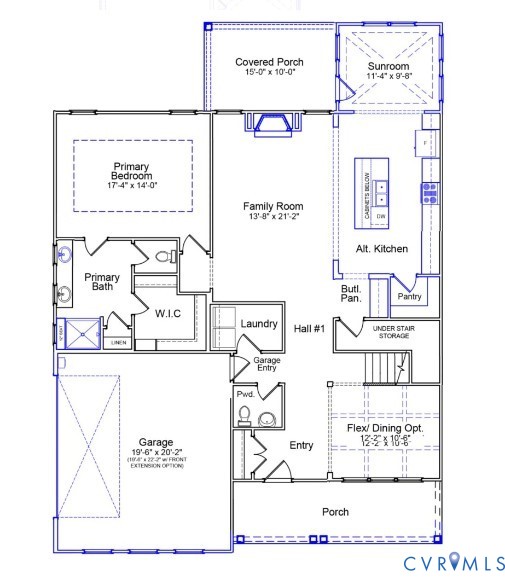
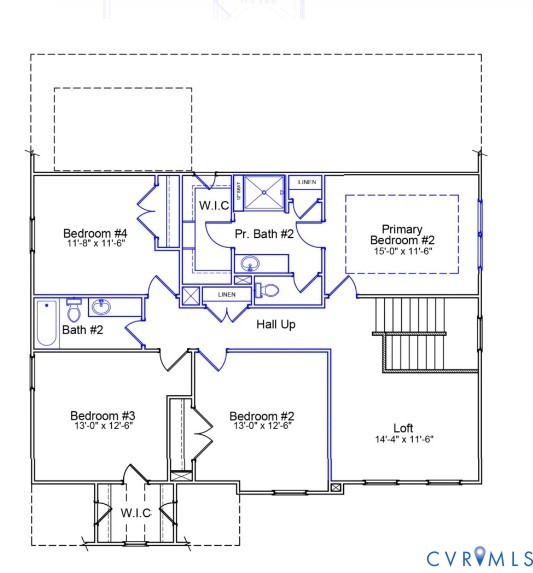
This Savannah home offers an impressive five-bedroom layout with the primary suite conveniently located on the first floor, along with three full bathrooms and one half bath. Upon entry, you’re welcomed by a versatile flex space, ideal for a formal dining room—accented by an elegant coffered ceiling. The great room features a fireplace and opens seamlessly to the kitchen and eat-in area. The gourmet kitchen is thoughtfully designed with a walk-in corner pantry and a butler’s pantry for added storage and convenience. The first-floor primary suite boasts a tray ceiling, a private en-suite bath with a walk-in shower, and a generous walk-in closet. Enjoy outdoor living year-round with an enlarged covered porch and adjoining sunroom. A powder bath and laundry room complete the main level. Upstairs, you’ll find three secondary bedrooms, a second primary suite, two full bathrooms, and a spacious loft—perfect for a media room, play space, or home office. *Photos for new homes may vary from the actual home available for sale. We often showcase pictures from a model home of the same style* *Photo of the exterior is of the actual home*
All features
Interior details
Bedrooms & Bathrooms
- Bedrooms: 5
- Bathrooms: 4
- Full bathrooms: 3
- Half bathrooms: 1
Heating & Cooling
- Heating: Forced Air, Natural Gas, Zoned
- Cooling: Zoned
Other Interior
- Flooring: Partially Carpeted, Vinyl
- Appliances: Built In Oven, Cooktop, Dishwasher, Gas Cooking, Microwave, Range, Range Hood, Tankless Water Heater
- Features: Bedroom On Main Level, Eat In Kitchen, En Suite Bathroom, Full Bath On Main Level, Fireplace, Granite Counters, Main Level Primary
- Fireplaces: 1
Exterior details
Parking
- Garage spaces: 2.0
Construction details
Type & Style
- Home type: Single Family
- Architectural style: Craftsman, Two Story
- Stories: 2
Materials
- Construction: Drywall, Frame, Vinyl Siding
Listed by: Nikki Axman 804-512-4999, Providence Hill Real Estate
MLS#: 2610220
Listings displayed by Propified through Rand Properties Brokerage.
To report an issue or dispute listing information, contact Rand Properties Brokerage.
All or a portion of the Listing Content is provided by the Central Virginia Regional MLS, LLC, from a copyrighted compilation of Listings. All CVR MLS Listing Content provided is deemed reliable but is not guaranteed accurate. The compilation of Listings and each individual Listing are ©2026 Central Virginia Regional MLS, LLC. All rights reserved.
Similar properties