Description
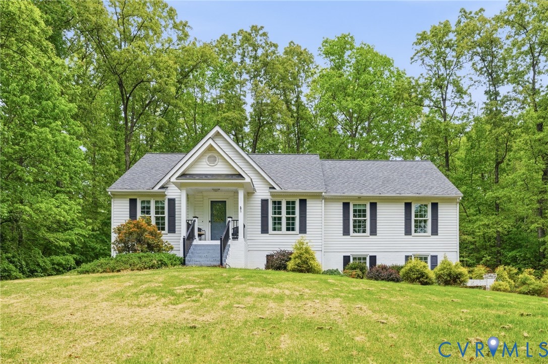
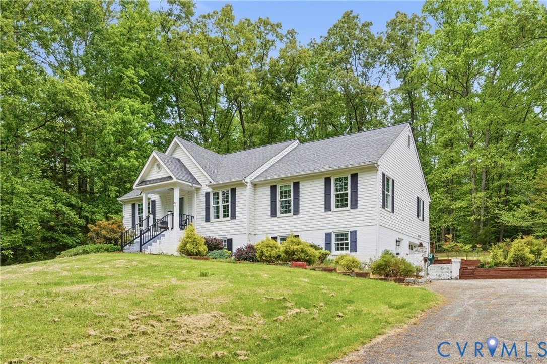
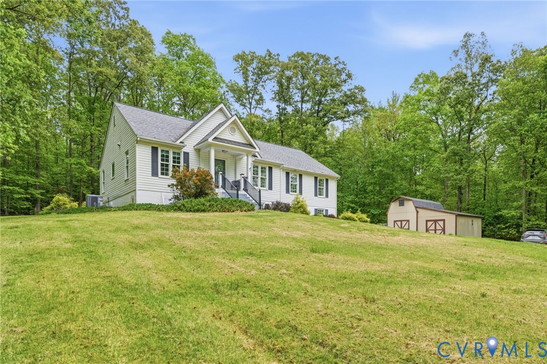
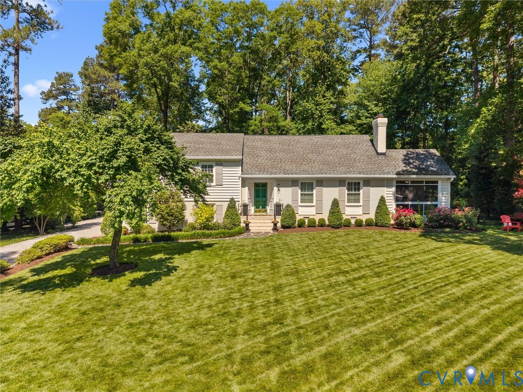
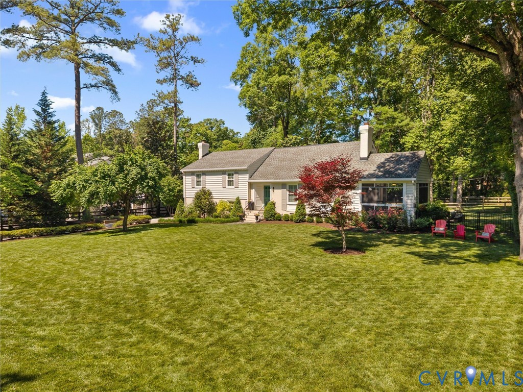
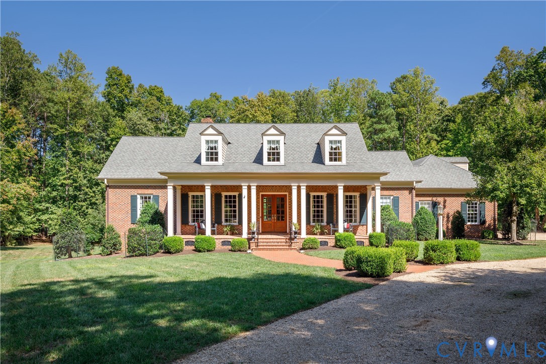
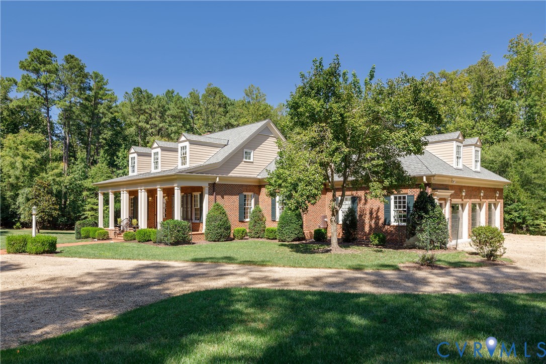
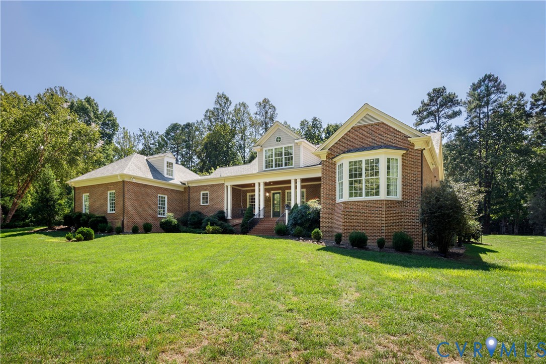
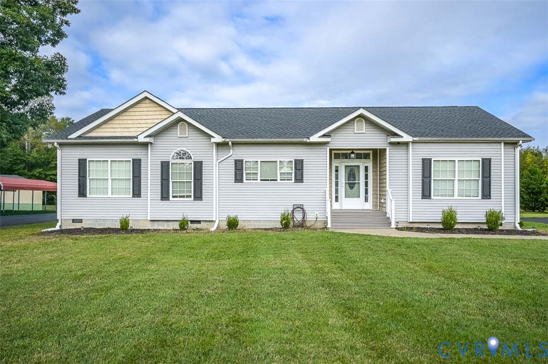
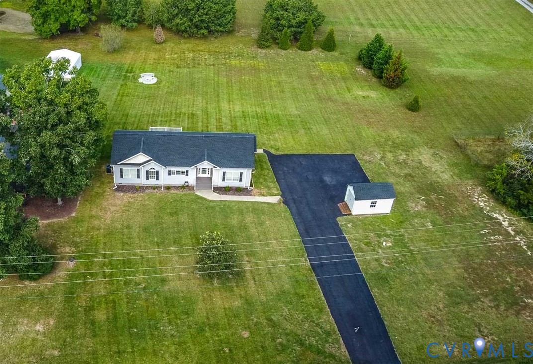
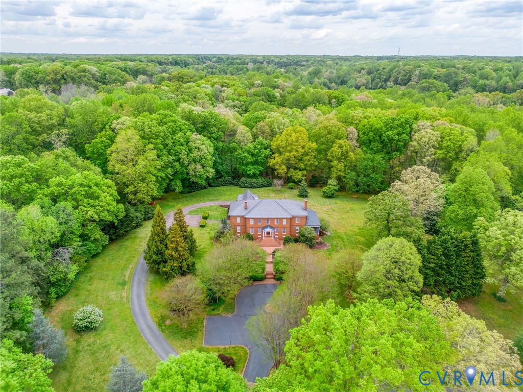
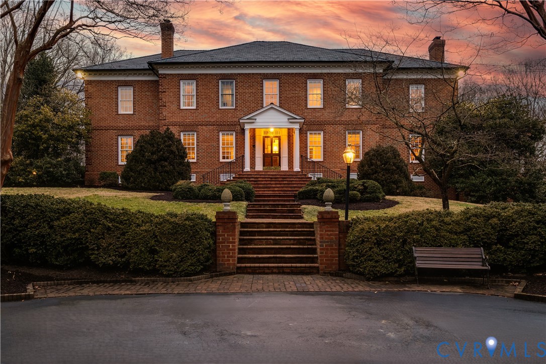
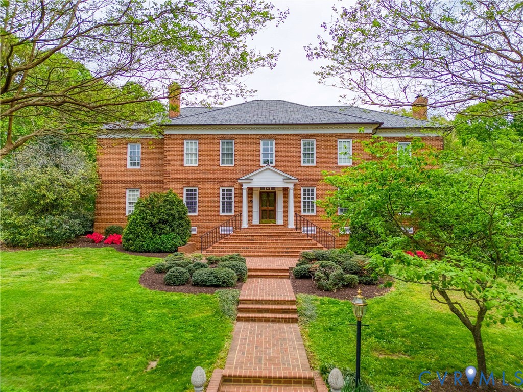
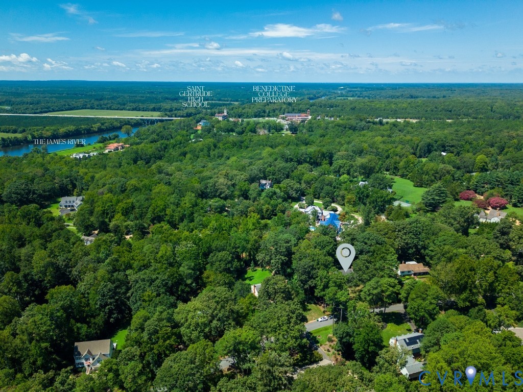
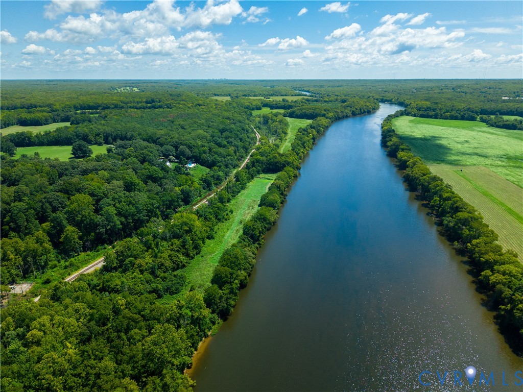
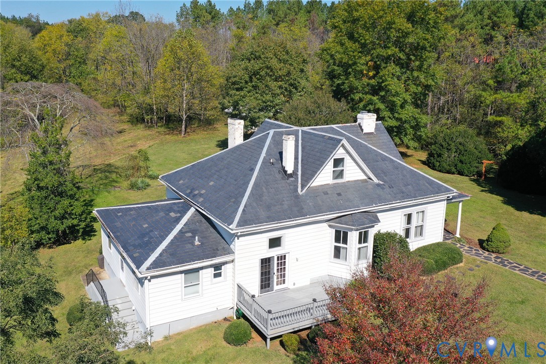
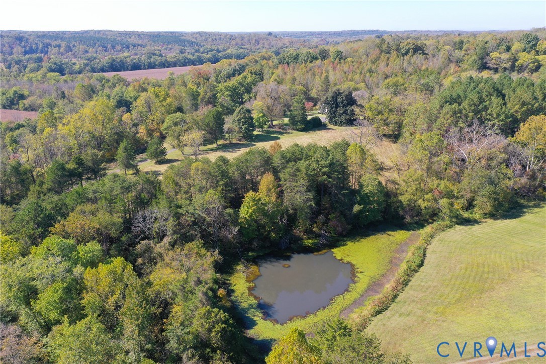
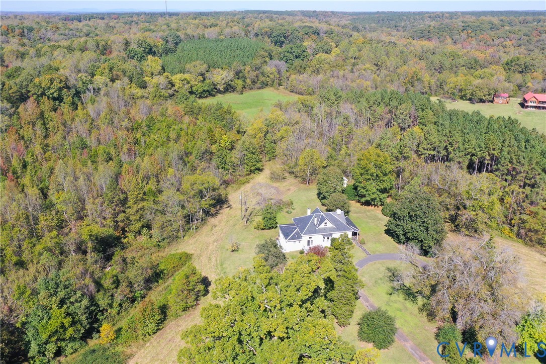
Discover the charm and history of Upper Byrd Farm, a distinctive historic property in Columbia, Virginia. Established circa 1874 as part of an original 333-acre tract, this special property retains 8 acres of the original farm, with a portion of the land sharing a picturesque pond. Approximately 47 miles west of Richmond, this remarkable offering blends historic character, country tranquility, and modern conveniences. Inside, original pine floors dating to the late 1800s bring warmth and authenticity to the home, while 1 Bedroom features beautiful wide-plank pine flooring reminiscent of that found at Thomas Jefferson’s Monticello. The slate roof remains faithful to the builder’s original design, preserving an important element of the home’s historic appeal. Updated kitchen features stainless steel appliances adding contemporary convenience to this home’s timeless character. Offering 3 bedrooms and 3 full baths, the property also features a second-level guest/artist suite with an attached full bath, providing a versatile space for visitors, creative pursuits, or a private retreat. The surrounding area is steeped in American history, making this an intriguing setting for history enthusiasts. General Marquis de Lafayette, Thomas Jefferson, Edgar Allan Poe, and the Rassawek Native American Indians are associated with the broader history of this region of Central Virginia. Enjoy the quiet, breathe in the fresh country air, and experience a night sky where the Milky Way can be visible, away from the glare of city lights. The acreage and shared pond offer a scenic natural backdrop for relaxing outdoors and embracing a slower pace of life. Wine enthusiasts will appreciate the location in Vineyard Row, near Byrd Cellars Vineyard & Winery and Rassawek Vineyards, known for special events, festivals, and wine tastings. Rich in history, architectural character, and rural charm, Upper Byrd Farm offers a rare opportunity to own a remnant of an early Virginia farmstead and enjoy the peaceful beauty of the countryside.
All features
Interior details
Bedrooms & Bathrooms
- Bedrooms: 4
- Bathrooms: 3
- Full bathrooms: 3
Heating & Cooling
- Heating: Electric, Heat Pump
- Cooling: Central Air
Other Interior
- Flooring: Wood
- Appliances: Dishwasher, Electric Cooking, Electric Water Heater, Microwave, Refrigerator
- Features: Separate Formal Dining Room, Fireplace, High Ceilings, High Speed Internet, Wired For Data
- Fireplaces: 4
Exterior details
Exterior
- Deck, Porch, Unpaved Driveway
Parking
- Garage spaces: 1.0
Construction details
Type & Style
- Home type: Single Family
- Architectural style: Farmhouse, Two Story
- Stories: 1
Materials
- Construction: Aluminum Siding, Frame, Plaster
- Roof: Slate
Listed by: Rick Stockel (804) 754-1835, Neumann & Dunn Real Estate
MLS#: 2627893
Listings displayed by Propified through Rand Properties Brokerage.
To report an issue or dispute listing information, contact Rand Properties Brokerage.
All or a portion of the Listing Content is provided by the Central Virginia Regional MLS, LLC, from a copyrighted compilation of Listings. All CVR MLS Listing Content provided is deemed reliable but is not guaranteed accurate. The compilation of Listings and each individual Listing are ©2026 Central Virginia Regional MLS, LLC. All rights reserved.
Similar properties