Description
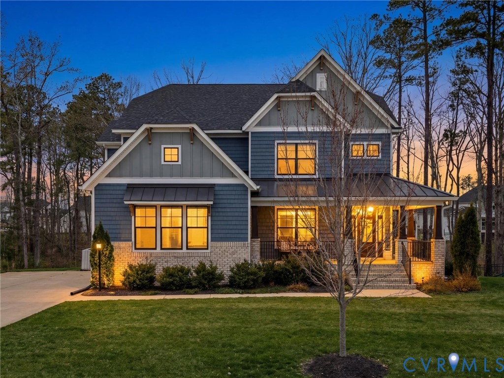
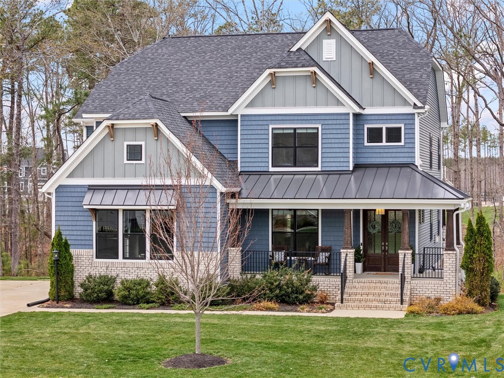
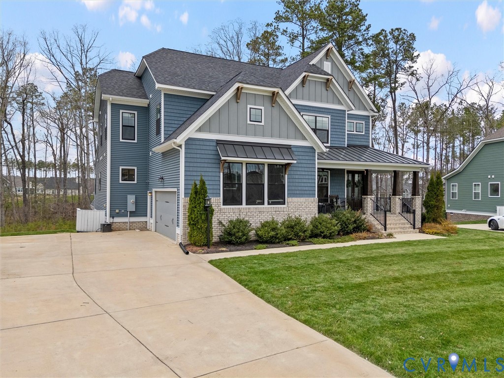
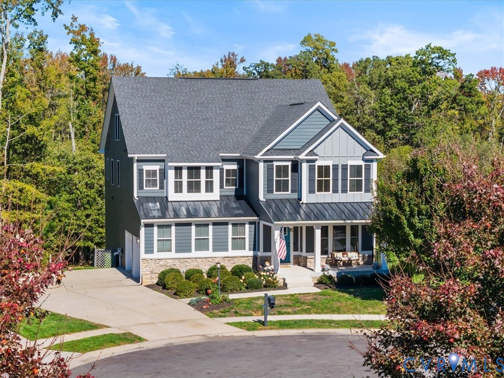
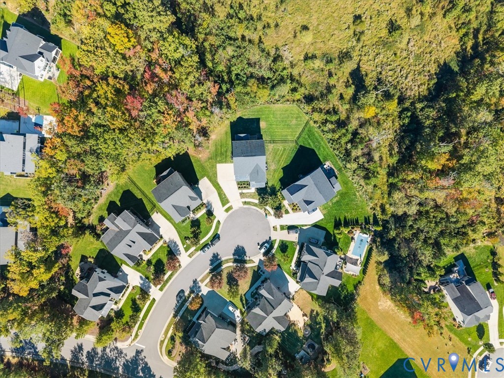
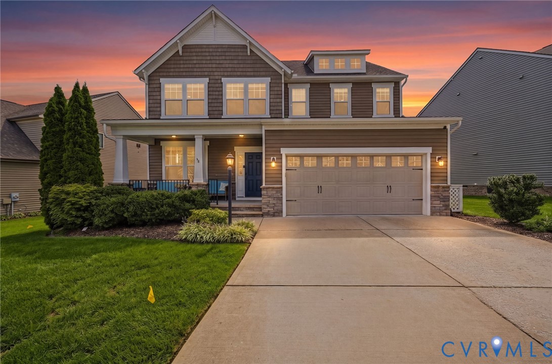
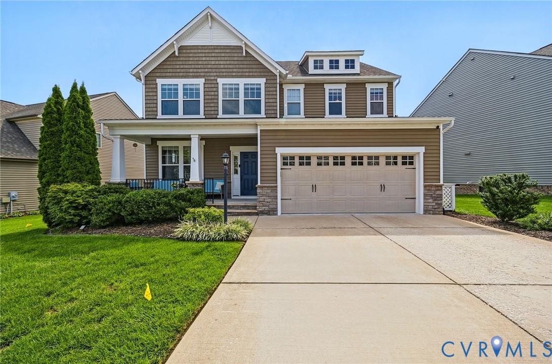
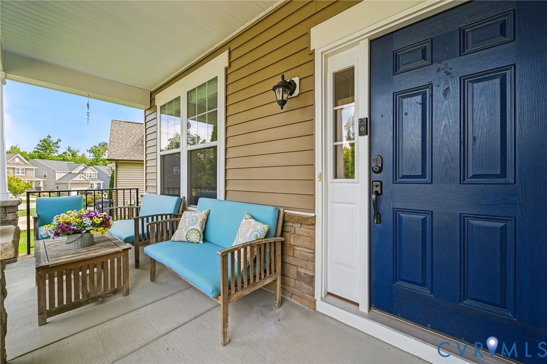
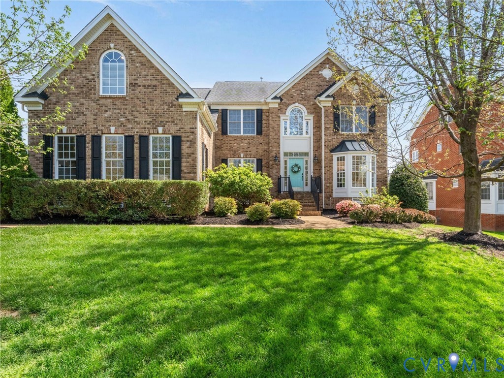
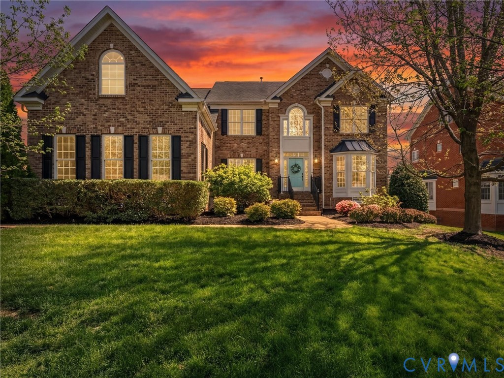
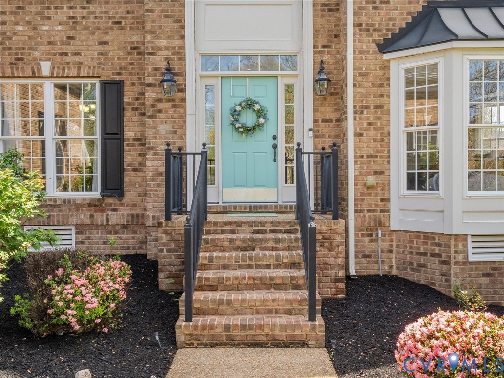
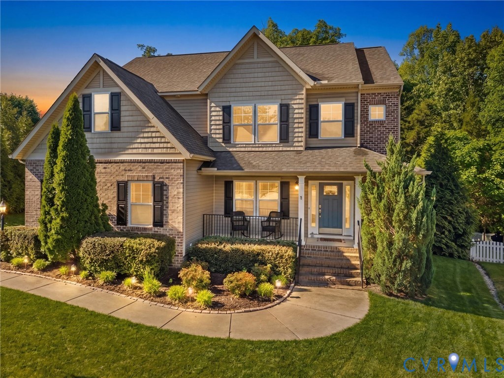
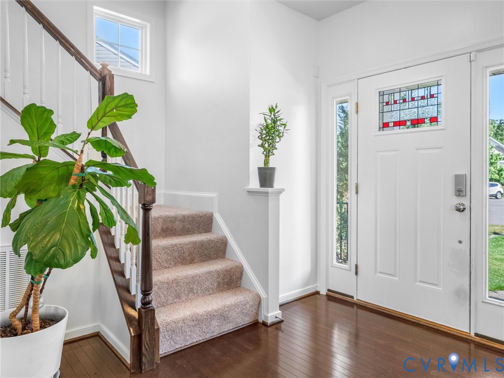
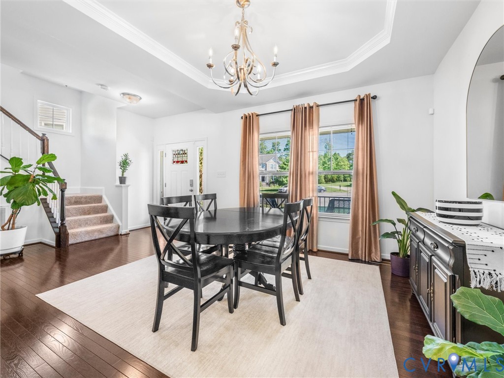
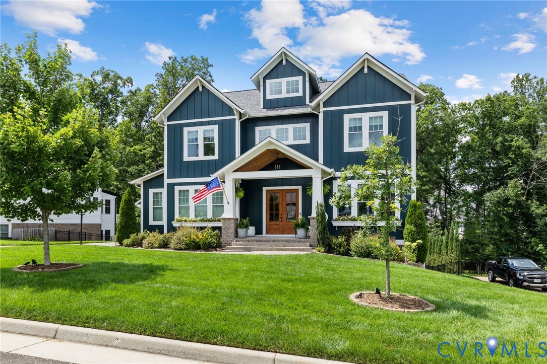
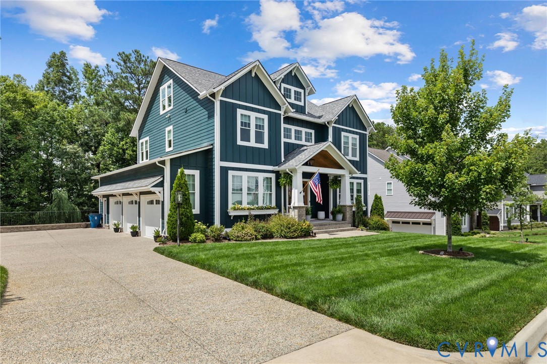
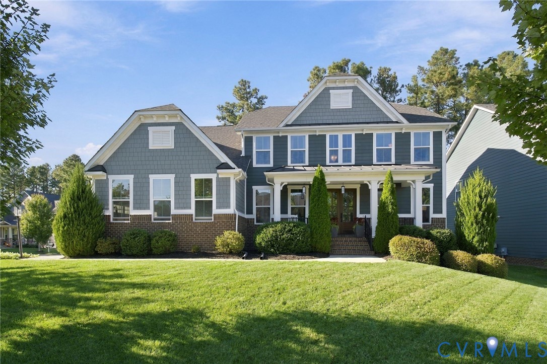
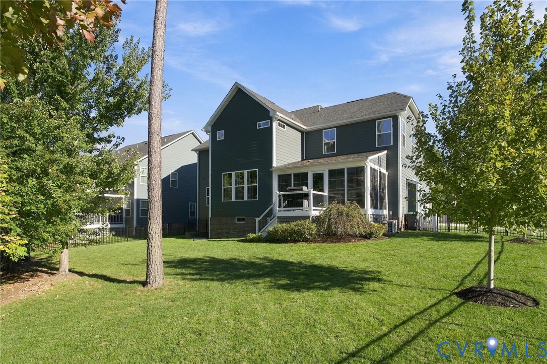
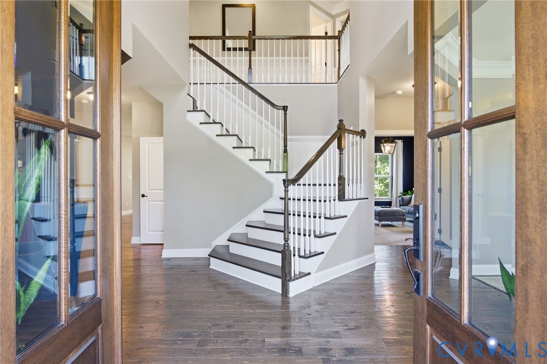
Welcome to a beautifully well maintained basement home in Magnolia Green where spacious living, thoughtful updates, & a master-planned community come together to create the perfect place to call home! Only steps away from the 2nd hole tee box, this home offers 4 beds, 3.5 baths, & nearly 4,300 sqft. This impressive property delivers room to spread out, entertain, & create lasting memories. From the moment you step inside, the striking two-story foyer makes a memorable first impression, flanked by inviting living & office spaces. The thoughtfully designed floor plan is filled w/ natural light & enhanced by HW floors throughout the main level, custom touches, & details that add character & style throughout. The kitchen serves as the heart of the home, featuring a spacious island, SS appliances including 2 dishwashers, granite countertops, backsplash & more! Its seamless connection to the family room creates an ideal setting for both everyday living & entertaining. An incredible 4-seasons room offers a retreat to enjoy year-round, whether you're hosting guests or enjoying morning coffee. Completing the 1st floor are a flex room, updated half bath, & an oversized mudroom w/ drop zone & garage access. Upstairs, the primary provides a comfortable space w/ 2 WI closets & an ensuite bath w/ dual vanities & generous size shower. 3 additional beds, a shared hall bath, & laundry complete the 2nd level. The finished basement adds more room to enjoy, w/ rec area ready for game nights, birthdays, or simply enjoying friends & family. A media room creates the perfect atmosphere for nights at home, while a full bath & 2 storage rooms offer convenience & flexibility. Outside, you'll appreciate a well-maintained & fenced backyard, w/ space to relax & play With its generous living spaces, appealing updates, versatile finished basement, & sought-after Magnolia Green location, this home offers an outstanding combination of comfort, functionality, and lifestyle. Don't miss your opportunity to make this exceptional property your own!
All features
Interior details
Bedrooms & Bathrooms
- Bedrooms: 5
- Bathrooms: 4
- Full bathrooms: 3
- Half bathrooms: 1
Heating & Cooling
- Heating: Forced Air, Natural Gas
- Cooling: Central Air, Zoned
Other Interior
- Flooring: Ceramic Tile, Partially Carpeted, Wood
- Appliances: Dishwasher, Electric Cooking, Disposal, Gas Water Heater, Microwave, Smooth Cooktop, Stove, Tankless Water Heater
- Features: Bookcases, Built In Features, Tray Ceilings, Ceiling Fans, Dining Area, Double Vanity, French Doors Atrium Doors, Fireplace, High Ceilings, Kitchen Island, Bath In Primary Bedroom, Pantry, Recessed Lighting, Cable Tv, Walk In Closets, Window Treatments
- Fireplaces: 1
Exterior details
Exterior
- Irrigation Sprinklers, Porch
- Windows: Window Treatments
Parking
- Garage spaces: 2.0
Construction details
Type & Style
- Home type: Single Family
- Architectural style: Craftsman, Two Story
- Stories: 2
Materials
- Construction: Brick, Drywall, Frame, Hardiplank Type
- Roof: Shingle
Listed by: Stephanie Harding 804-512-4999, Providence Hill Real Estate
MLS#: 2628458
Listings displayed by Propified through Rand Properties Brokerage.
To report an issue or dispute listing information, contact Rand Properties Brokerage.
All or a portion of the Listing Content is provided by the Central Virginia Regional MLS, LLC, from a copyrighted compilation of Listings. All CVR MLS Listing Content provided is deemed reliable but is not guaranteed accurate. The compilation of Listings and each individual Listing are ©2026 Central Virginia Regional MLS, LLC. All rights reserved.
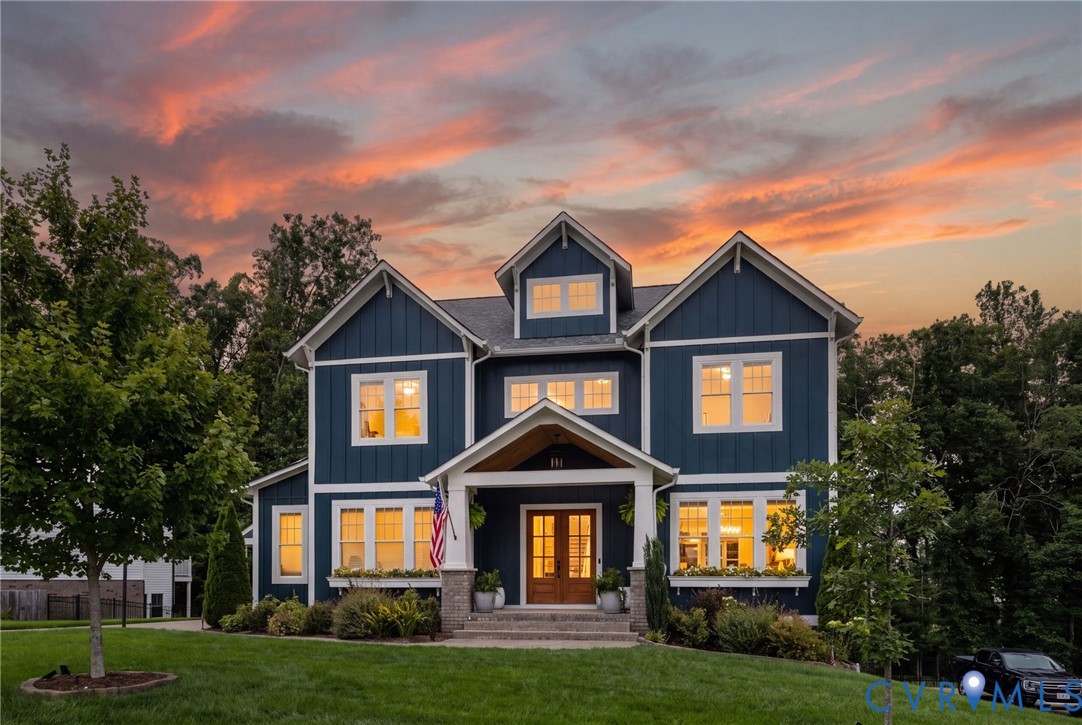
Similar properties