Description
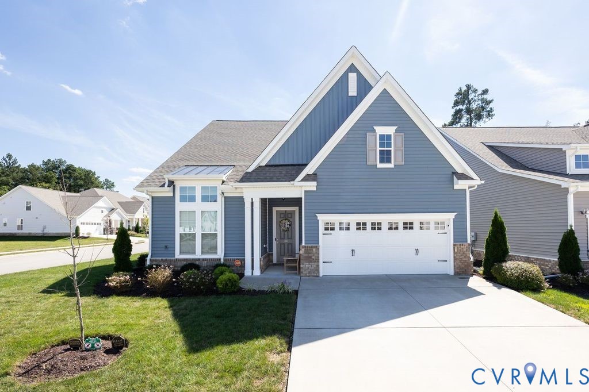
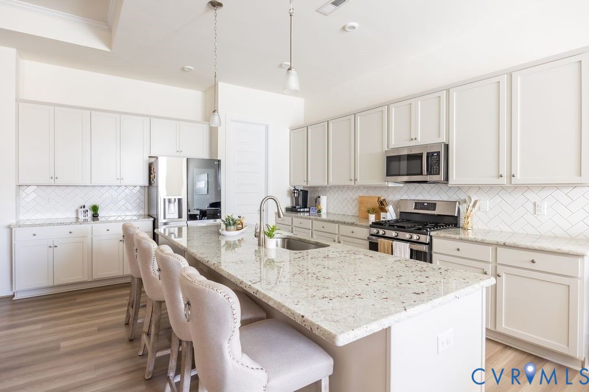
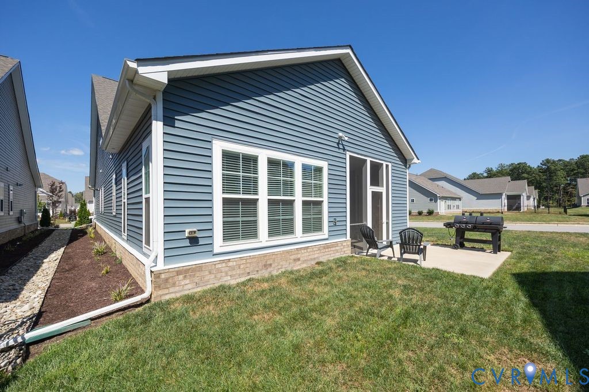
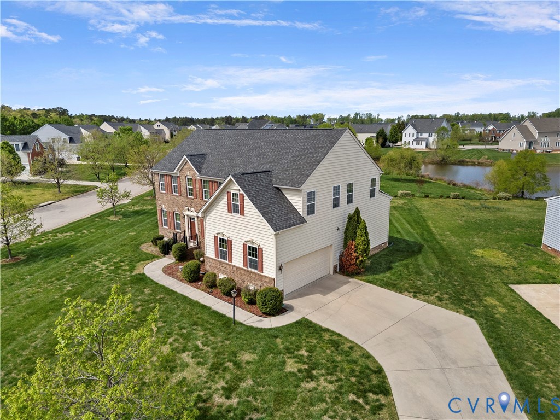
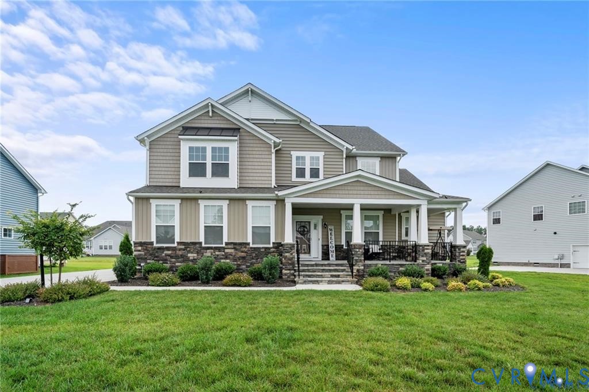
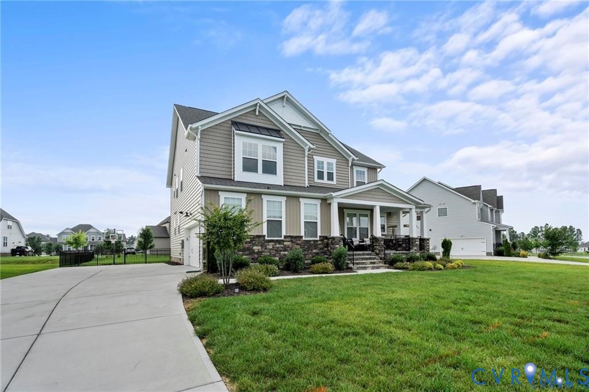
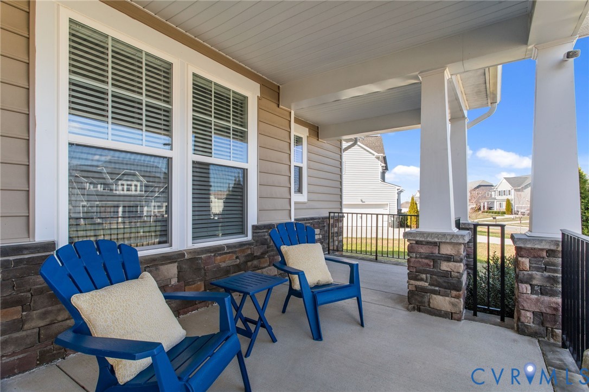
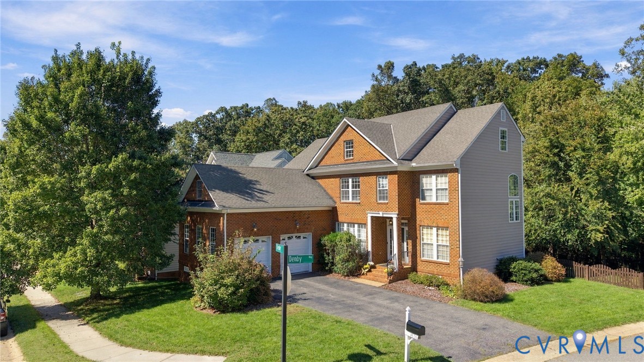
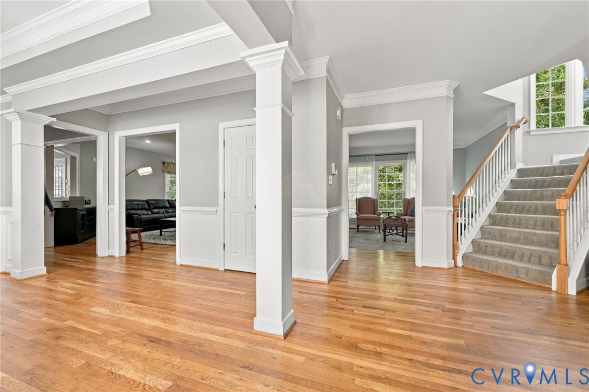
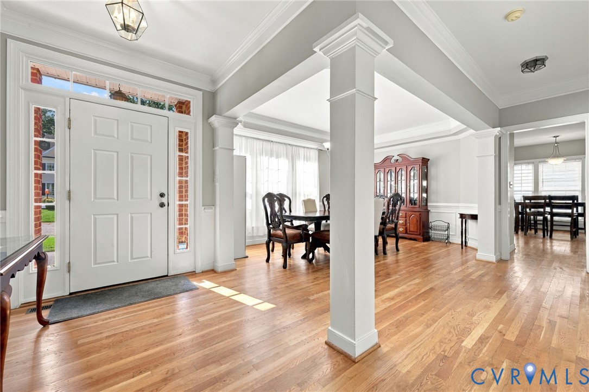
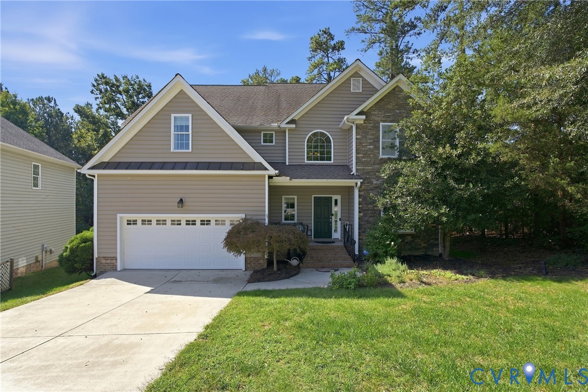
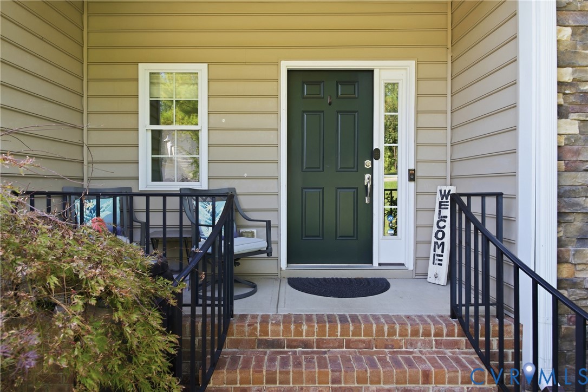
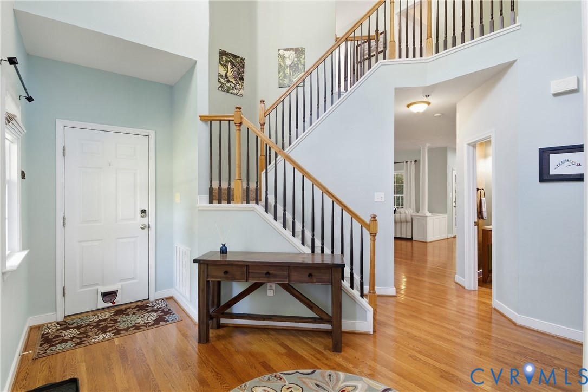
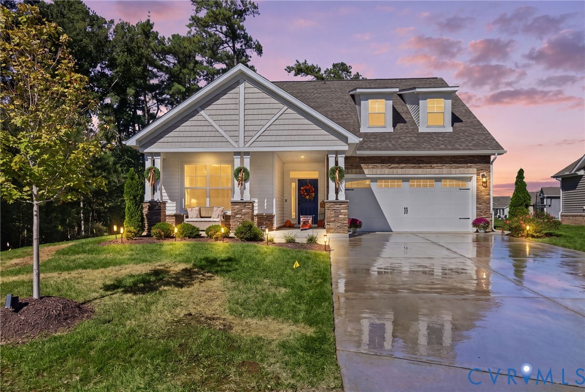
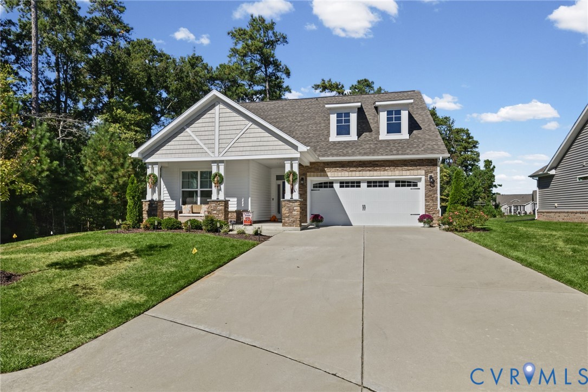
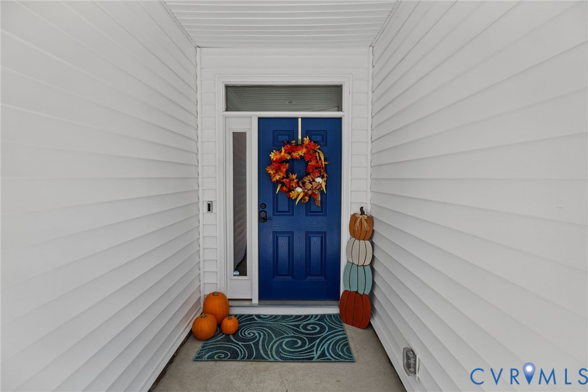
Tucked away on a quiet cul-de-sac with a peaceful wooded backdrop, this beautifully appointed home in Twin Rivers at Meadowville Landing offers modern comfort, thoughtful design, and effortless one-level living. Built by Eastwood Homes in 2024, the home welcomes you with a charming front porch and inviting foyer accented by custom trim work and crown molding. Luxury vinyl plank flooring flows throughout the main living spaces, while two generously sized bedrooms with brand new carpet and a full bathroom sit just off the entry. At the heart of the home, the beautifully designed kitchen features quartz countertops, a spacious island, tile backsplash, stainless steel appliances, and a walk-in pantry. An inviting breakfast nook opens to the family room, where a cozy gas fireplace anchors the space. The spacious primary suite offers a private retreat with an ensuite bath featuring an oversized walk-in shower and a generous walk-in closet with a custom organization system. Just beyond the main living area, a screened porch extends the living space outdoors to a fenced backyard, where a patio with a fire pit creates an inviting spot to gather on cool evenings against a peaceful wooded backdrop.. Residents of Meadowville Landing enjoy an impressive collection of amenities, including a resort-style pool, clubhouse, fitness center, walking trails, fishing ponds, river access, and pickleball and bocce courts. Conveniently located near major highways, shopping, and dining, this nearly new home offers an ideal balance of privacy, comfort, and community living.
All features
Interior details
Bedrooms & Bathrooms
- Bedrooms: 3
- Bathrooms: 2
- Full bathrooms: 2
Heating & Cooling
- Heating: Forced Air, Natural Gas
- Cooling: Central Air, Electric
Other Interior
- Flooring: Carpet, Vinyl
- Appliances: Dishwasher, Gas Cooking, Disposal, Gas Water Heater, Microwave, Oven, Stove, Tankless Water Heater
- Features: Bedroom On Main Level, Breakfast Area, Ceiling Fans, Dining Area, Double Vanity, Eat In Kitchen, Fireplace, Granite Counters, High Ceilings, Kitchen Island, Bath In Primary Bedroom, Main Level Primary, Pantry, Recessed Lighting, Walk In Closets
- Fireplaces: 1
Exterior details
Exterior
- Deck, Porch, Paved Driveway
Parking
- Garage spaces: 2.0
Construction details
Type & Style
- Home type: Single Family
- Architectural style: Ranch
- Stories: 1
Materials
- Construction: Drywall, Frame, Stone, Vinyl Siding
- Roof: Shingle
- Foundation: Slab
Listed by: Cole Dickinson (804) 639-4663, Long & Foster REALTORS
MLS#: 2628434
Listings displayed by Propified through Rand Properties Brokerage.
To report an issue or dispute listing information, contact Rand Properties Brokerage.
All or a portion of the Listing Content is provided by the Central Virginia Regional MLS, LLC, from a copyrighted compilation of Listings. All CVR MLS Listing Content provided is deemed reliable but is not guaranteed accurate. The compilation of Listings and each individual Listing are ©2026 Central Virginia Regional MLS, LLC. All rights reserved.
Similar properties