Description
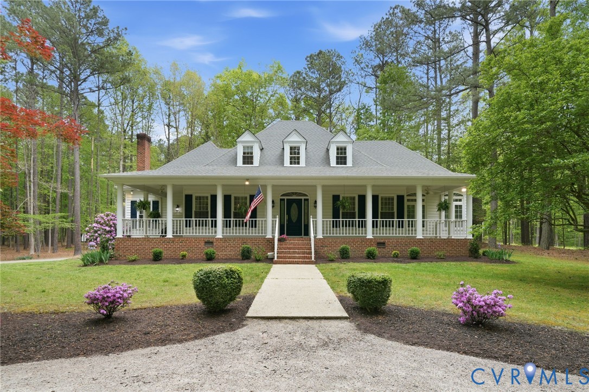
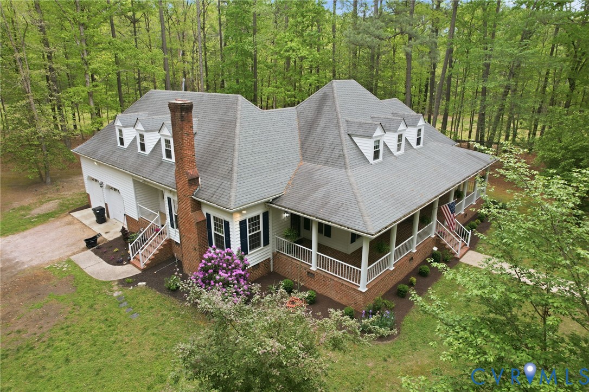
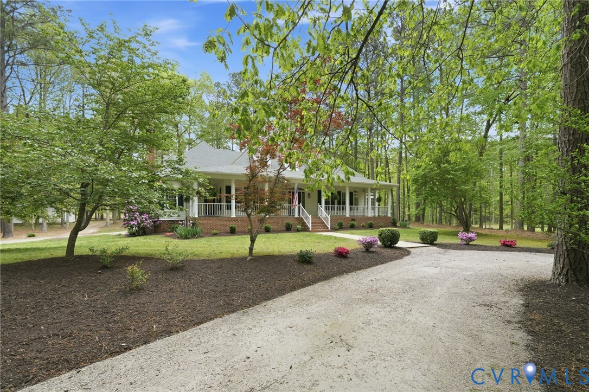
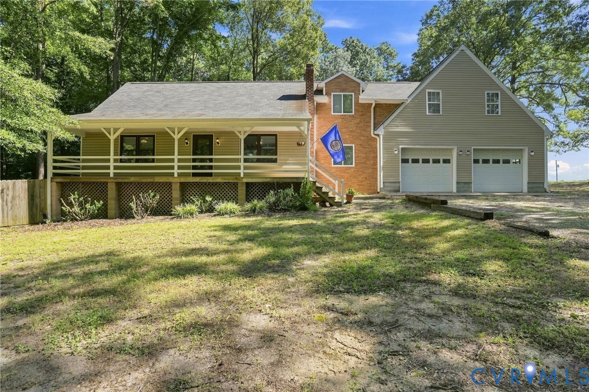
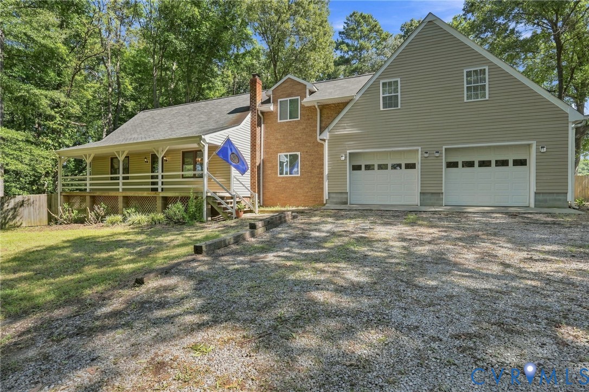
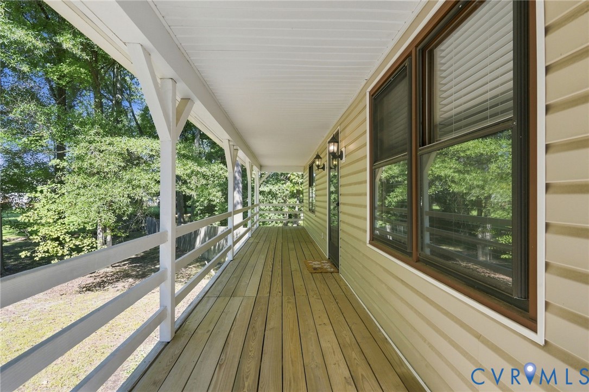
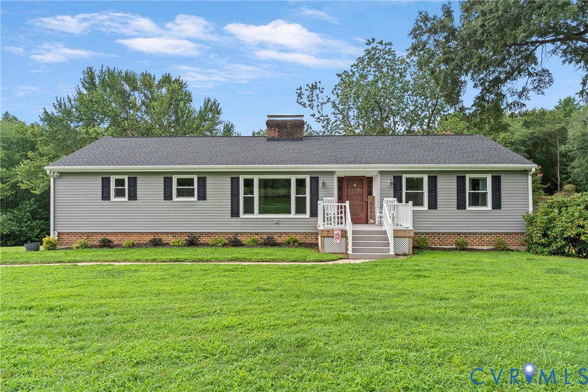
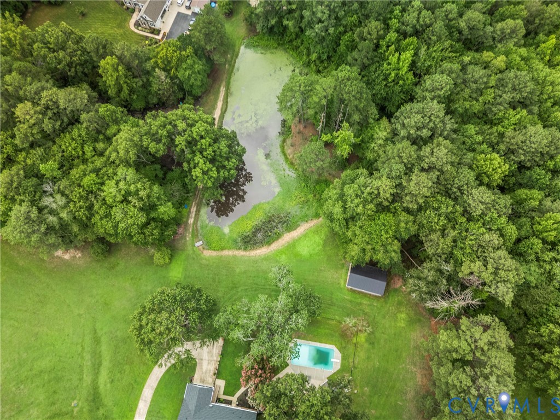
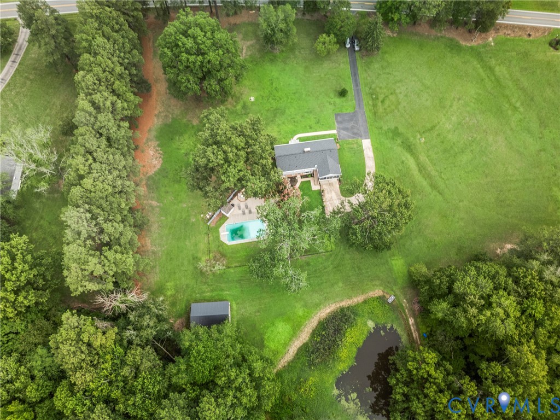
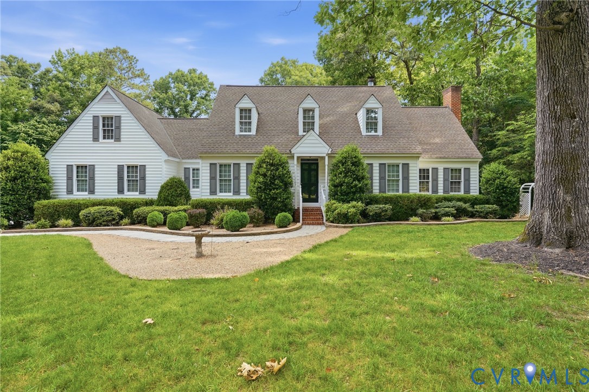
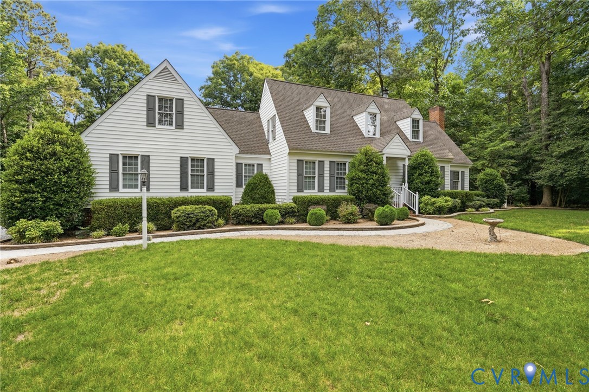
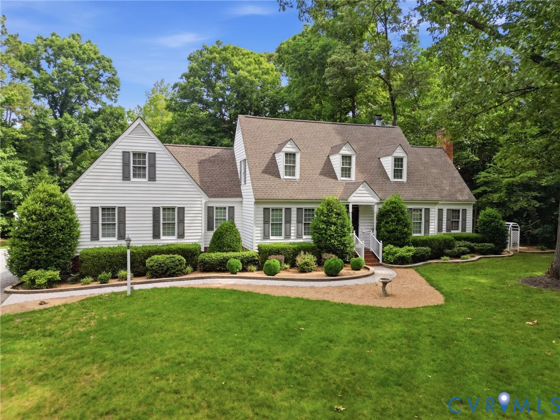
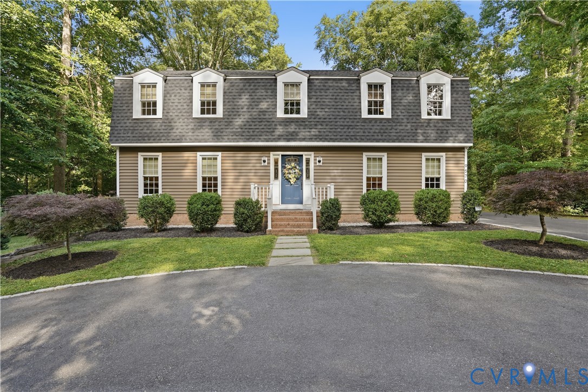
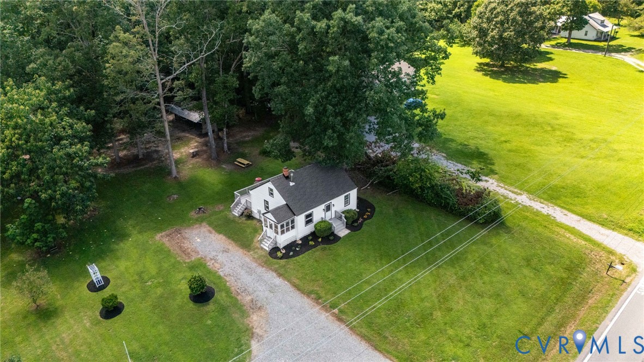
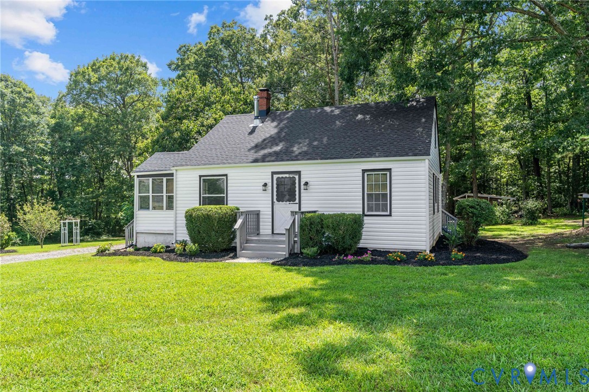
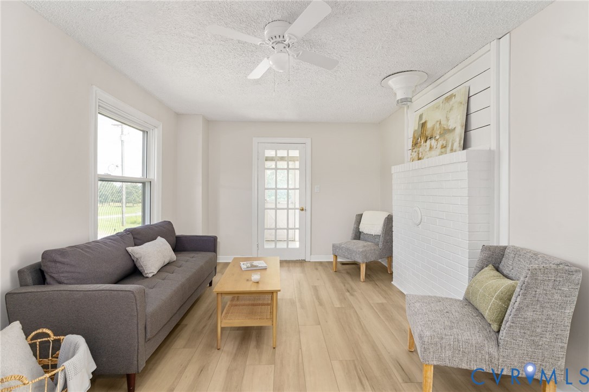
Beautifully updated and thoughtfully redesigned, this 3-bedroom, 2-bath ranch offers 1,074 square feet of living space on a peaceful 1-acre lot. Exterior improvements include new siding, a dimensional roof with gutters, select replacement windows, freshly painted decks, and custom landscaping. Inside, enjoy new LVP flooring throughout the first floor, brand-new second-floor carpeting, fresh paint, updated trim, repaired flooring, and updated electrical and plumbing fixtures. The completely redesigned eat-in kitchen features custom cabinetry, granite countertops, stainless steel appliances, recessed lighting, a garden window, and a new peninsula with bar seating, opening to a bright morning room with sliding glass doors leading to the expansive rear deck. The inviting living room offers vinyl windows, a decorative fireplace, and a ceiling fan, with convenient access to a screened side-entry porch. The primary bedroom features a ceiling fan and access to a fully renovated Jack-and-Jill bathroom, also accessible from the additional first-floor bedroom. The newly finished second-floor suite provides versatile additional living space with new flooring and a brand-new full bathroom. Additional improvements include carpeted stairs, enhanced storage, new wardrobe closets in the downstairs bedrooms, a redesigned laundry area, and a convenient first-floor utility space with mudroom potential. Outside, enjoy the large, level backyard, a spacious detached shed, and a circular unpaved driveway. With extensive updates throughout and a flexible layout, this move-in-ready property offers comfort, functionality, and room to enjoy the outdoors.
All features
Interior details
Bedrooms & Bathrooms
- Bedrooms: 3
- Bathrooms: 2
- Full bathrooms: 2
Heating & Cooling
- Heating: Electric, Heat Pump
- Cooling: Central Air
Other Interior
- Flooring: Carpet, Vinyl
- Appliances: Dishwasher, Electric Water Heater, Oven, Refrigerator, Smooth Cooktop
- Features: Bedroom On Main Level, Breakfast Area, Ceiling Fans, Dining Area, Eat In Kitchen, En Suite Bathroom, Full Bath On Main Level, Granite Counters, Bath In Primary Bedroom, Main Level Primary, Recessed Lighting
Exterior details
Exterior
- Deck, Lighting, Porch, Storage, Shed, Unpaved Driveway
Construction details
Type & Style
- Home type: Single Family
- Architectural style: Ranch
- Stories: 1
Materials
- Construction: Block, Drywall, Frame, Vinyl Siding
Listed by: Larry Sanders (804) 747-9933, Hometown Realty
MLS#: 2629347
Listings displayed by Propified through Rand Properties Brokerage.
To report an issue or dispute listing information, contact Rand Properties Brokerage.
All or a portion of the Listing Content is provided by the Central Virginia Regional MLS, LLC, from a copyrighted compilation of Listings. All CVR MLS Listing Content provided is deemed reliable but is not guaranteed accurate. The compilation of Listings and each individual Listing are ©2026 Central Virginia Regional MLS, LLC. All rights reserved.
Similar properties