Description
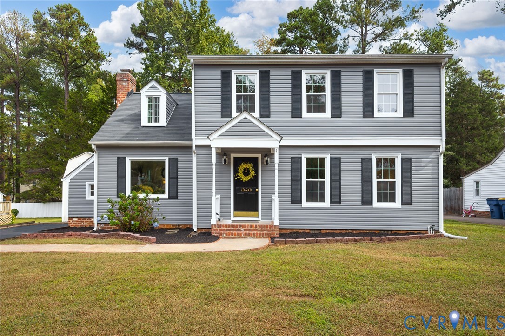
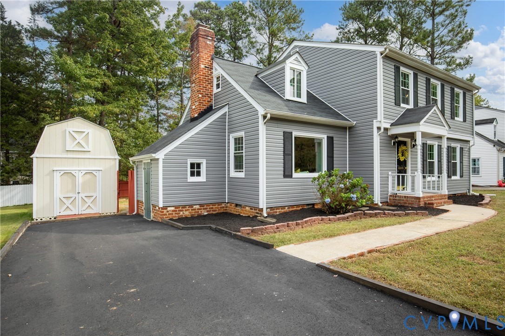
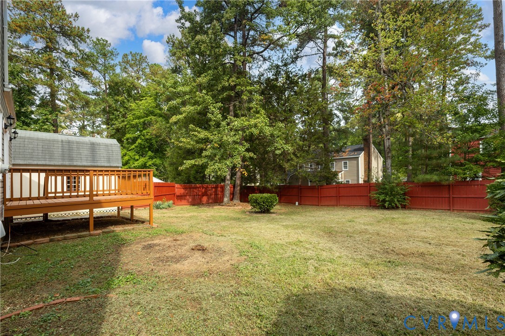
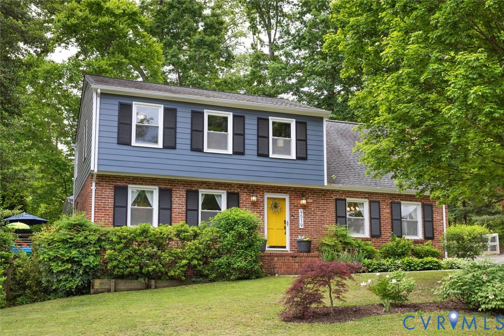
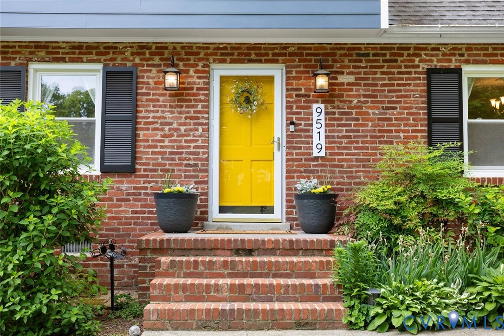
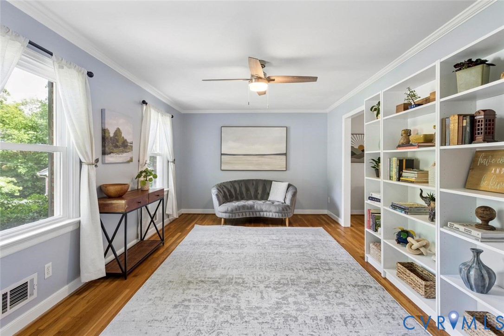
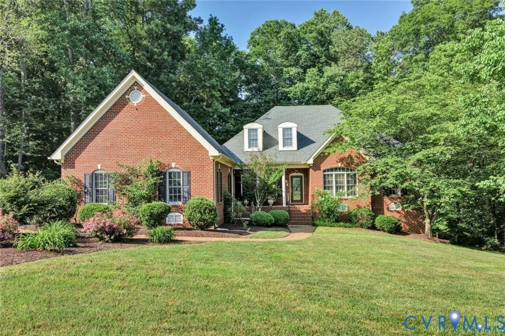
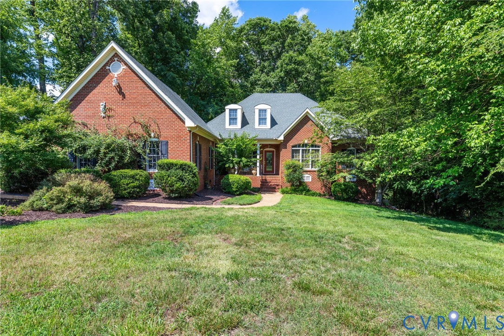
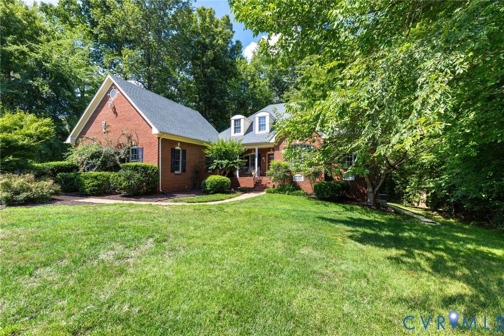
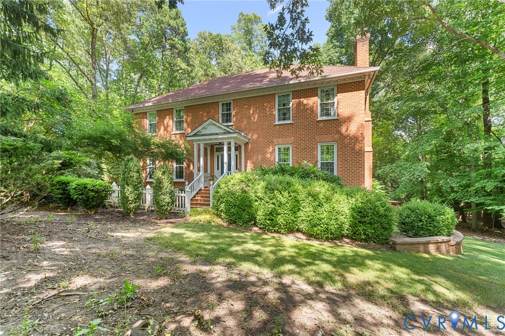
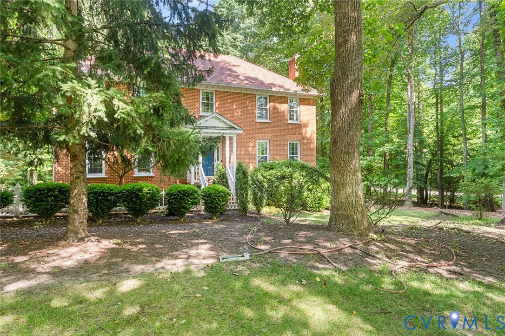
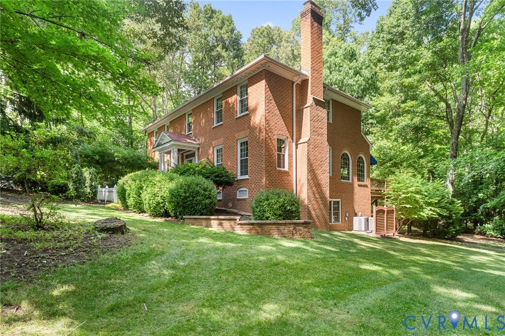
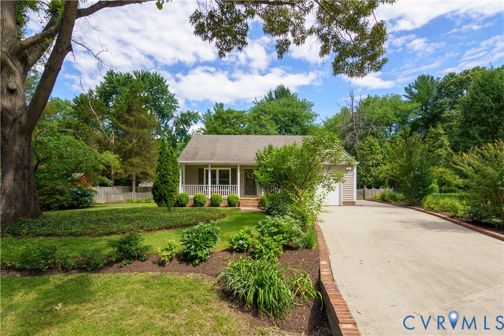
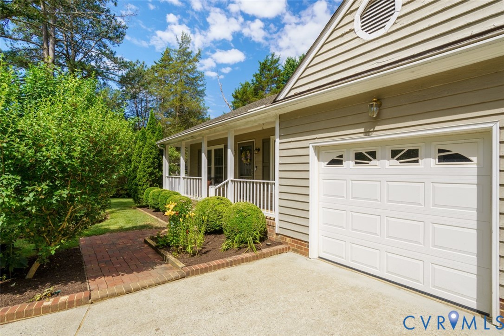
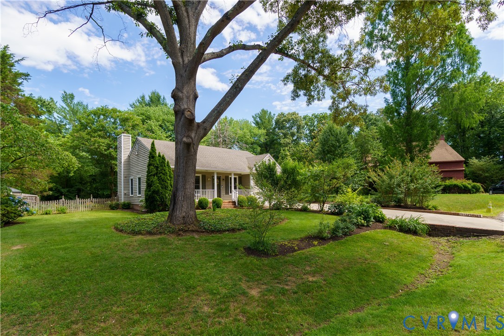
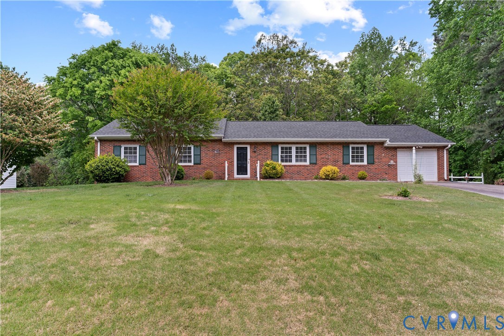
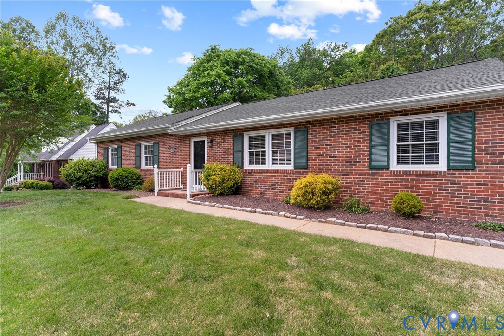
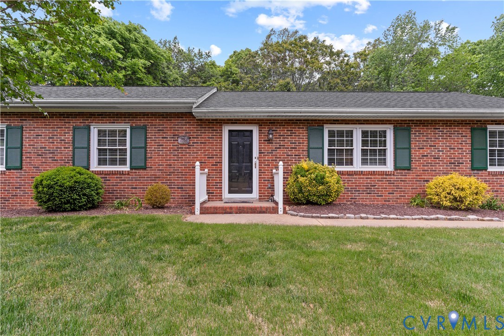
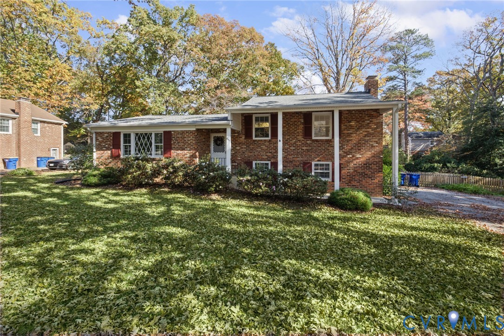
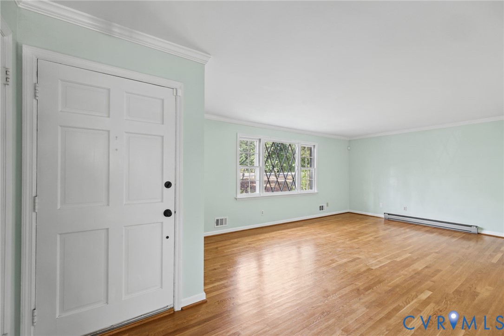
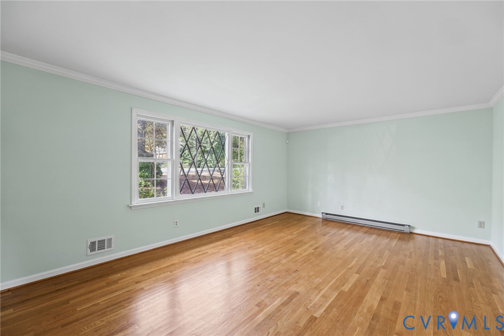
Welcome home to this charming brick home offering classic character, beautiful hardwood floors & multiple living spaces designed for comfortable everyday living! Situated on a beautifully landscaped lot surrounded by mature trees, this home welcomes you with timeless curb appeal & an inviting entry. Step inside to a spacious living room featuring hardwood floors, crown molding & a distinctive diamond-pane picture window. French doors open to a versatile room, perfect for a home office, study or additional flex space, with convenient access to a full bath. The updated kitchen features abundant cabinetry, granite countertops, white subway tile backsplash, stainless steel appliances & gas cooking. Just off the kitchen the dining room offers chair rail molding & an updated chandelier, while the adjoining sunroom is sure to be a favorite gathering spot! Featuring a vaulted ceiling, walls of windows & a sliding glass door that opens to the rear deck. Upstairs you will find the primary bedroom with private en-suite full bathroom as well as two other bedrooms with beautiful hardwood floors and a full hall bathroom featuring a tiled tub/shower with sliding glass doors. The lower level provides even more room to spread out with an expansive family room featuring a brick fireplace. The unfinished utility area offers plenty of room for laundry, storage or a workshop. Outside, the impressive multi-level deck provides an ideal setting for grilling, outdoor dining & entertaining while overlooking the spacious, fenced backyard with mature trees, established landscaping & room to garden or play. Other notable features include a Generac generator, large shed and an updated HVAC replaced in 2024. There is no HOA but you can join the Brighton Green Community Association for swimming, tennis, playgrounds and picnic tables. With its flexible floor plan, multiple gathering spaces, classic architectural details & wonderful outdoor living areas, this home offers something for everyone. Schedule your showing today!
All features
Interior details
Bedrooms & Bathrooms
- Bedrooms: 3
- Bathrooms: 3
- Full bathrooms: 3
Heating & Cooling
- Heating: Forced Air, Natural Gas
- Cooling: Central Air
Other Interior
- Fireplaces: 1
Construction details
Type & Style
- Home type: Single Family
- Architectural style: Tri Level
- Stories: 2
Materials
- Construction: Brick, Frame, Vinyl Siding
- Roof: Composition
Listed by: Alex Glaser (804) 288-8888, Long & Foster REALTORS
MLS#: 2629929
Listings displayed by Propified through Rand Properties Brokerage.
To report an issue or dispute listing information, contact Rand Properties Brokerage.
All or a portion of the Listing Content is provided by the Central Virginia Regional MLS, LLC, from a copyrighted compilation of Listings. All CVR MLS Listing Content provided is deemed reliable but is not guaranteed accurate. The compilation of Listings and each individual Listing are ©2026 Central Virginia Regional MLS, LLC. All rights reserved.
Similar properties