Description
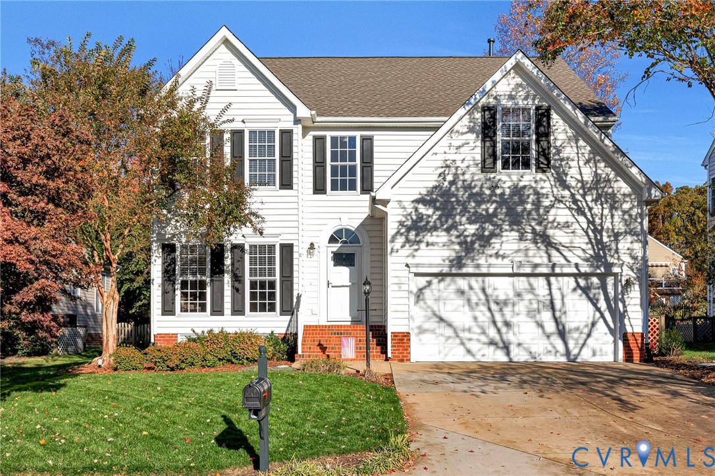
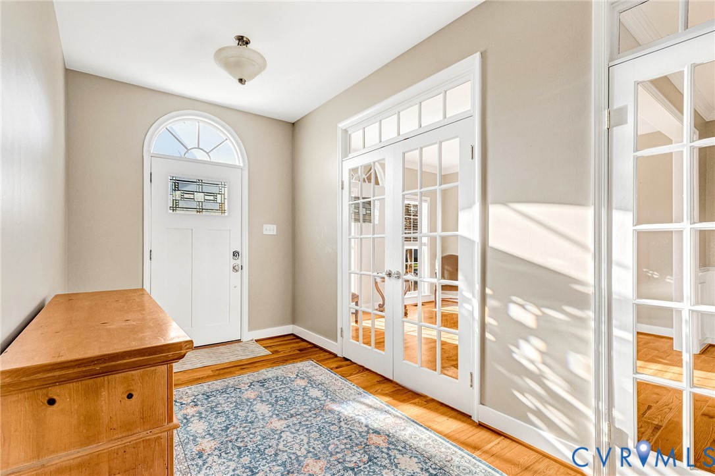
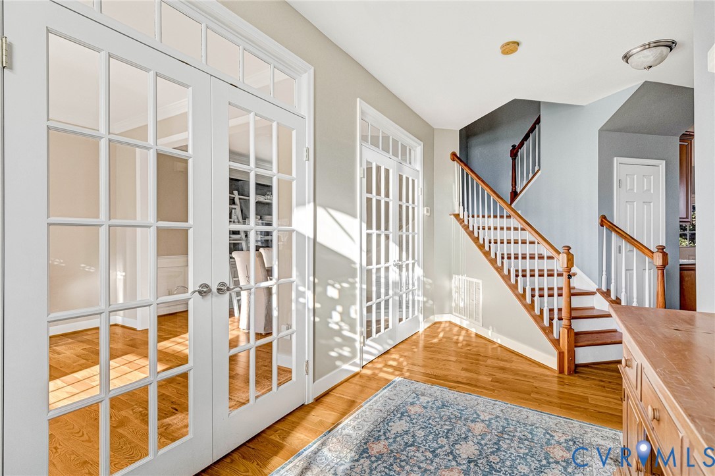
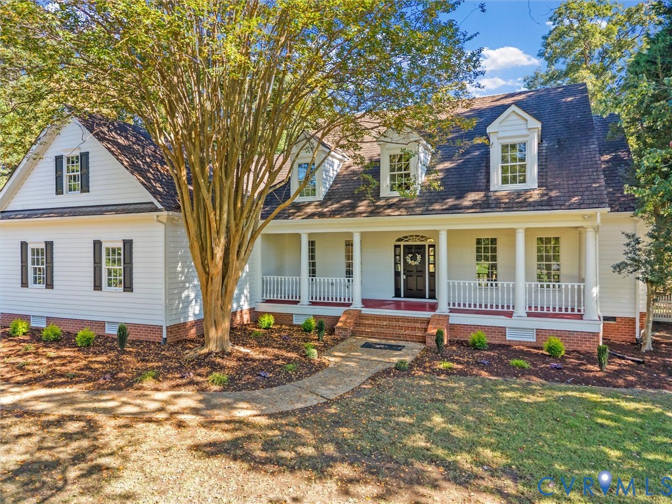
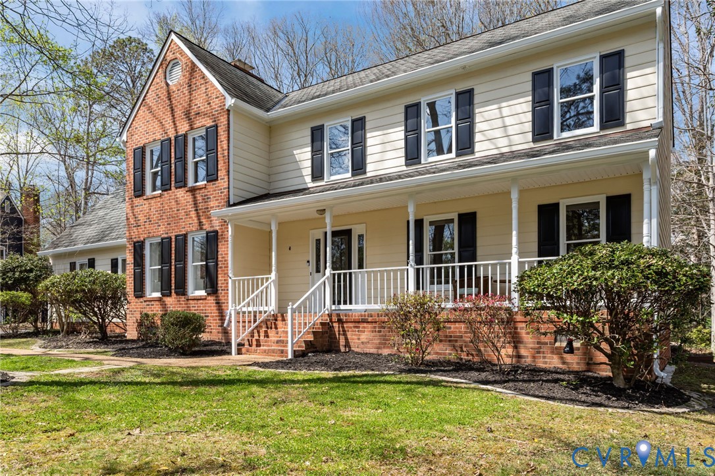
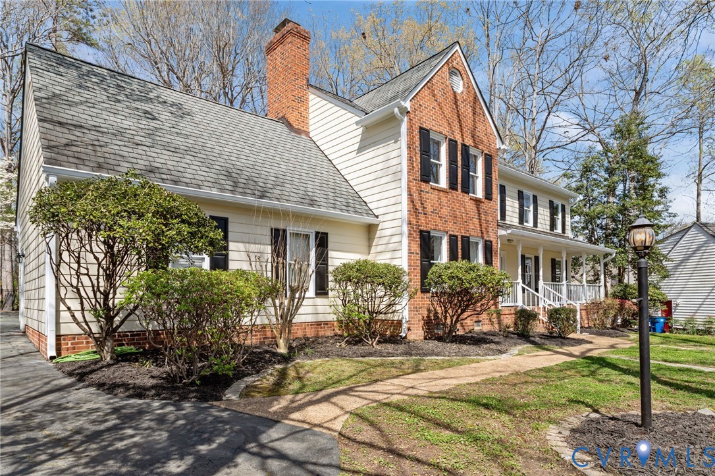
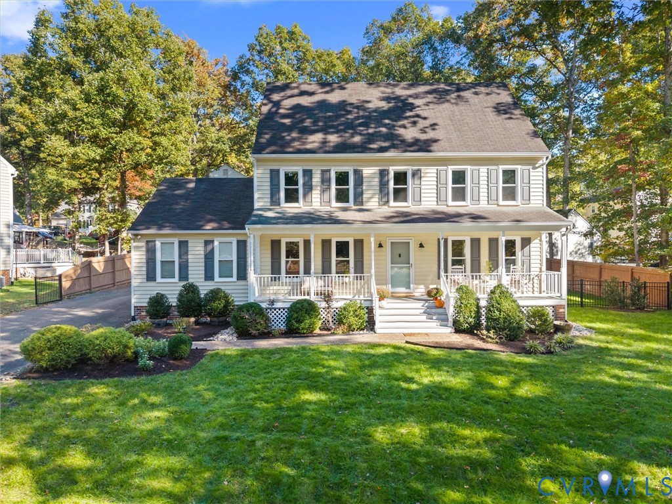
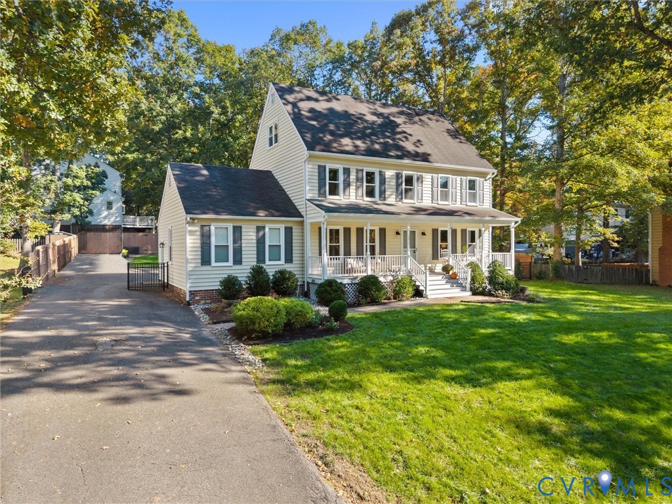
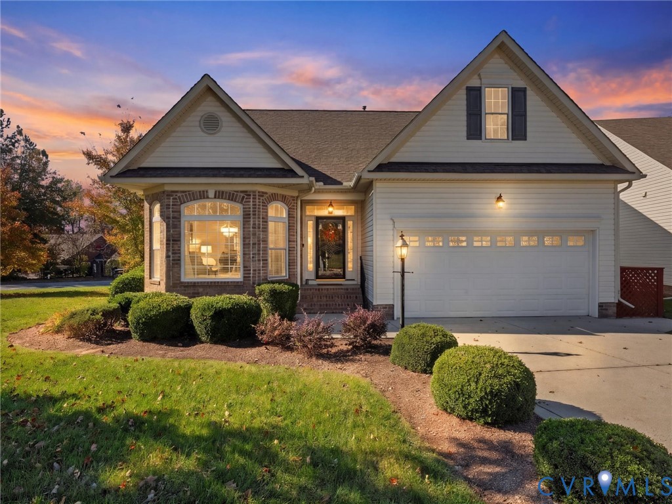
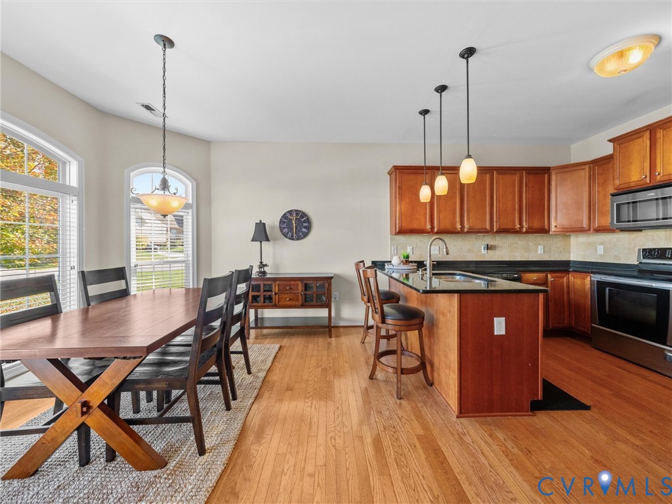
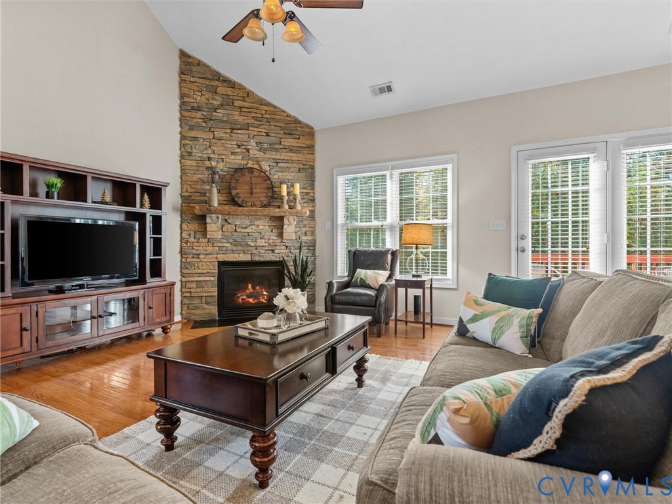
Welcome to Sailboat Circle in Midlothian, where you’ll find soaring ceilings, a FIRST-FLOOR primary suite, and a yard you don’t even have to mow! Set on a large corner lot, this 3-bedroom, 2.5-bath home offers the convenience of main-floor living with two additional bedrooms upstairs. Hardwood floors flow from the foyer through the dining area and into the great room, where a floor-to-ceiling stone fireplace draws your eye up to the vaulted ceiling. The kitchen features warm wood cabinetry, a breakfast bar with pendant lighting, and a bright breakfast nook framed by three arched bay windows. The first-floor primary suite includes a private bath with a double vanity and glass-enclosed shower. A dedicated laundry room completes the main level. Upstairs, you’ll find two bedrooms, a full bath, and an easy-access walk-in attic for seasonal décor and extra storage. Just off the great room, the rear deck offers space to entertain with trees for added privacy. A two-car garage provides direct entry into the home. Best of all, the HOA takes care of lawn mowing and leaf blowing, and the community dock on the reservoir gives residents a place to fish or launch small watercraft. Come see everything Sailboat Circle has to offer!
All features
Interior details
Bedrooms & Bathrooms
- Bedrooms: 3
- Bathrooms: 3
- Full bathrooms: 2
- Half bathrooms: 1
Heating & Cooling
- Heating: Forced Air, Natural Gas
- Cooling: Central Air
Other Interior
- Flooring: Carpet, Wood
- Appliances: Dishwasher, Gas Water Heater, Microwave, Oven, Smooth Cooktop, Stove, Water Heater
- Features: Bedroom On Main Level, Bay Window, Ceiling Fans, Cathedral Ceilings, Dining Area, Double Vanity, En Suite Bathroom, Full Bath On Main Level, Fireplace, Granite Counters, High Ceilings, Bath In Primary Bedroom, Pantry, Walk In Closets
- Fireplaces: 1
Exterior details
Exterior
- Deck, Irrigation Sprinklers, Porch, Paved Driveway
Parking
- Garage spaces: 2.0
Construction details
Type & Style
- Home type: Single Family
- Architectural style: Two Story
- Stories: 1
Materials
- Construction: Brick, Drywall, Frame, Vinyl Siding
- Roof: Composition, Shingle
Listed by: Heather Valentine (804) 423-6000, Valentine Properties
MLS#: 2629922
Listings displayed by Propified through Rand Properties Brokerage.
To report an issue or dispute listing information, contact Rand Properties Brokerage.
All or a portion of the Listing Content is provided by the Central Virginia Regional MLS, LLC, from a copyrighted compilation of Listings. All CVR MLS Listing Content provided is deemed reliable but is not guaranteed accurate. The compilation of Listings and each individual Listing are ©2026 Central Virginia Regional MLS, LLC. All rights reserved.
Similar properties