Description
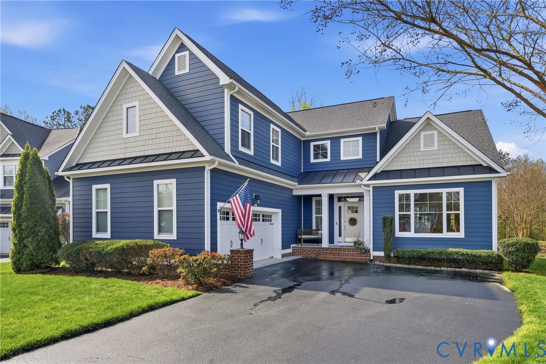
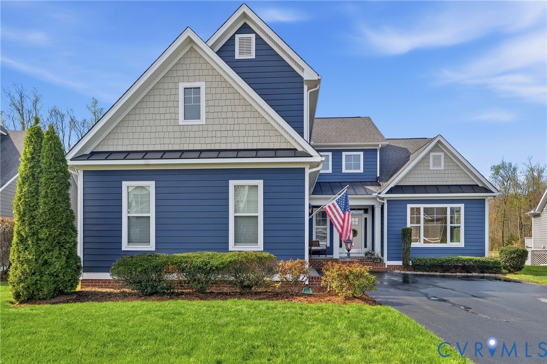
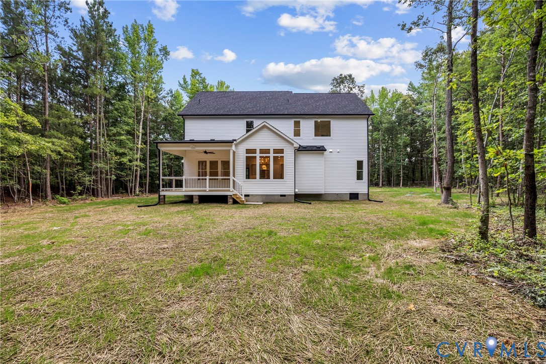
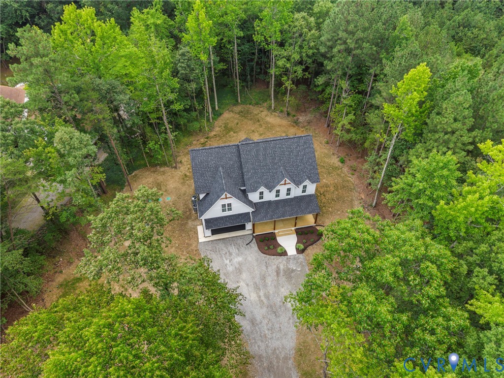
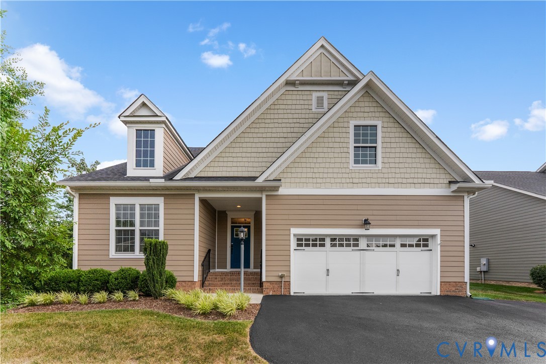
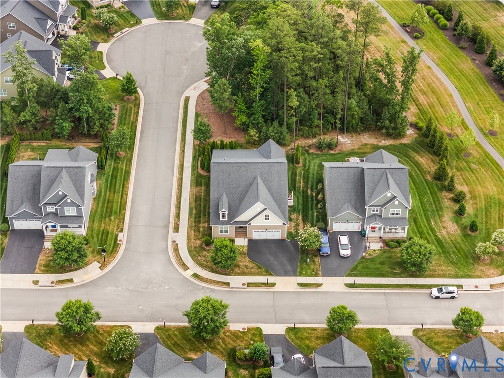
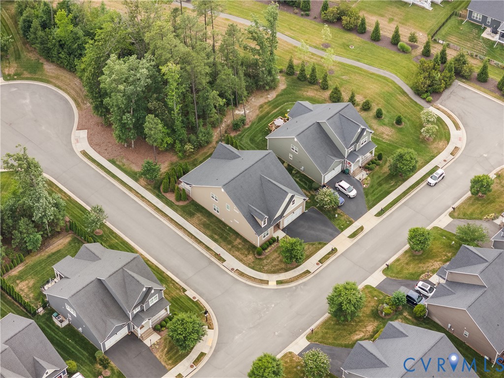
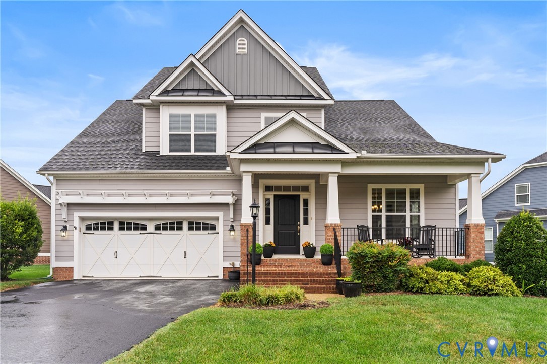
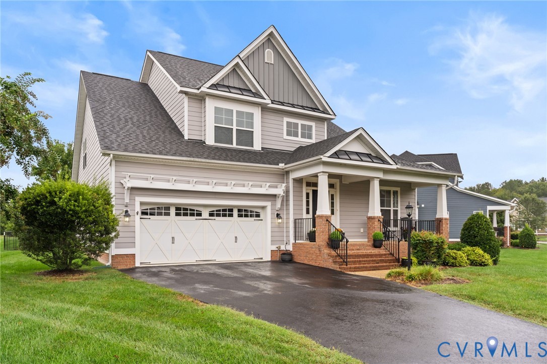
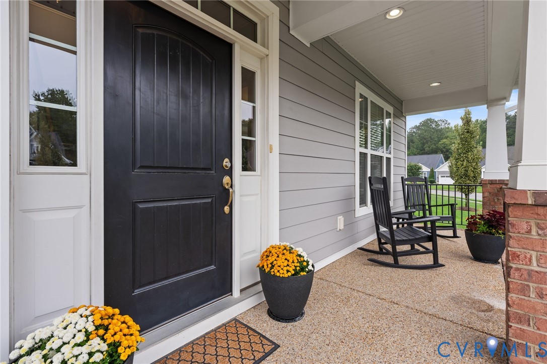
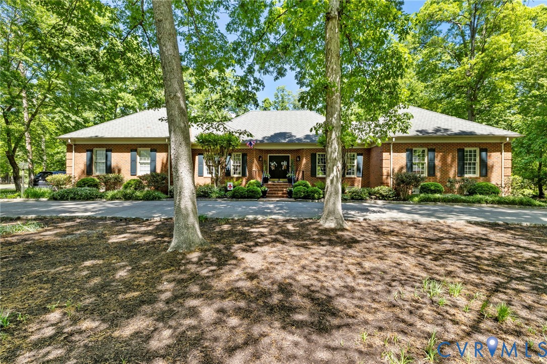
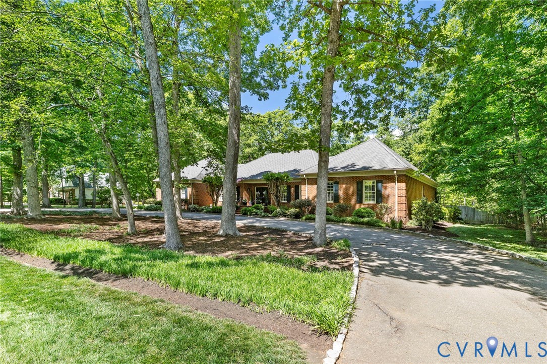
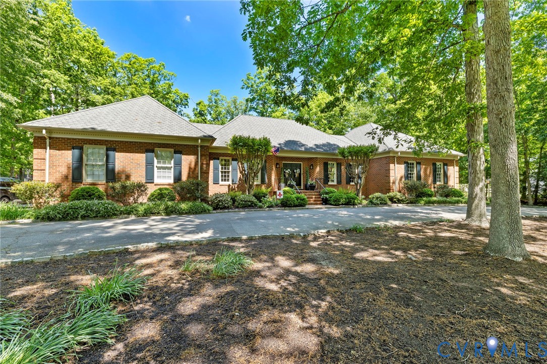
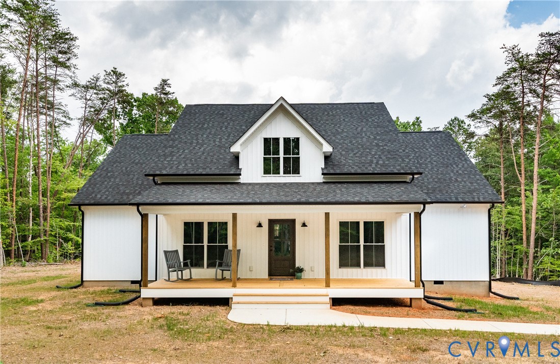
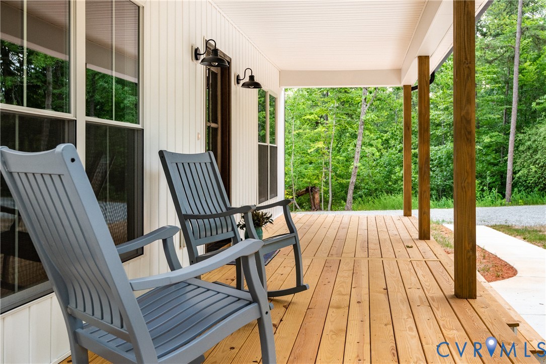
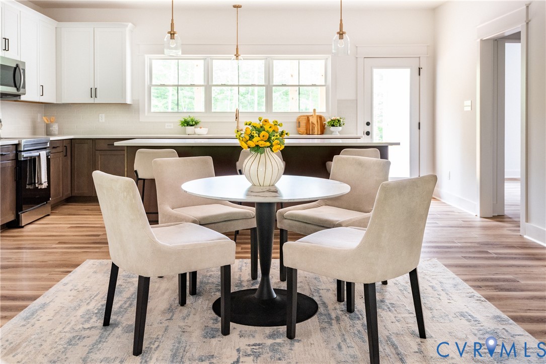
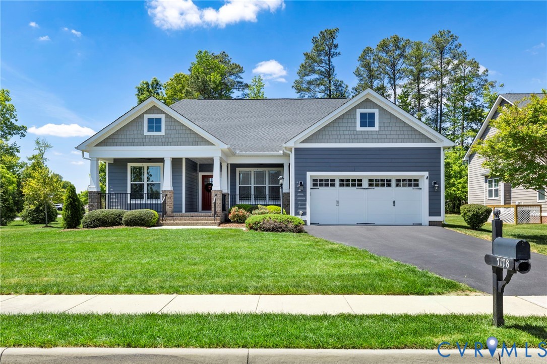
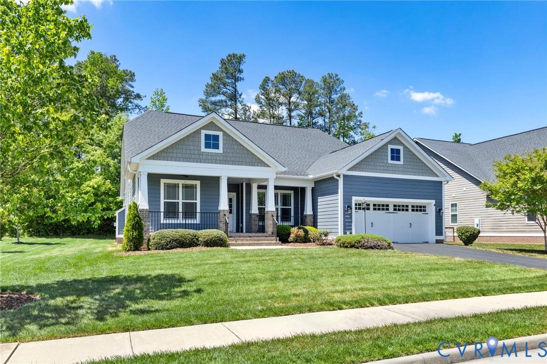
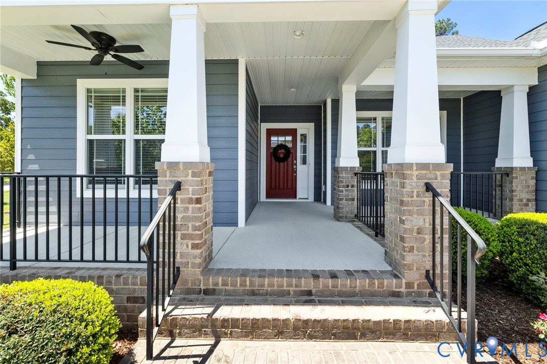
Welcome to 7178 Yare Street, where refined design meets effortless main-level living. Built in 2017 by Eagle Construction, this Wellington floor plan offers a sophisticated balance of open-concept living and thoughtfully defined spaces, all with the added benefit of expansion potential already underway. A formal dining room with custom trim work sets the tone upon entry, leading into a spacious living room centered around a gas fireplace and seamlessly connected to the kitchen. Designed for both everyday living and entertaining, the kitchen features high-end appliances, quartz countertops, a large center island, and the added convenience of both a walk-in pantry and butler’s pantry. You will also notice there is an exceptional amount of storage available. Just beyond, a light-filled sunroom with a vaulted ceiling creates the perfect place to unwind, with direct access to the rear deck for easy indoor-outdoor living. Enjoy your morning cup of coffee on the spacious front porch while watching the sun rise. Ceiling fans are intact and ready to keep you cool once that summer weather arrives. Facing east has it's perks! Need to run some errands? Short Pump is only 5 minutes away. Enjoy the convenience of being right around the corner and coming home to a quiet neighborhood! The primary suite offers a private retreat with an expansive walk-in closet that includes custom storage racks. You will also find a well-appointed en suite bath complete with a soaking tub and separate shower. Two additional bedrooms provide comfortable accommodations with access to a shared hall bath. Pocket doors attached to add an extra sense of privacy, if desired. Upstairs, a walk-up attic with plumbing in place presents an incredible opportunity to finish additional living space tailored to your needs, whether it’s a guest suite, bonus room, or home office. Situated on a desirable, spacious corner lot, this home pairs quality craftsmanship with flexibility for the future, offering a move-in ready lifestyle today with room to grow.
All features
Interior details
Bedrooms & Bathrooms
- Bedrooms: 3
- Bathrooms: 3
- Full bathrooms: 2
- Half bathrooms: 1
Heating & Cooling
- Heating: Electric
- Cooling: Electric
Other Interior
- Flooring: Tile, Wood
- Appliances: Built In Oven, Double Oven, Dryer, Dishwasher, Gas Cooking, Disposal, Microwave, Oven, Refrigerator, Range Hood, Stove, Washer
- Features: Bedroom On Main Level, Breakfast Area, Ceiling Fans, Cathedral Ceilings, Separate Formal Dining Room, En Suite Bathroom, Full Bath On Main Level, Fireplace, High Ceilings, Kitchen Island, Bath In Primary Bedroom, Main Level Primary, Pantry, Recessed Lighting, Walk In Closets
- Fireplaces: 1
Exterior details
Exterior
- Deck, Irrigation Sprinklers, Paved Driveway
Parking
- Garage spaces: 2.0
Construction details
Type & Style
- Home type: Single Family
- Architectural style: Ranch
- Stories: 1
Materials
- Construction: Drywall, Frame, Hardiplank Type
- Roof: Composition, Shingle
Listed by: Megan Camp (804) 639-4663, Long & Foster REALTORS
MLS#: 2611119
Listings displayed by Propified through Rand Properties Brokerage.
To report an issue or dispute listing information, contact Rand Properties Brokerage.
All or a portion of the Listing Content is provided by the Central Virginia Regional MLS, LLC, from a copyrighted compilation of Listings. All CVR MLS Listing Content provided is deemed reliable but is not guaranteed accurate. The compilation of Listings and each individual Listing are ©2026 Central Virginia Regional MLS, LLC. All rights reserved.
Similar properties