Description
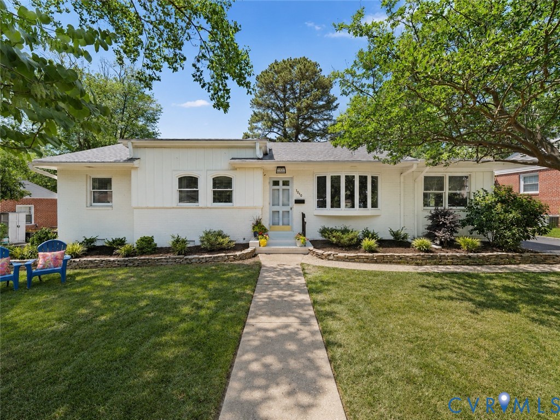
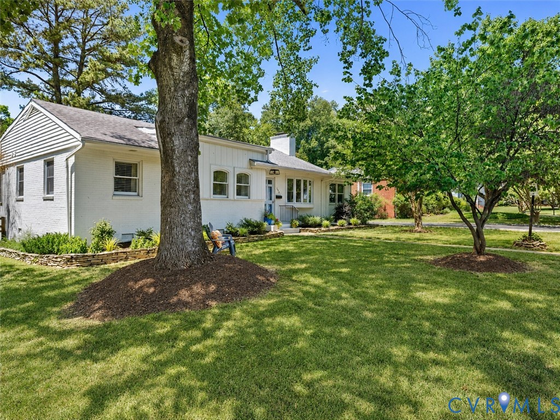
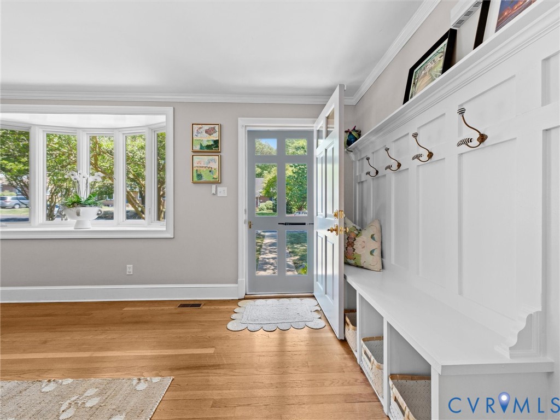
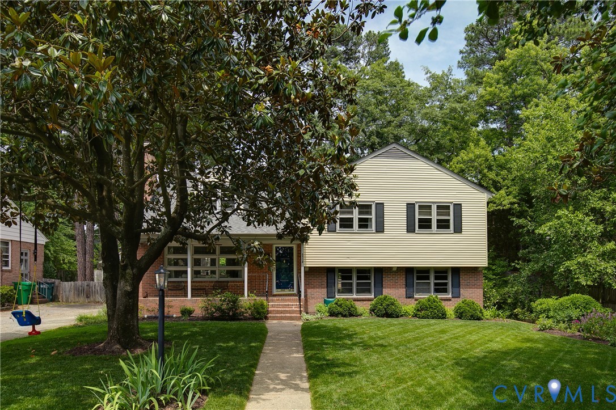
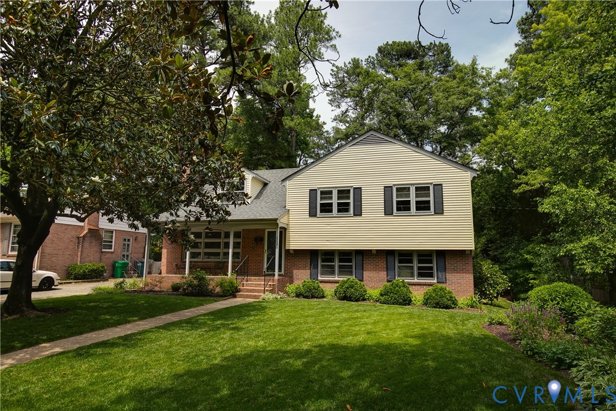
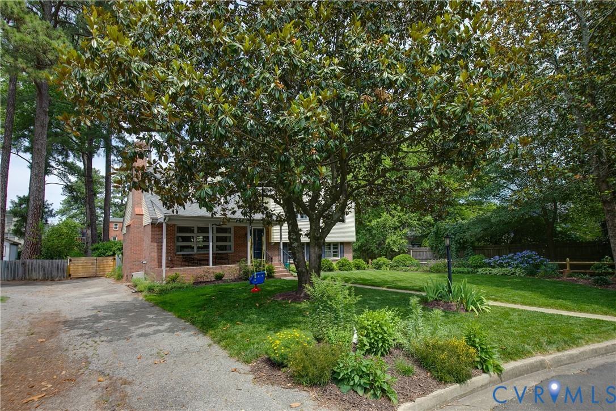
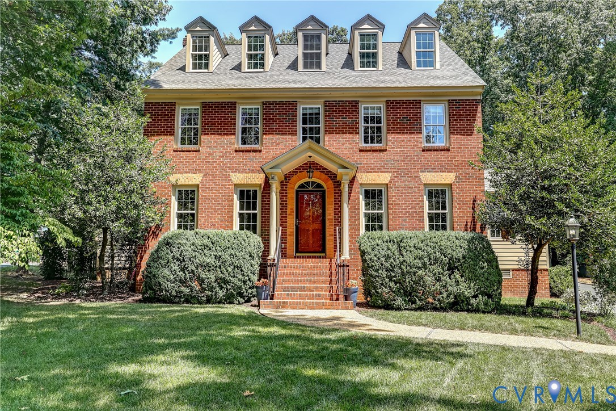
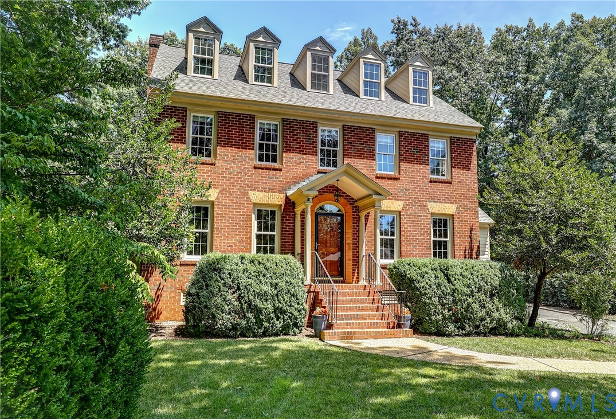
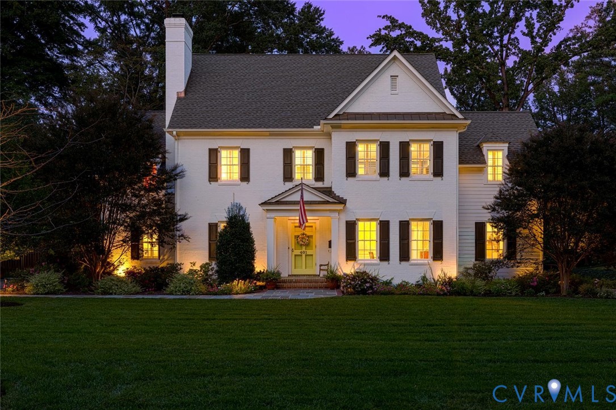
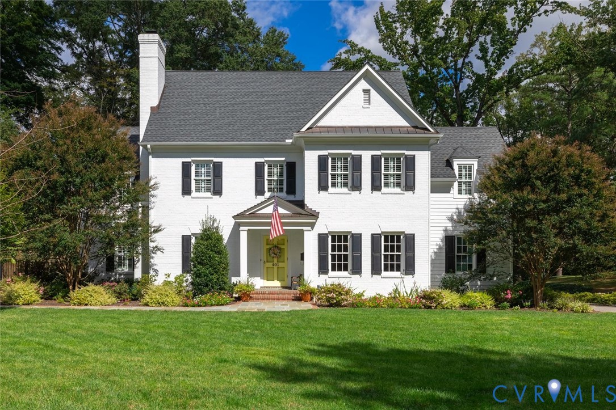
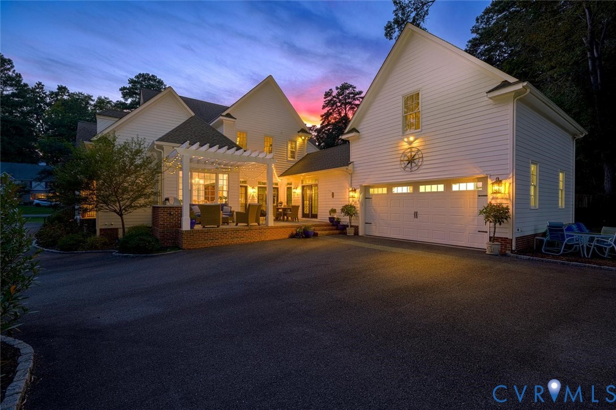
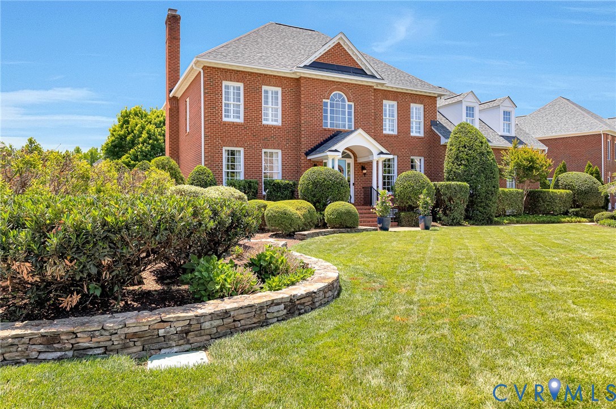
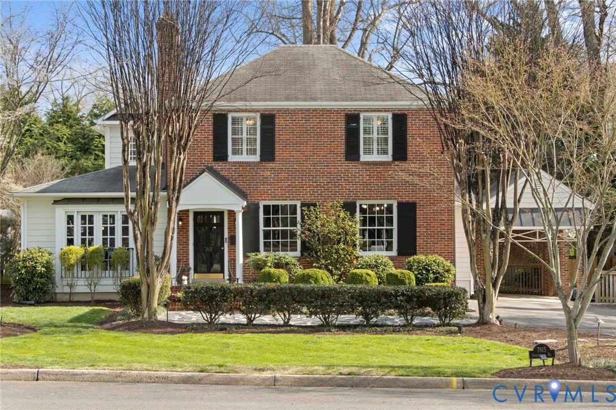
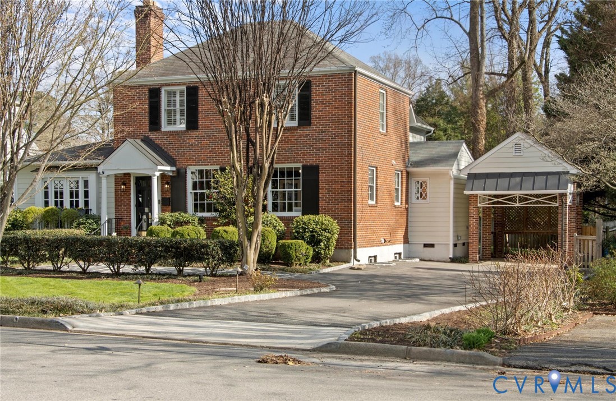
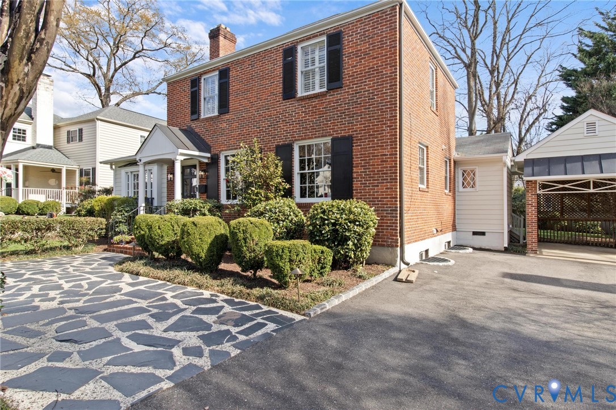
Welcome to 7615 Sweetbriar Road, a distinguished West End home where timeless architecture meets thoughtful upgrades. Offering 5 bedrooms, 3.5 baths, and over 3,300 square feet, this residence delivers an exceptional blend of scale, comfort, and enduring character, perfectly suited for both everyday living and entertaining. At the center of the home, the kitchen is both functional and inviting, anchored by a striking T-shaped island, abundant cabinetry, and a layout designed to seamlessly accommodate daily life and elevated gatherings alike. A series of well-proportioned living spaces provides versatility and flow, ideal for hosting, working from home, or enjoying quiet moments. What truly sets this home apart is the level of care and investment behind the scenes. A three-zone HVAC system (2025), enhanced with UV antimicrobial air purification, offers superior comfort and air quality, while a new sump pump with battery backup adds an extra layer of confidence. Outdoors, the property unfolds into a private retreat, landscaped setting with a spacious yard beautiful garden and fenced backyard, complemented by a full property invisible fence, perfect for pets and outdoor enjoyment. There is a spacious shed to allow for all your storage needs and you have a private driveway along with a carport. Located near pocket parks, schools, premier shopping, dining, and major highways, this home offers immediate comfort with the opportunity to tailor select spaces to your personal vision. A opportunity to own in one of the West End’s most desirable settings.
All features
Interior details
Bedrooms & Bathrooms
- Bedrooms: 5
- Bathrooms: 4
- Full bathrooms: 3
- Half bathrooms: 1
Heating & Cooling
- Heating: Electric, Forced Air, Heat Pump, Natural Gas, Zoned
- Cooling: Central Air, Zoned
Other Interior
- Appliances: Cooktop, Dishwasher, Electric Cooking, Freezer, Disposal, Gas Water Heater, Microwave, Oven, Range, Refrigerator, Washer
- Features: Bookcases, Built In Features, Ceiling Fans, Cathedral Ceilings, Dining Area, Separate Formal Dining Room, Double Vanity, Eat In Kitchen, French Doors Atrium Doors, Granite Counters, Pantry, Recessed Lighting, Walk In Closets, Workshop
- Fireplaces: 1
Exterior details
Exterior
- Paved Driveway
Construction details
Type & Style
- Home type: Single Family
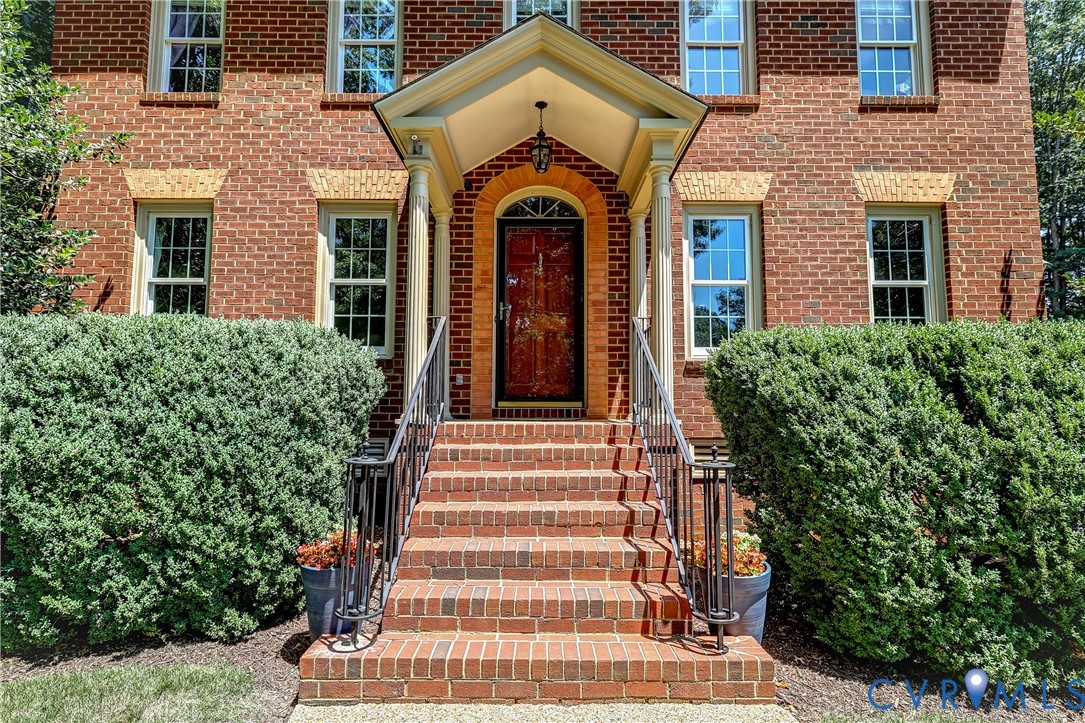
- Architectural style: Colonial, Two Story
- Stories: 2
Materials
- Construction: Brick, Drywall, Frame
- Roof: Composition, Metal, Shingle
Listed by: Ashley Fenske (804) 729-5188, EXP Realty, LLC
MLS#: 2612353
Listings displayed by Propified through Rand Properties Brokerage.
To report an issue or dispute listing information, contact Rand Properties Brokerage.
All or a portion of the Listing Content is provided by the Central Virginia Regional MLS, LLC, from a copyrighted compilation of Listings. All CVR MLS Listing Content provided is deemed reliable but is not guaranteed accurate. The compilation of Listings and each individual Listing are ©2026 Central Virginia Regional MLS, LLC. All rights reserved.
Similar properties