Description
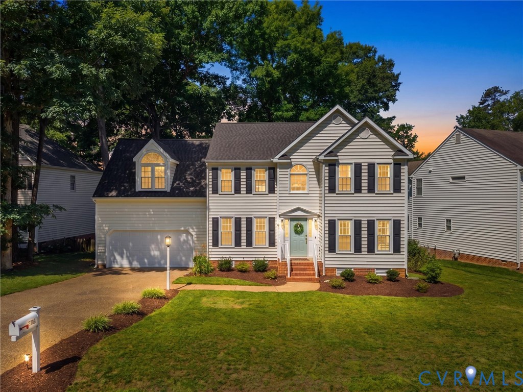
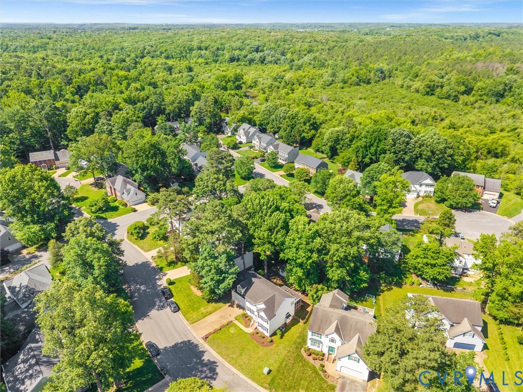
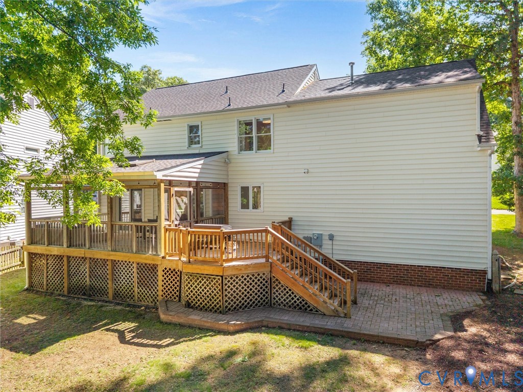
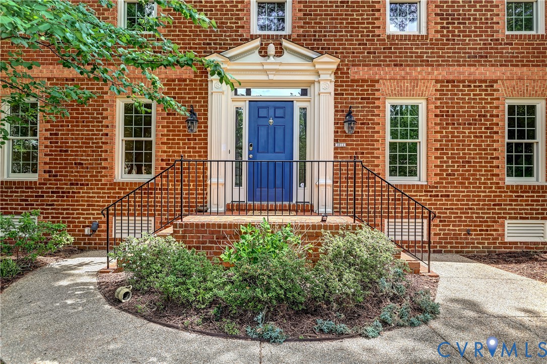
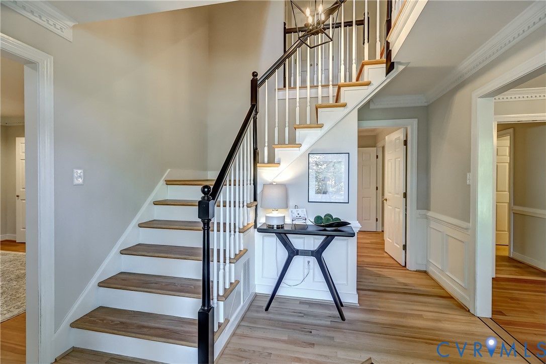
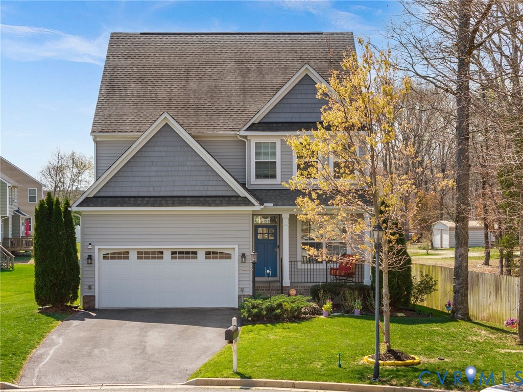
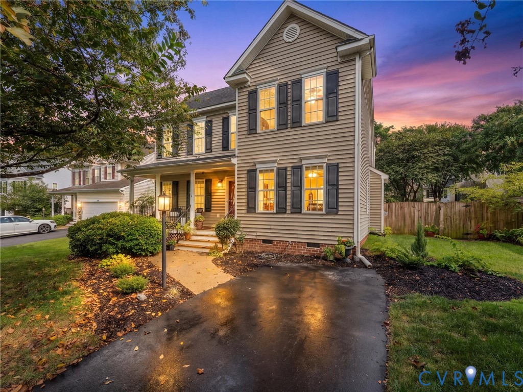
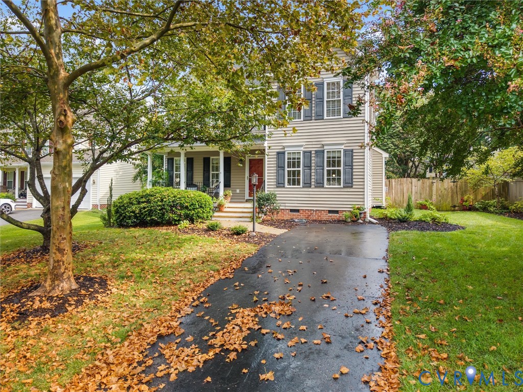
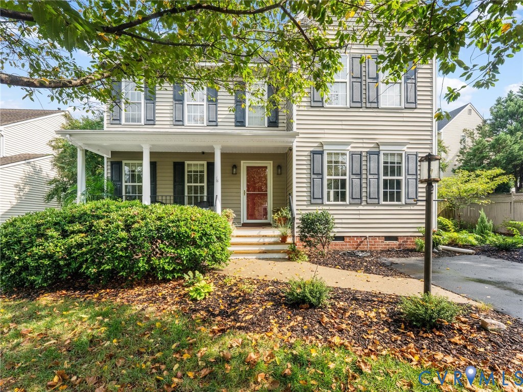
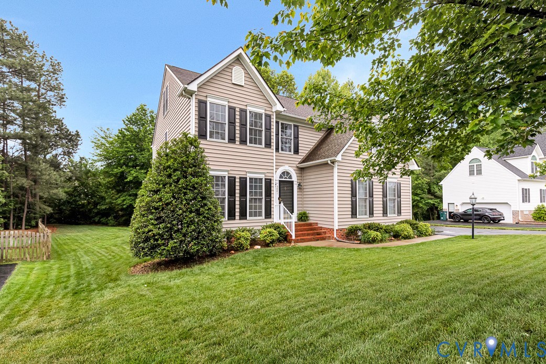
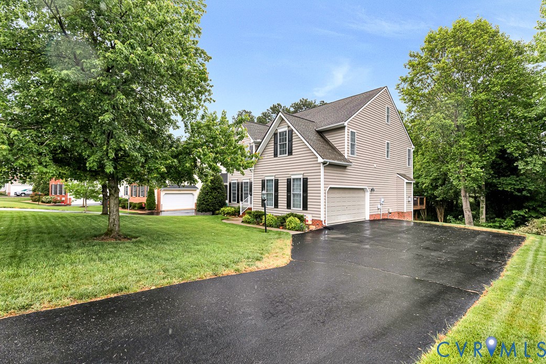
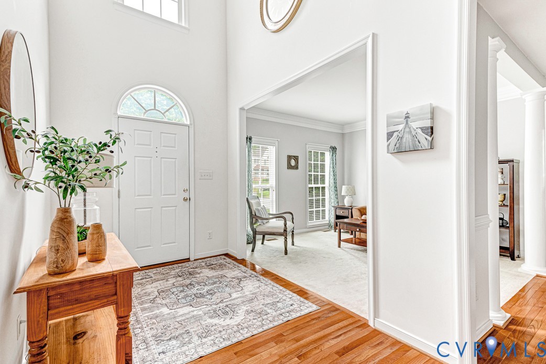
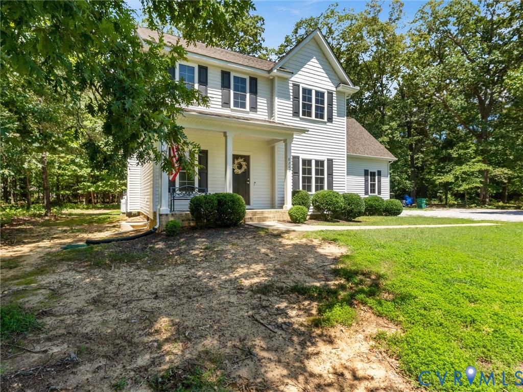
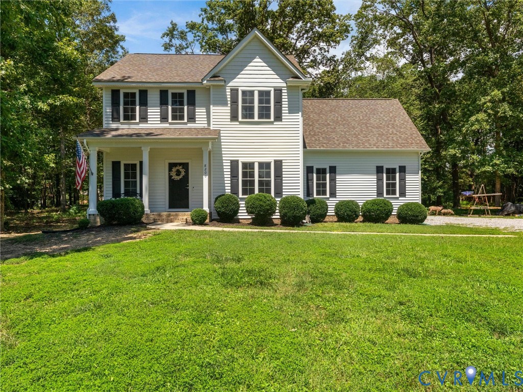
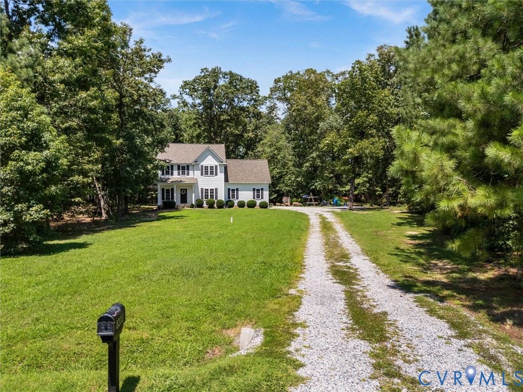
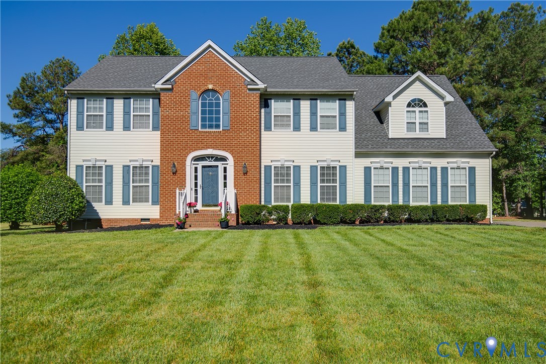
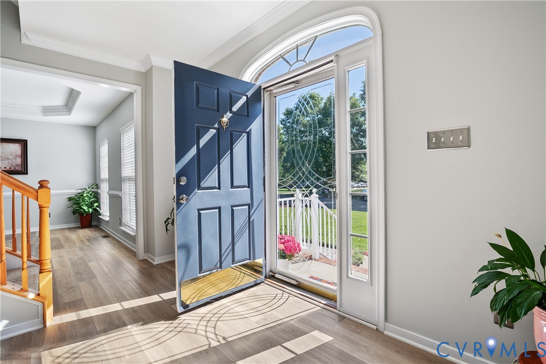
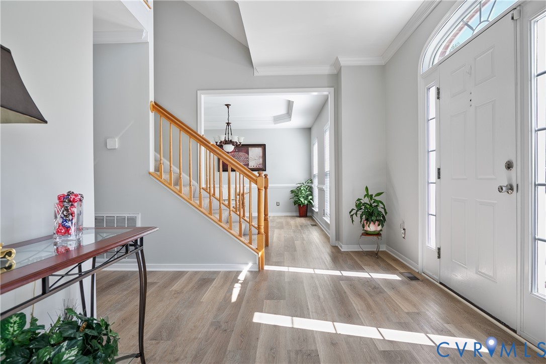
Welcome to 8017 Arbor Glen Place. This stunning property sits on a beautiful .66 acre lot. Tons of natural light and a great gathering open area between the living spaces downstairs creates a bright and cheerful atmosphere in this home. Some of the features include 9 ft ceilings on 1st level, a lovely bay window in the living room, skylights in the morning room, a tray ceiling in the dining room, and two coat closets for the front and garage entries. The kitchen with its island and bar which is open to the morning room and family room includes French doors to the deck and a refrigerator, smooth top range, microwave, dishwasher, disposal, walk in pantry, and access to the garage. Walk upstairs to enjoy a lovely central foyer and a huge private Primary bedroom with separate walk-in closets, and a primary bath with a jetted tub, double sinks and vanities and a water closet. The 3rd level is reached by an attractive open staircase from the foyer below and is currently being used as the perfect play area with its walk-in closet and attached 1/2 bath. The free standing AC unit on this level will convey, if desired. Once outside you enjoy the natural beauty of the landscaping. With your deck, patio and great yard, you can enjoy morning coffees and setting sun dinners. The outside enjoyment possibilities are endless. Also, enjoy, an extra 1 car garage storage building, a newer 2023 roof, and an updated 2025 AC unit. The house also features a Vivint Smart Home System. Come for a personal visit and see for yourself all this home has to offer. After your visit, continue to enjoy nature and the neighborhood community by taking a short walk to Klehr Field Recreational Park or take a short ride down to Three Lakes Park which is within a mile.
All features
Interior details
Bedrooms & Bathrooms
- Bedrooms: 5
- Bathrooms: 4
- Full bathrooms: 2
- Half bathrooms: 2
Heating & Cooling
- Heating: Forced Air, Natural Gas, Zoned
- Cooling: Electric, Zoned
Other Interior
- Flooring: Carpet, Vinyl
- Appliances: Double Oven, Dryer, Dishwasher, Electric Cooking, Disposal, Gas Water Heater, Microwave, Range, Refrigerator, Smooth Cooktop, Washer
- Features: Bay Window, Tray Ceilings, Ceiling Fans, Dining Area, Separate Formal Dining Room, Eat In Kitchen, French Doors Atrium Doors, Fireplace, High Ceilings, Jetted Tub, Bath In Primary Bedroom, Pantry, Recessed Lighting, Skylights, Walk In Closets
- Fireplaces: 1
Exterior details
Exterior
- Deck, Porch, Storage, Shed
- Windows: Skylights
Parking
- Garage spaces: 2.0
Construction details
Type & Style
- Home type: Single Family
- Architectural style: Two Story, Transitional
- Stories: 2
Materials
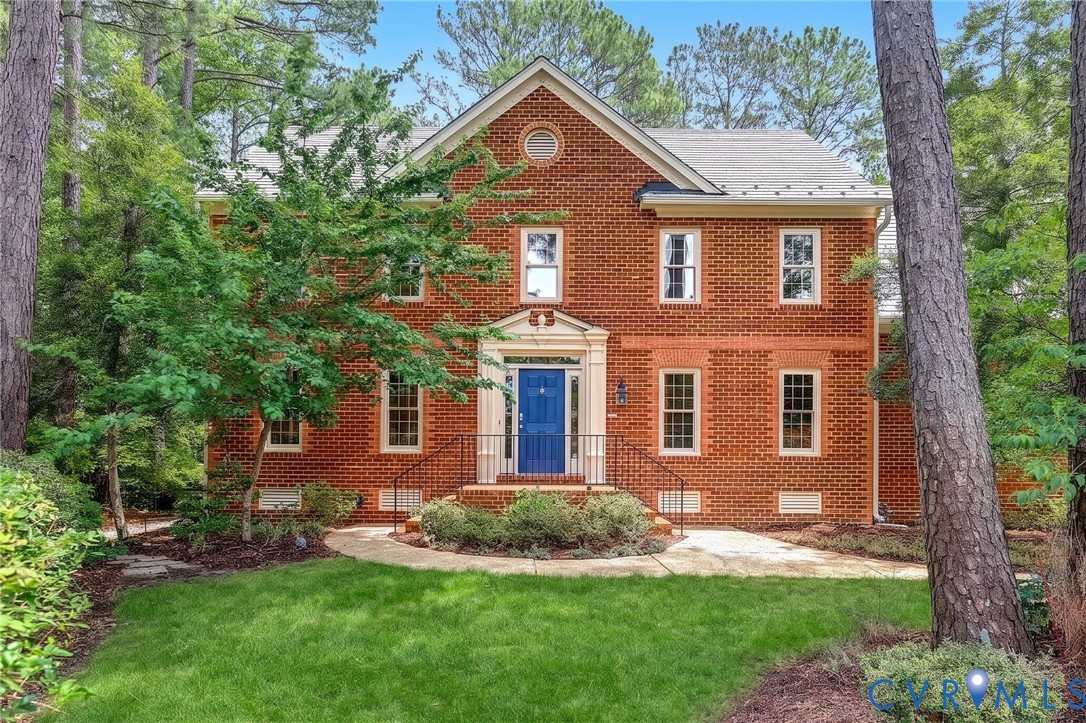
- Construction: Brick, Drywall, Frame, Vinyl Siding
- Roof: Composition
Listed by: Renee Sheehy (804) 441-6203, High Net Worth Properties
MLS#: 2612436
Listings displayed by Propified through Rand Properties Brokerage.
To report an issue or dispute listing information, contact Rand Properties Brokerage.
All or a portion of the Listing Content is provided by the Central Virginia Regional MLS, LLC, from a copyrighted compilation of Listings. All CVR MLS Listing Content provided is deemed reliable but is not guaranteed accurate. The compilation of Listings and each individual Listing are ©2026 Central Virginia Regional MLS, LLC. All rights reserved.
Similar properties