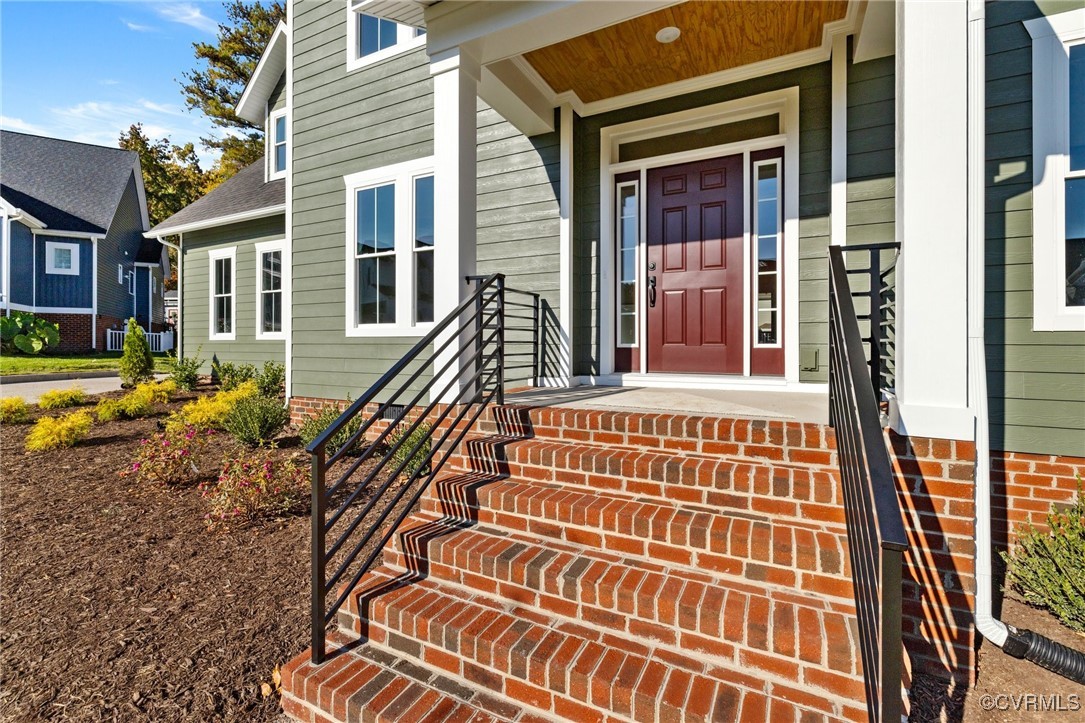
Description
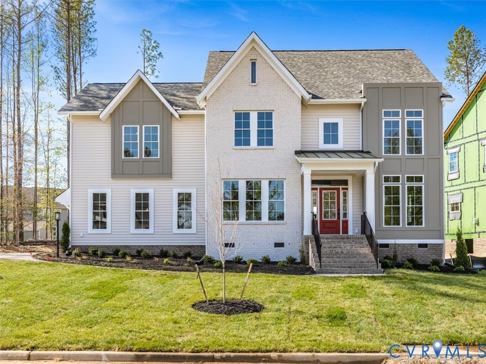
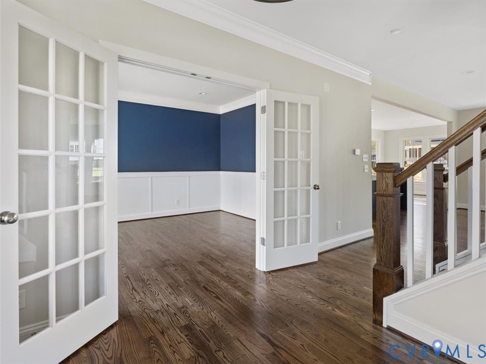
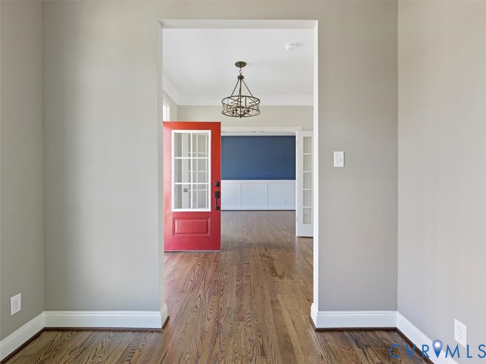
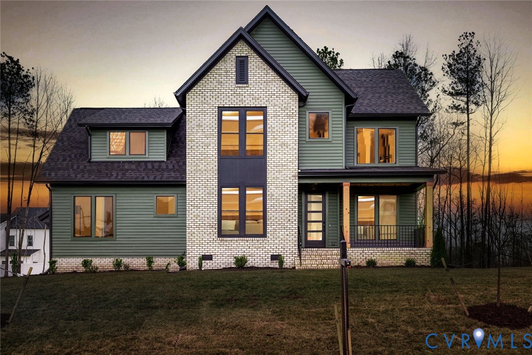
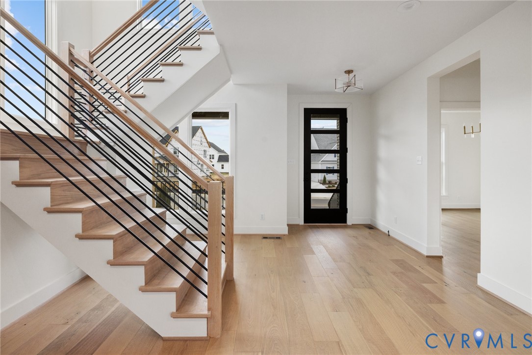
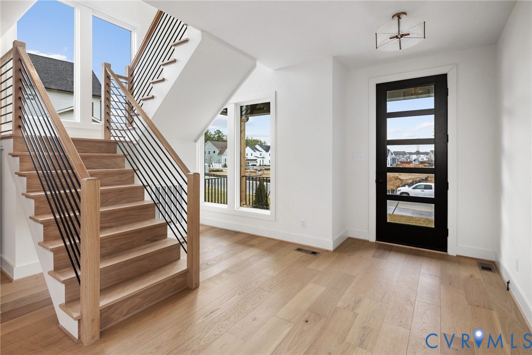
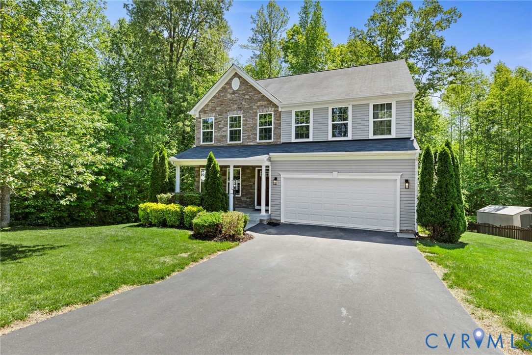
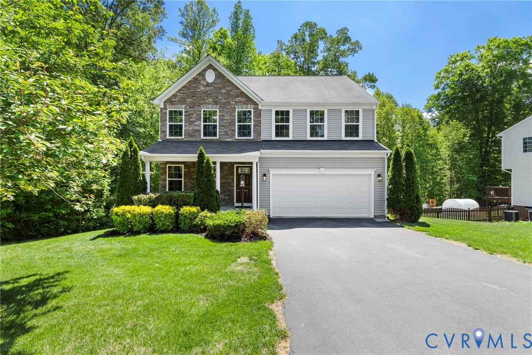
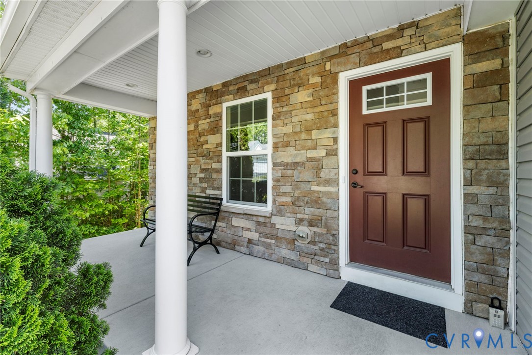
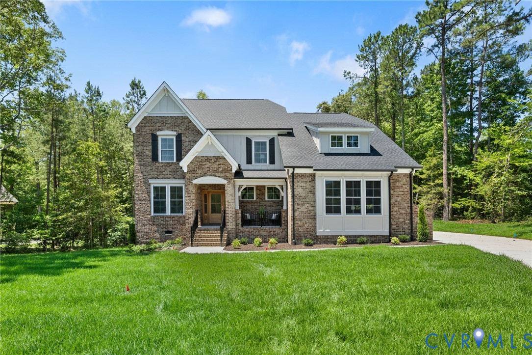
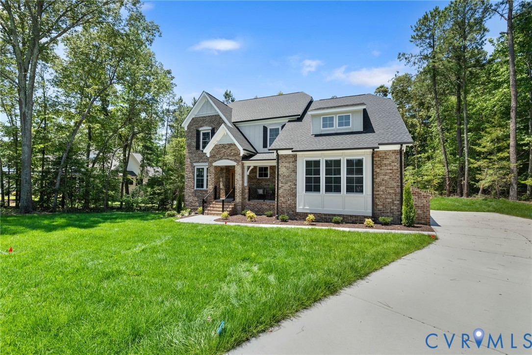
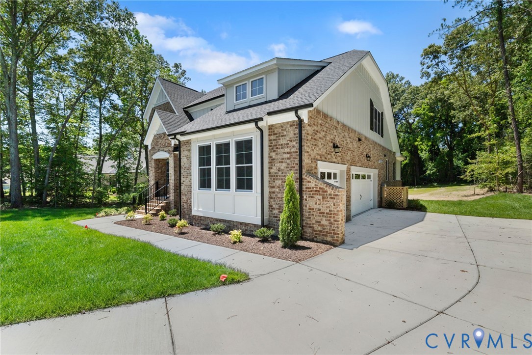
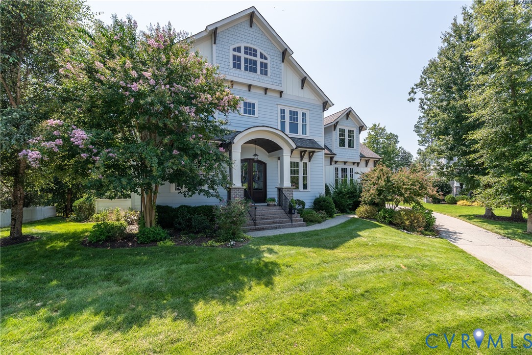
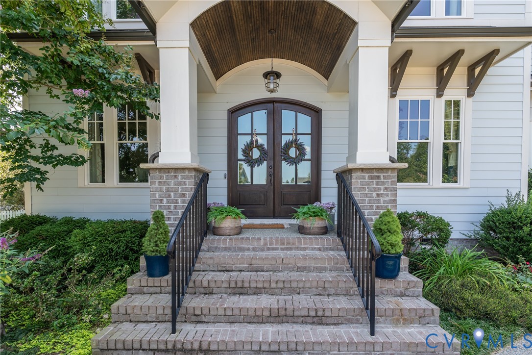
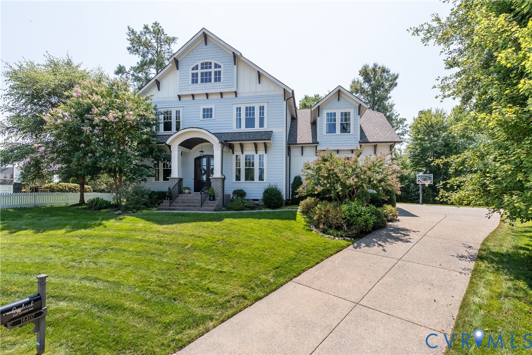
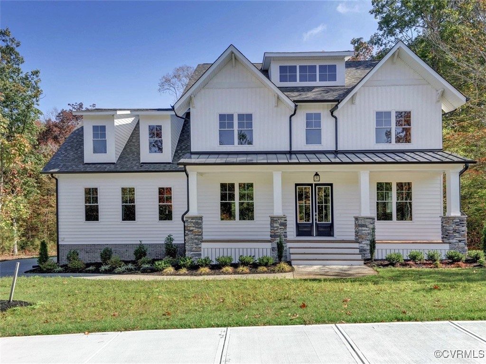
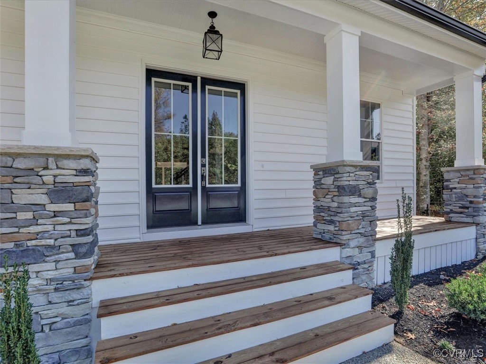
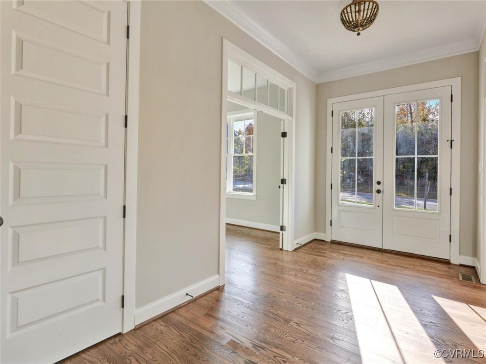
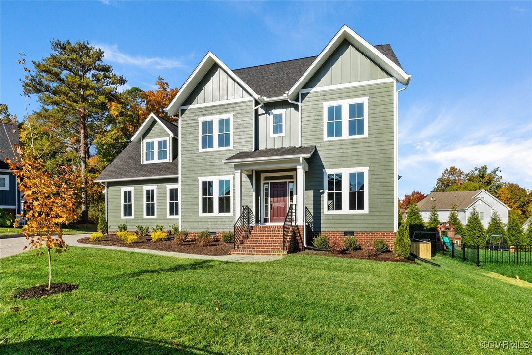
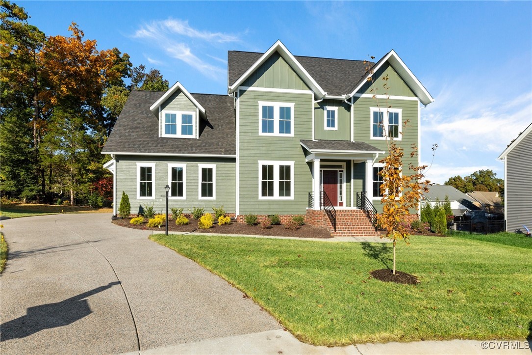
Experience the Pinnacle of Modern Living with Homesmith Construction’s Newcastle Floorplan! Thoughtfully designed and expertly crafted, this stunning 3,121 sq ft home offers 4 bedrooms, 2.5 bathrooms, and a harmonious blend of elegance and functionality. Every detail has been meticulously curated, from the intricate decorative molding to the gleaming hardwood floors, ensuring a home that is both beautiful and practical. Step into a bright and welcoming foyer flanked by a private office featuring built-in cabinetry—perfect for work or study. Entertain effortlessly with a formal dining room and a cozy breakfast nook, both seamlessly flowing into the gourmet kitchen. Here, you’ll find granite countertops, a spacious single-basin sink, a walk-in pantry, and stainless steel appliances designed to inspire your inner chef. The inviting family room, centered around a gas fireplace, provides a warm and comfortable gathering space. Step outside to the oversized rear deck, perfect for hosting or simply enjoying the serene surroundings. Upstairs, the luxurious primary suite serves as a tranquil retreat with its expansive walk-in closet and spa-inspired en suite, complete with dual granite vanities, a garden tub, and a walk-in shower. Three additional spacious bedrooms offer ample closet space, while the conveniently located laundry room, featuring tile floors and built-in shelving, adds practicality to your daily routine. Nestled in the vibrant Rountrey community, this home combines sophisticated design with a lifestyle enriched by outstanding neighborhood amenities. Discover the perfect balance of comfort, style, and convenience—welcome to your forever home.
All features
Interior details
Bedrooms & Bathrooms
- Bedrooms: 4
- Bathrooms: 3
- Full bathrooms: 2
- Half bathrooms: 1
Heating & Cooling
- Heating: Electric, Dual Fuel, Natural Gas, Zoned
- Cooling: Heat Pump, Zoned
Other Interior
- Flooring: Carpet, Tile, Wood
- Appliances: Electric Water Heater, Tankless Water Heater
- Features: Bookcases, Built In Features, Breakfast Area, Separate Formal Dining Room, Eat In Kitchen, Fireplace, Granite Counters, High Ceilings, Kitchen Island, Bath In Primary Bedroom, Recessed Lighting, Walk In Closets
- Fireplaces: 1
Exterior details
Exterior
- Deck, Paved Driveway
Parking
- Garage spaces: 2.0
Construction details
Type & Style
- Home type: Single Family
- Architectural style: Custom, Two Story
- Stories: 2
Materials
- Construction: Drywall, Frame, Vinyl Siding
- Roof: Shingle
Listed by: Lauren Renschler (804) 639-4663, Long & Foster REALTORS
MLS#: 2502212
Listings displayed by Propified through Rand Properties Brokerage.
To report an issue or dispute listing information, contact Rand Properties Brokerage.
All or a portion of the Listing Content is provided by the Central Virginia Regional MLS, LLC, from a copyrighted compilation of Listings. All CVR MLS Listing Content provided is deemed reliable but is not guaranteed accurate. The compilation of Listings and each individual Listing are ©2026 Central Virginia Regional MLS, LLC. All rights reserved.
Similar properties