Description
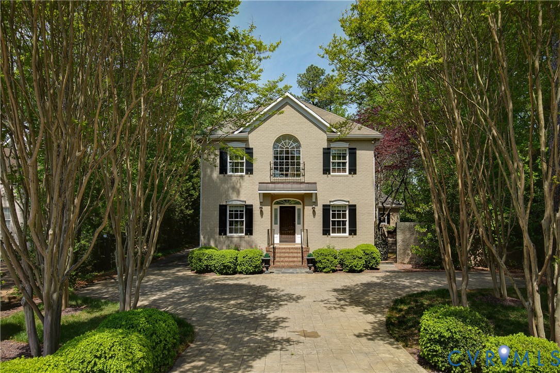
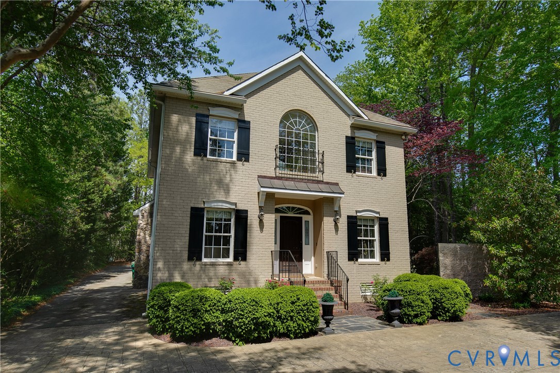
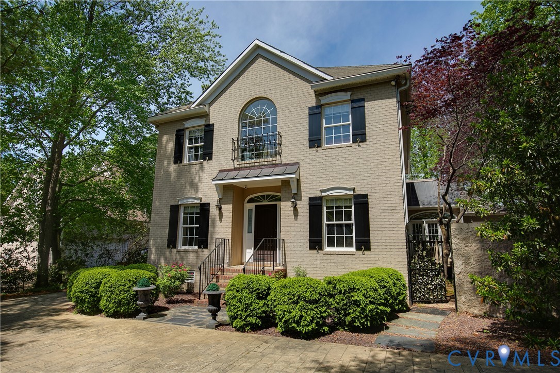
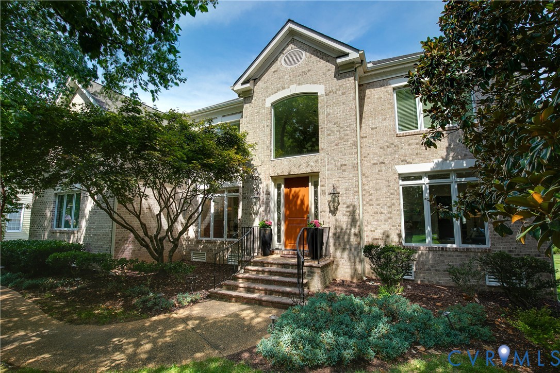
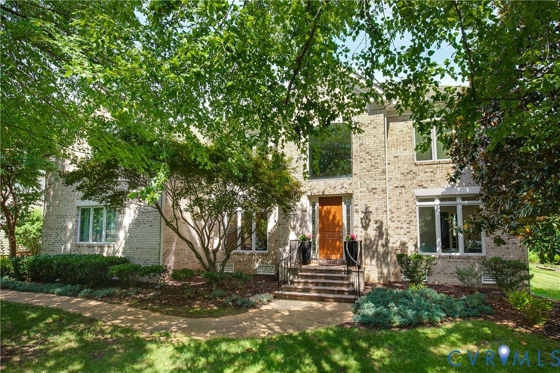
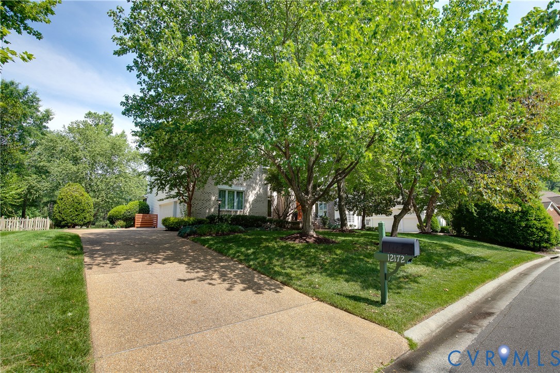
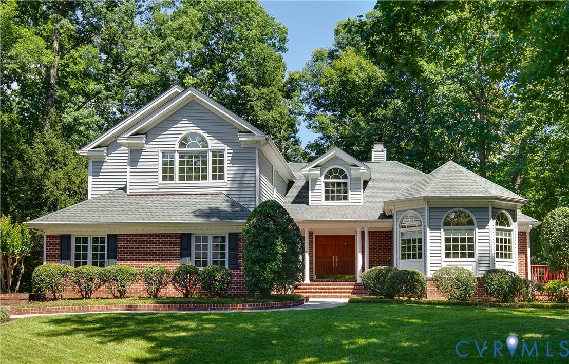
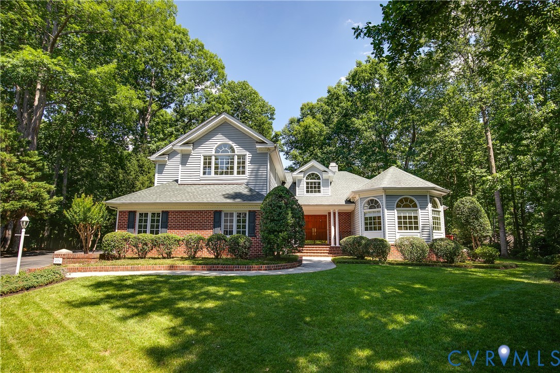
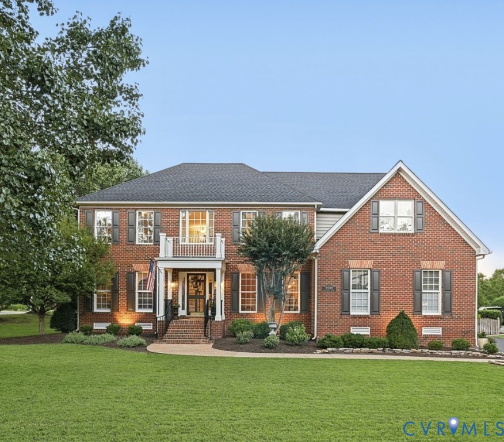
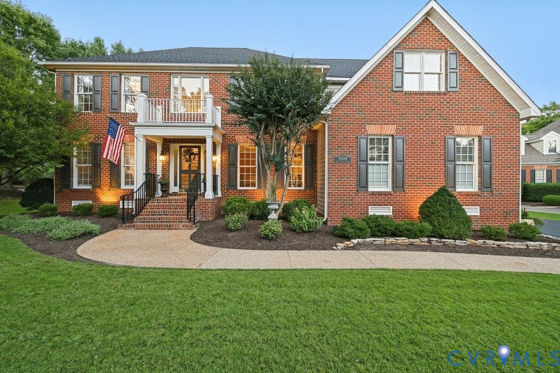
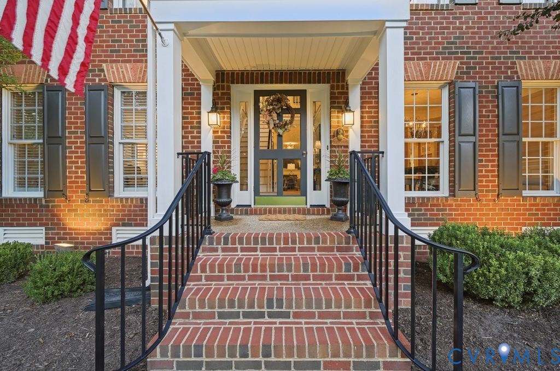
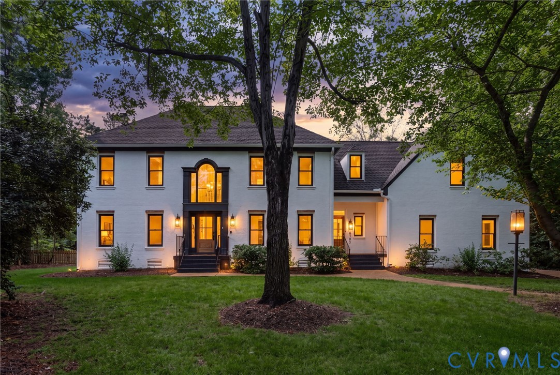
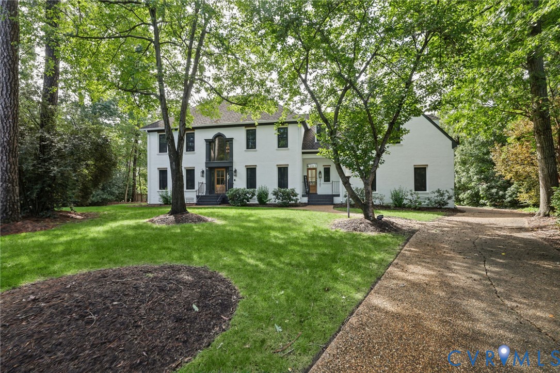
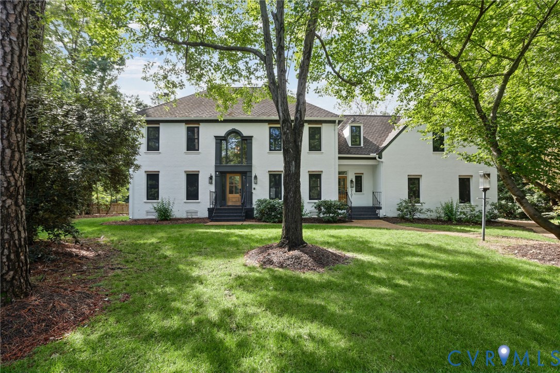
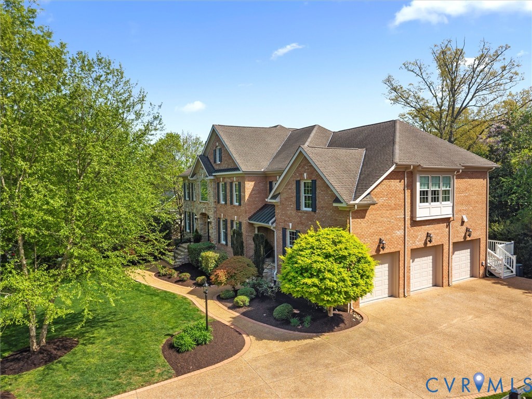
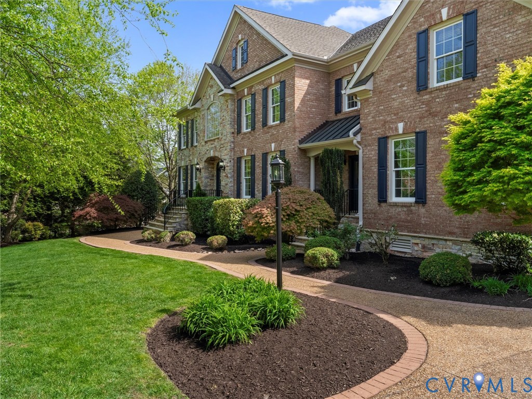
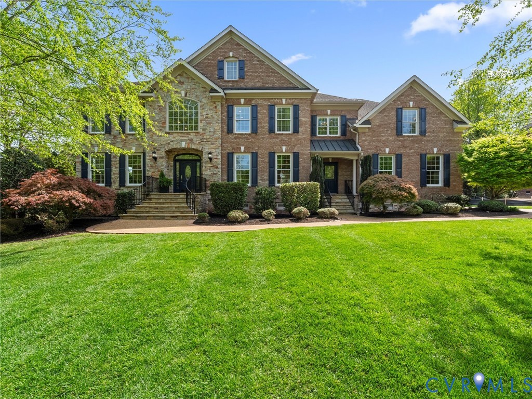
Originally built as the Orleans Homebuilders model home, this custom brick and stone residence offers 7,521 square feet of finished living space plus an additional 1,144 square feet of unfinished walk-in storage, all situated on nearly a half-acre lot. Exterior highlights include aggregate concrete walkways and driveway, a rear patio with stone fireplace, irrigation system, waterfall feature, and a three-car side-entry garage. Inside, the floor plan begins with a dramatic two-story foyer with marble flooring and a curved staircase. Formal living and dining rooms feature elegant moldings, while a private home office offers built-ins and glass French doors.The two-story family room opens to the kitchen and features a gas fireplace with new quartz surround flanked by built-in cabinetry. The kitchen offers a center island, walk-in pantry, Wolf and Sub-Zero appliances, and new quartz countertops. A vaulted eat-in area with additional cabinetry and bar seating adjoins the kitchen and opens onto a screened porch. Leading into the dining room is a bar area with ice maker, sink, and beverage center. The primary suite offers separate his-and-her bathrooms and walk-in closets, plus a sitting area with built-ins, breakfast bar, Sub-Zero mini refrigerator, and sink. Her bath includes a jetted tub, walk-in shower, oversized vanity, and private water closet, while his bath offers a walk-in shower. The second floor includes an ensuite bedroom, two additional bedrooms with a Jack-and-Jill bath, and a loft with built-in desk area. The walk-up third floor can serve as a fifth bedroom, recreation room, or flex space. The walk-out basement offers a spacious recreation room with kitchenette, pool table area, and walk-in wine closet. Freshly painted throughout with new carpet. Located in the coveted Freeman High School district and near many of the area’s top private schools, just off Sleepy Hollow Road connecting River Road and Derbyshire with easy access to Patterson Avenue, Tuckahoe Shopping Center, and Stony Point Fashion Park.
All features
Interior details
Bedrooms & Bathrooms
- Bedrooms: 5
- Bathrooms: 6
- Full bathrooms: 4
- Half bathrooms: 2
Heating & Cooling
- Heating: Electric, Forced Air, Natural Gas, Zoned
- Cooling: Central Air, Zoned
Other Interior
- Flooring: Carpet, Marble, Tile, Wood
- Appliances: Dishwasher, Gas Cooking, Gas Water Heater, Ice Maker, Microwave, Wine Cooler
- Features: Bookcases, Built In Features, Butlers Pantry, Tray Ceilings, Eat In Kitchen, Granite Counters, Kitchen Island, Loft, Walk In Closets, Central Vacuum
- Fireplaces: 2
Exterior details
Exterior
- Irrigation Sprinklers, Porch, Paved Driveway
- Windows: Palladian Windows
Parking
- Garage spaces: 3.0
Construction details
Type & Style
- Home type: Single Family
- Architectural style: Colonial, Custom
- Stories: 4
Materials
- Construction: Brick, Block, Drywall, Stone
- Roof: Composition
Listed by: Holly Shaheen (804) 288-2100, Shaheen Ruth Martin & Fonville
MLS#: 2605296
Listings displayed by Propified through Rand Properties Brokerage.
To report an issue or dispute listing information, contact Rand Properties Brokerage.
All or a portion of the Listing Content is provided by the Central Virginia Regional MLS, LLC, from a copyrighted compilation of Listings. All CVR MLS Listing Content provided is deemed reliable but is not guaranteed accurate. The compilation of Listings and each individual Listing are ©2026 Central Virginia Regional MLS, LLC. All rights reserved.
Similar properties