Description
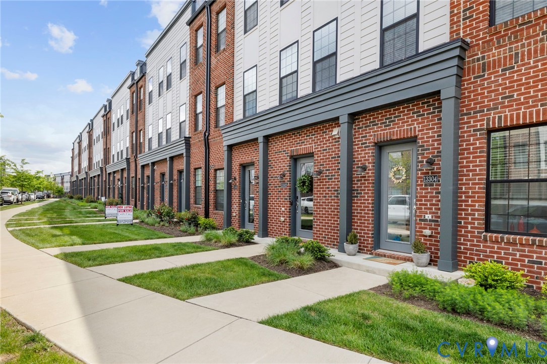
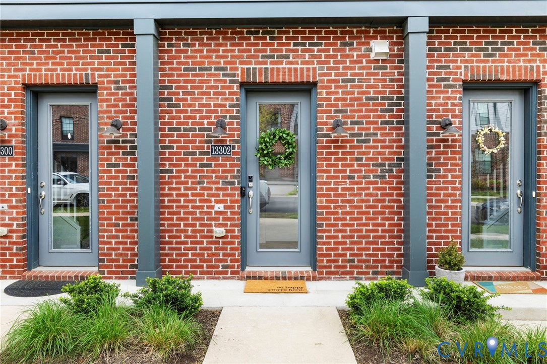
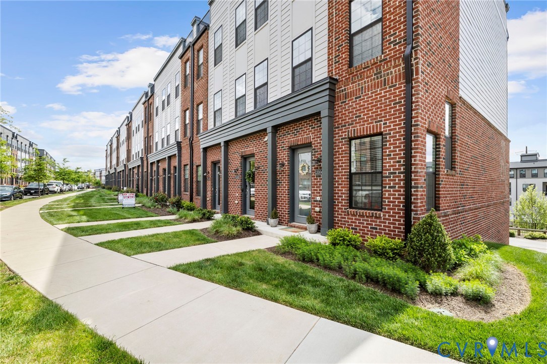
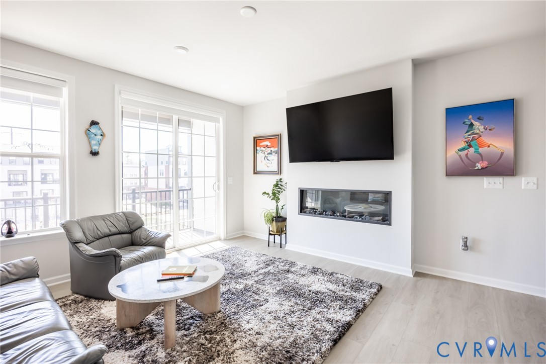
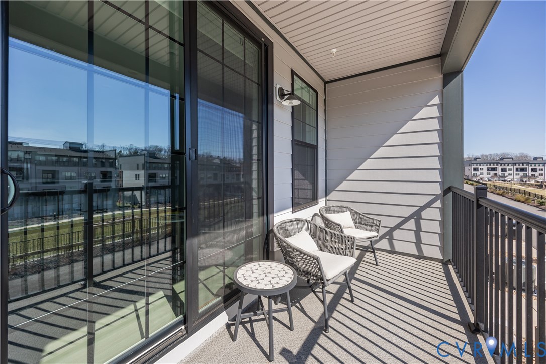
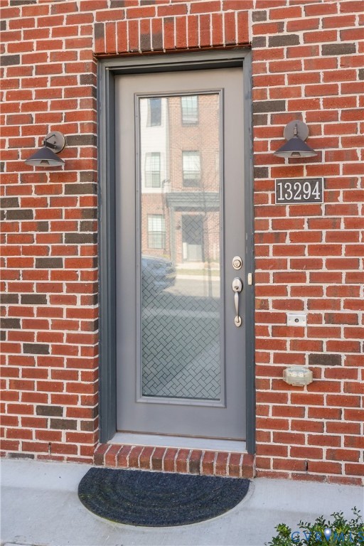
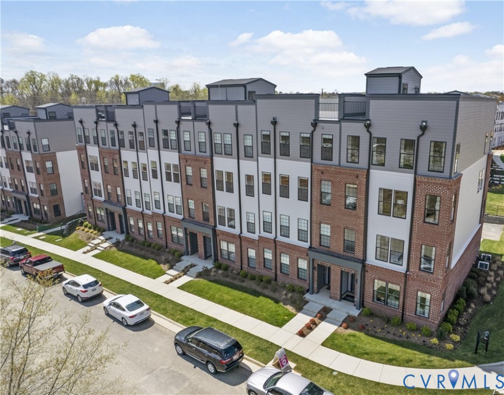
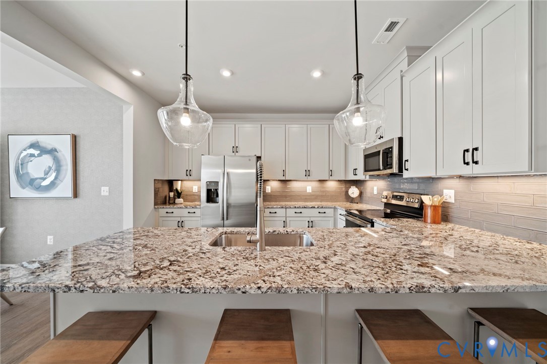
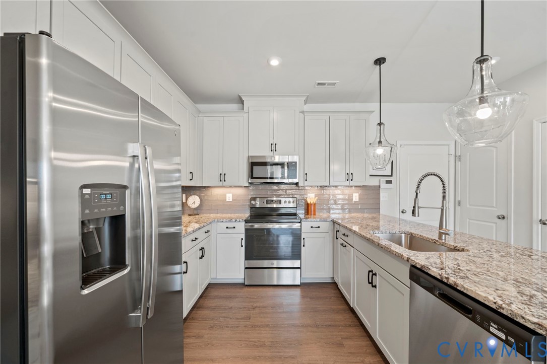
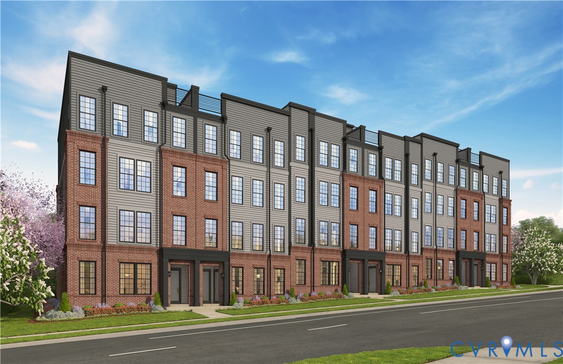
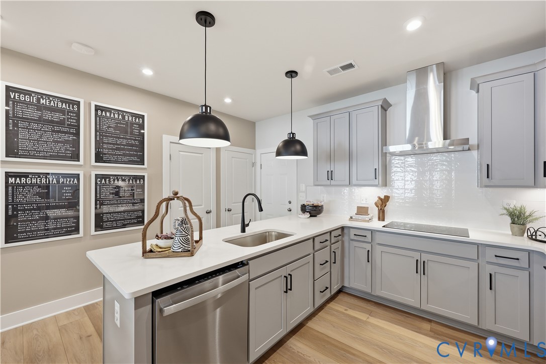
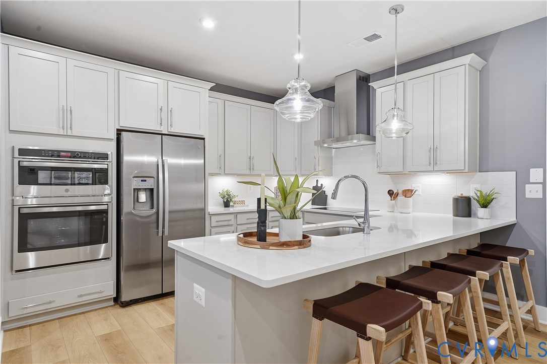
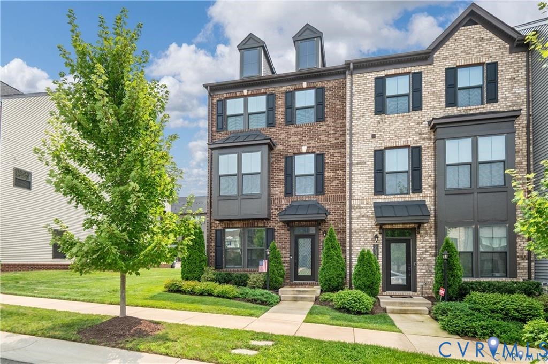
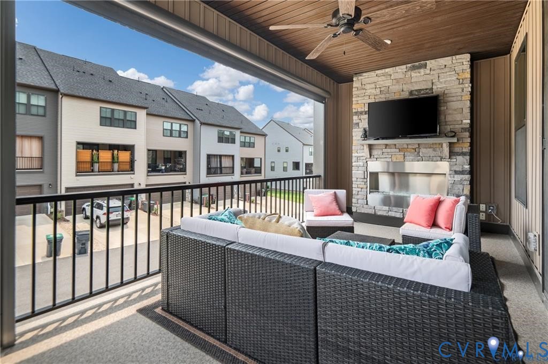
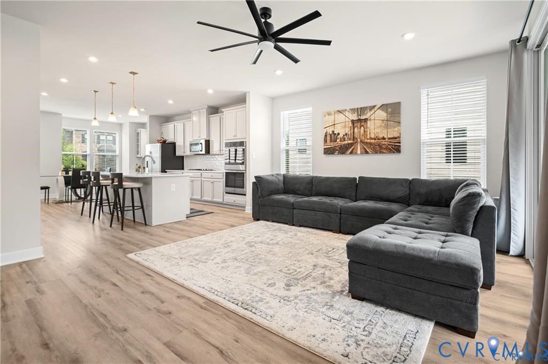
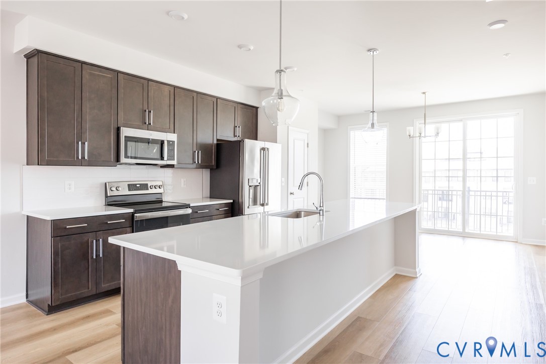
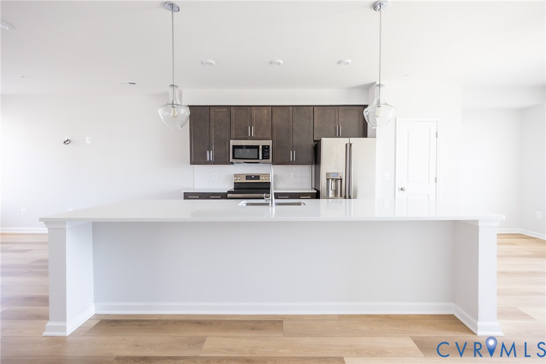
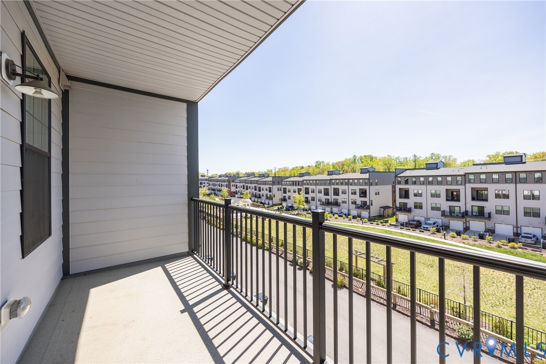
Coalfield Station, Midlothian Floorplan and virtual tour coming soon. Rare Bethany floorplan in Coalfield Station featuring a private rooftop terrace, open-concept living, and flexible three-level design in the heart of Midlothian. Welcome to this highly sought-after Bethany floorplan condominium in Coalfield Station, offering modern design, low-maintenance living, and a functional layout ideal for both everyday living and entertaining. The entry level provides flexible space accessible from the front door or private garage, perfect for a home office, gym, or additional living area. The main living level features a bright, open-concept layout with a spacious kitchen centered around an oversized island, seamlessly connecting the dining area and family room an ideal space for gathering and entertaining. Sliding doors off the dining area provide additional natural light and access to outdoor space. The upper level includes three bedrooms, highlighted by a well-appointed primary suite with walk-in closet, dual vanity, and private bath, along with the convenience of bedroom-level laundry. The standout feature of this home is the private rooftop terrace, offering elevated outdoor living perfect for relaxing, entertaining, or enjoying sunset views. Coalfield Station offers a vibrant community setting with green space, gathering areas, fire pits, grills, and playground, all just minutes from Midlothian Turnpike, shopping, dining, and major commuter routes. This home combines modern finishes, flexible living space, and unique outdoor features in one of Midlothian’s most desirable new communities. Washer, Dryer, Refrigerator, and Window Blinds convey
All features
Interior details
Bedrooms & Bathrooms
- Bedrooms: 3
- Bathrooms: 3
- Full bathrooms: 2
- Half bathrooms: 1
Heating & Cooling
- Heating: Electric, Heat Pump
- Cooling: Heat Pump
Other Interior
- Flooring: Ceramic Tile, Partially Carpeted, Vinyl
- Appliances: Washer Dryer Stacked, Dishwasher, Electric Cooking, Electric Water Heater, Microwave, Refrigerator, Stove
- Features: Ceiling Fans, Dining Area, Fireplace, Granite Counters, Kitchen Island, Walk In Closets
- Fireplaces: 1
Exterior details
Exterior
- Irrigation Sprinklers, Lighting
Parking
- Garage spaces: 1.0
Construction details
Type & Style
- Home type: Condo
- Architectural style: Modern
- Stories: 2
Materials
- Construction: Brick, Drywall, Wood Siding
- Roof: Shingle
Listed by: Brent Samuel (804) 566-1419, Capital Real Estate Services
MLS#: 2609093
Listings displayed by Propified through Rand Properties Brokerage.
To report an issue or dispute listing information, contact Rand Properties Brokerage.
All or a portion of the Listing Content is provided by the Central Virginia Regional MLS, LLC, from a copyrighted compilation of Listings. All CVR MLS Listing Content provided is deemed reliable but is not guaranteed accurate. The compilation of Listings and each individual Listing are ©2026 Central Virginia Regional MLS, LLC. All rights reserved.
Similar properties