Description
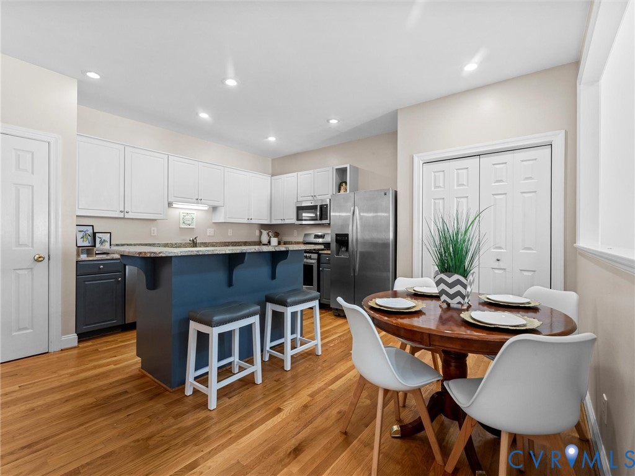
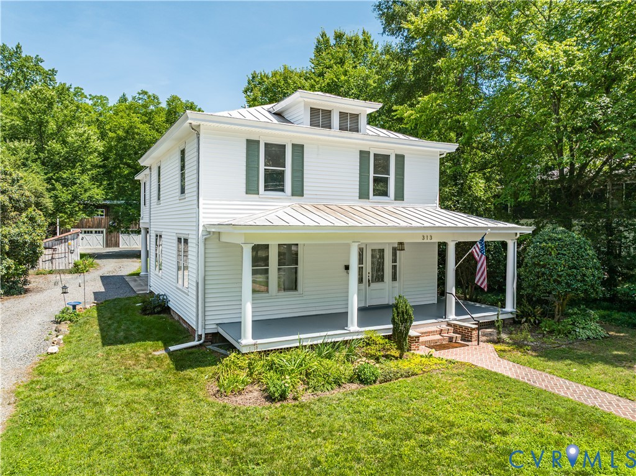
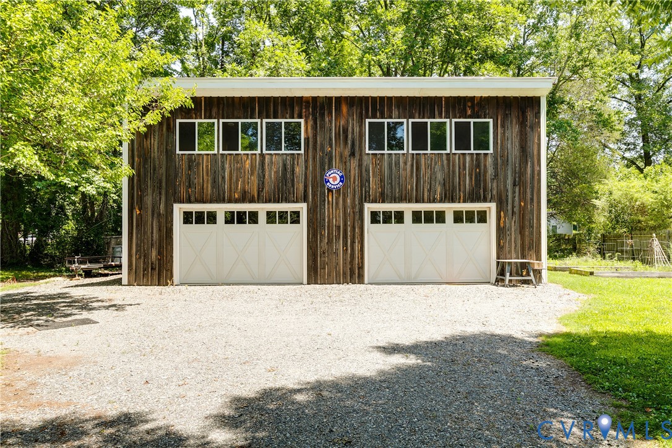
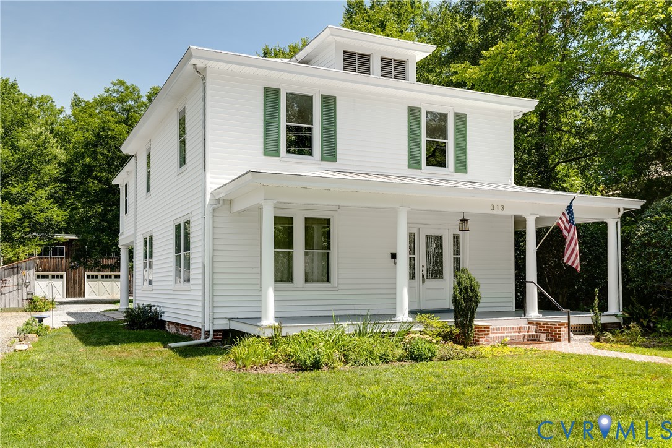
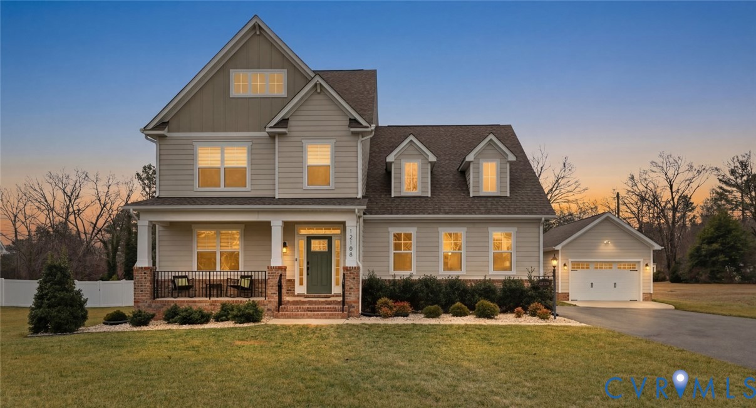
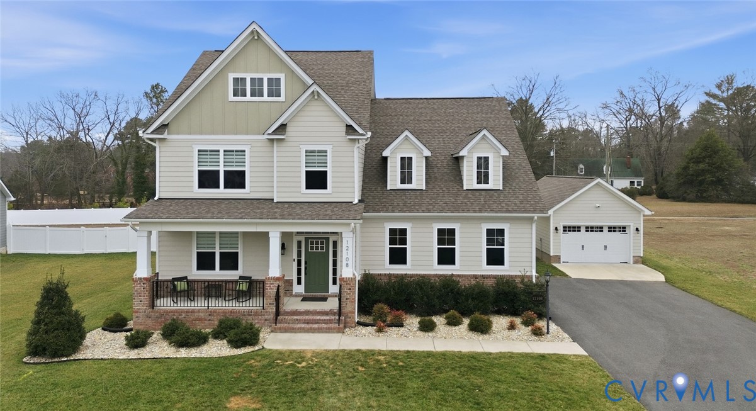
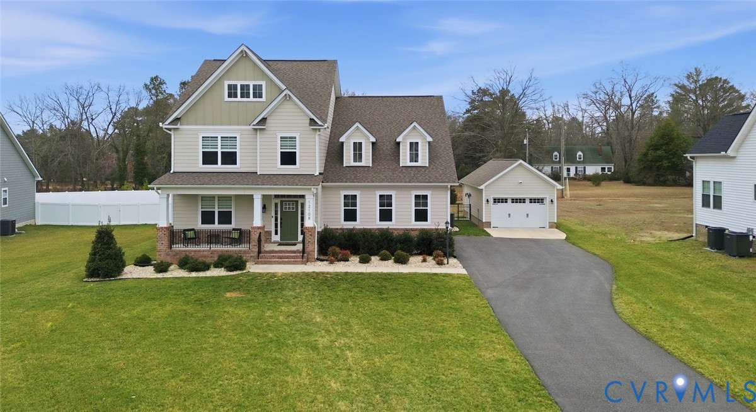
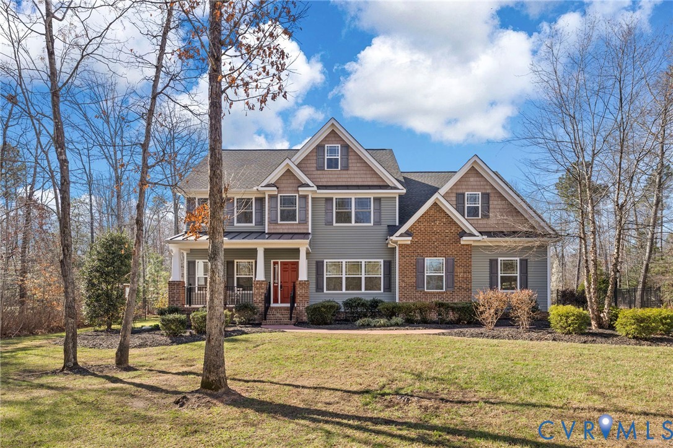
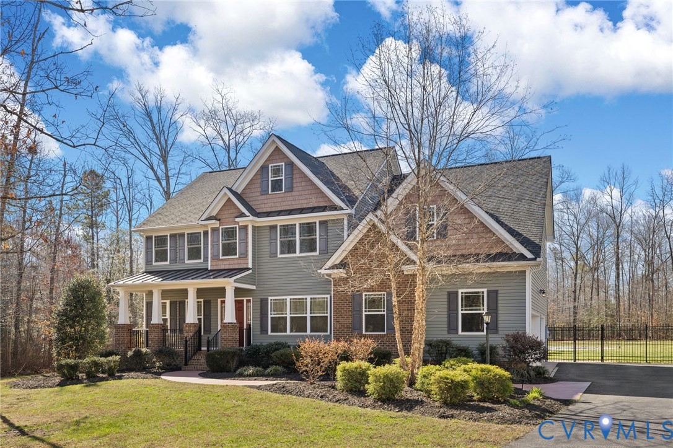
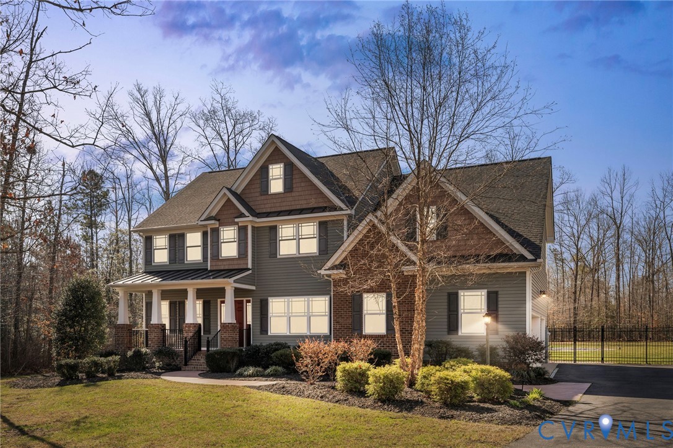
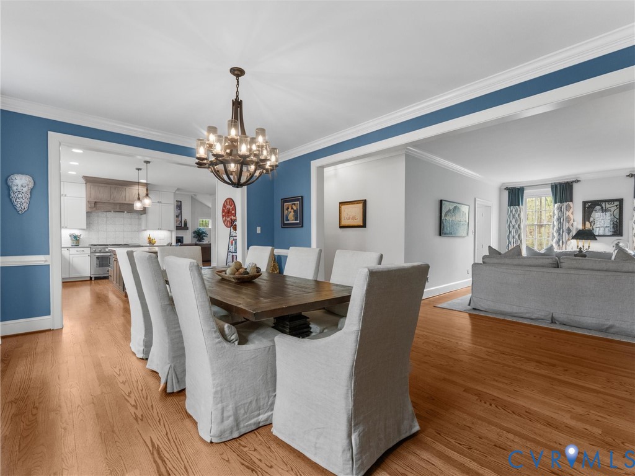
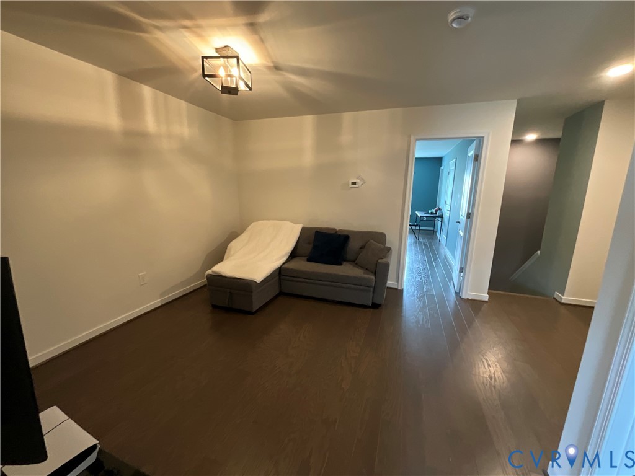
Welcome to 10137 Cameron Ridge Drive Where Craftsman Charm Meets Refined Living Nestled in the sought-after Cameron Ridge community of Ashland, Virginia, this stunning Craftsman-style home delivers the perfect blend of timeless architectural character and upscale modern comfort. From the moment you arrive, the classic Craftsman details, rich exterior accents, inviting rooflines, and a commanding presence set the tone for the exceptional quality found throughout. Step inside to an open, airy floor plan designed for both effortless entertaining and elevated everyday living. The thoughtfully designed main level anchors the home with not one, but two generously sized bedrooms on the first floor including a luxurious primary suite that offers the ultimate in comfort and privacy. Whether accommodating multi-generational living or simply savoring the ease of single level convenience, this layout is as practical as it is refined. The heart of the home is a beautifully appointed kitchen featuring professional gas cooking a chef's dream and an entertainer's delight flowing seamlessly into the main living areas in true open-concept fashion. Upstairs, a dramatic loft space opens up endless possibilities, a home office, media room, or sophisticated lounge, flanked by two additional well-proportioned bedrooms and a full bath, offering the perfect retreat for family or guests. Outside, the nearly half-acre lot provides a rare canvas of space, privacy, and lush Virginia landscape, an exceptional outdoor sanctuary with room to entertain, unwind, or simply breathe. The attached two car garage is outfitted with a Tesla charging station, a nod to the modern conveniences that elevate this property beyond the ordinary as well as a new HVAC system. With four bedrooms, three full bathrooms, and a layout that effortlessly balances grand living with everyday function. Located minutes from I-95, Ashland's beloved downtown corridor, and the greater Richmond metro, convenience never looked this good.
All features
Interior details
Bedrooms & Bathrooms
- Bedrooms: 4
- Bathrooms: 3
- Full bathrooms: 3
Heating & Cooling
- Heating: Natural Gas, Zoned
- Cooling: Electric, Zoned
Other Interior
- Flooring: Ceramic Tile, Wood
- Appliances: Exhaust Fan, Gas Cooking, Disposal, Gas Water Heater, Microwave
- Features: Bedroom On Main Level, Breakfast Area, Ceiling Fans, Eat In Kitchen, En Suite Bathroom, Full Bath On Main Level, Granite Counters, High Ceilings, Kitchen Island, Main Level Primary, Walk In Closets
- Fireplaces: 1
Exterior details
Exterior
- Deck, Irrigation Sprinklers, Paved Driveway
- Windows: Screens, Thermal Windows
Parking
- Garage spaces: 2.0
Construction details
Type & Style
- Home type: Single Family
- Architectural style: Craftsman, Transitional
- Stories: 2
Materials
- Construction: Brick, Frame, Stone, Vinyl Siding
- Roof: Composition, Shingle
Listed by: Julia Burch (804) 277-4136, Coldwell Banker Premier
MLS#: 2609367
Listings displayed by Propified through Rand Properties Brokerage.
To report an issue or dispute listing information, contact Rand Properties Brokerage.
All or a portion of the Listing Content is provided by the Central Virginia Regional MLS, LLC, from a copyrighted compilation of Listings. All CVR MLS Listing Content provided is deemed reliable but is not guaranteed accurate. The compilation of Listings and each individual Listing are ©2026 Central Virginia Regional MLS, LLC. All rights reserved.
Similar properties