Description
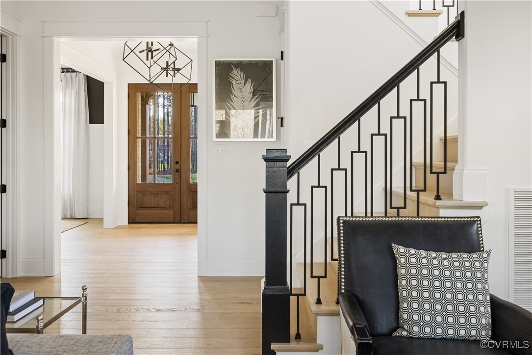
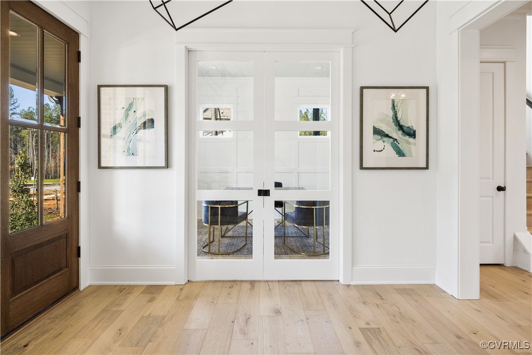
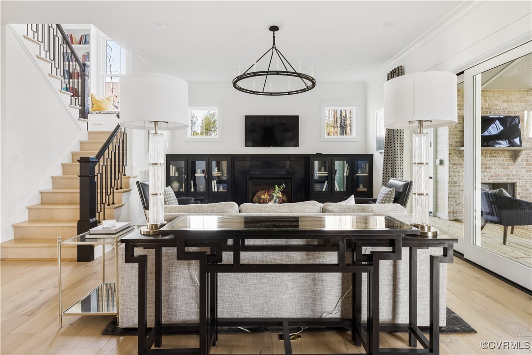
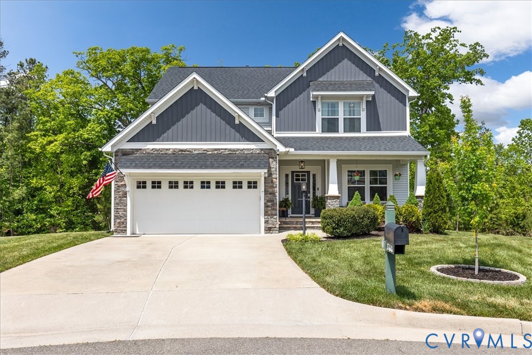
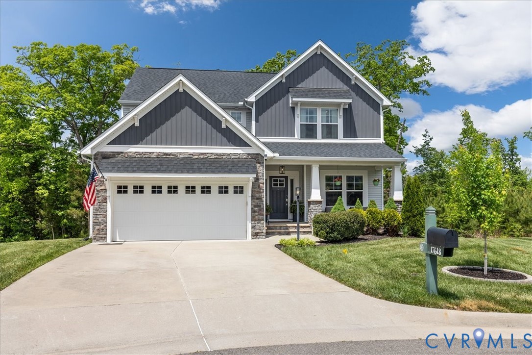
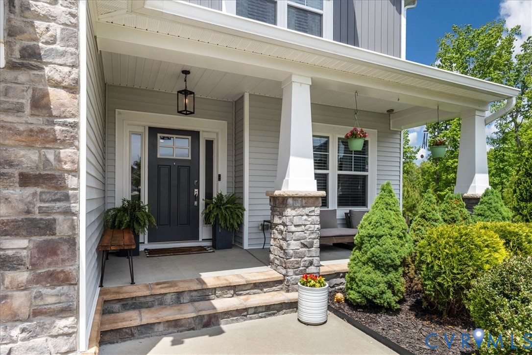
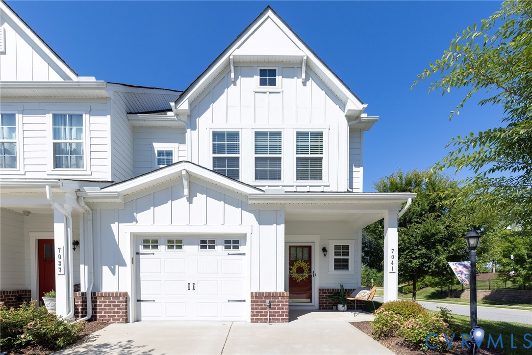
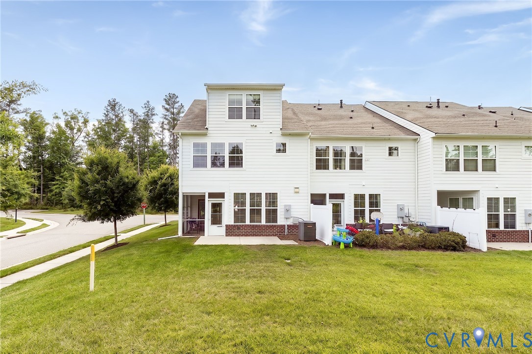
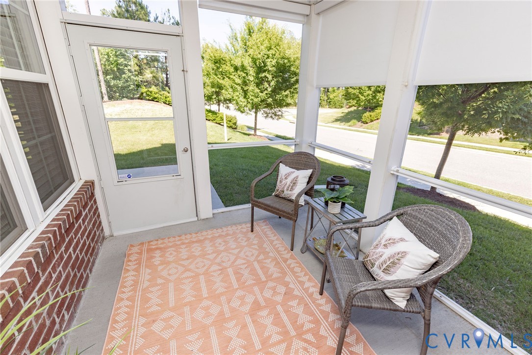
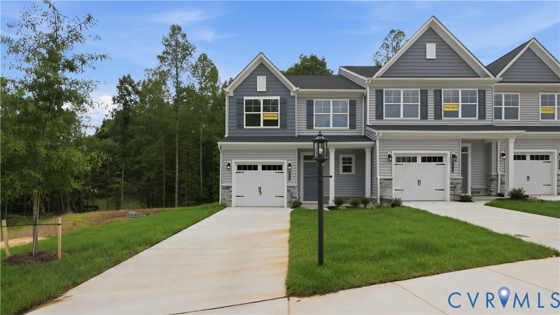
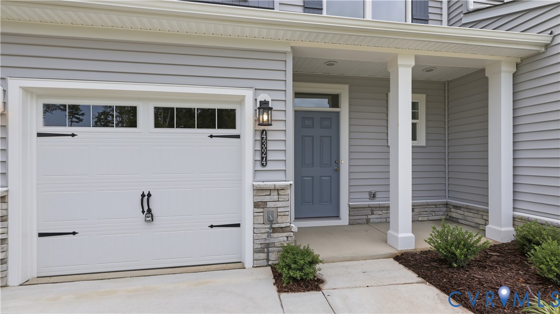
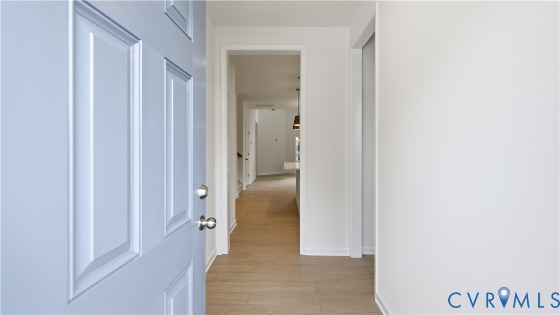
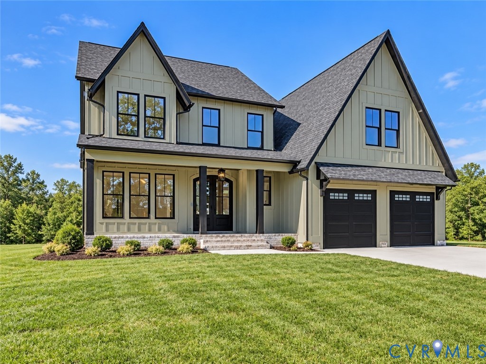
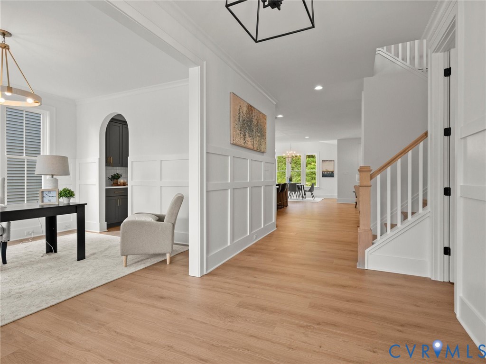
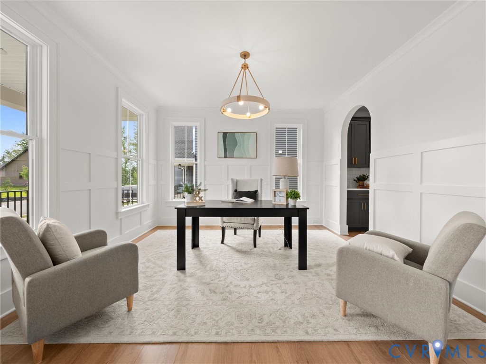
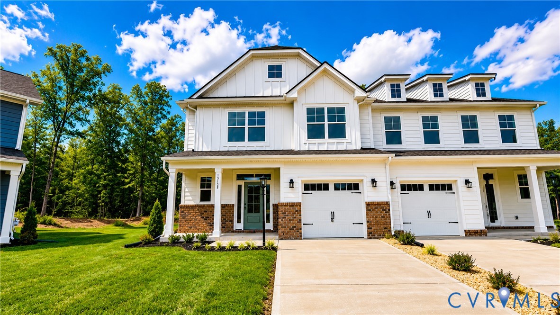
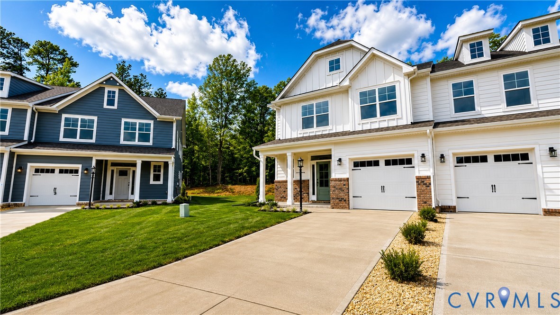
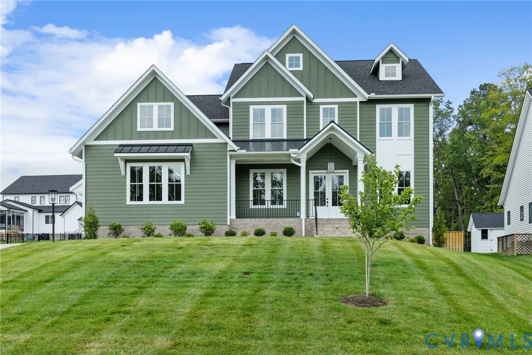
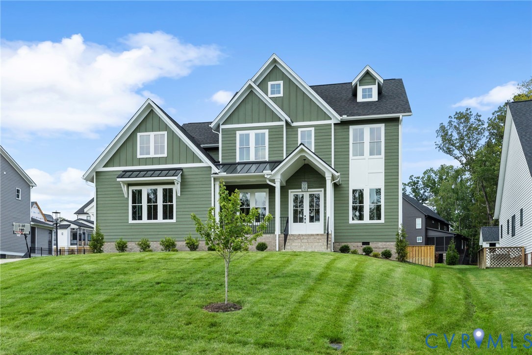
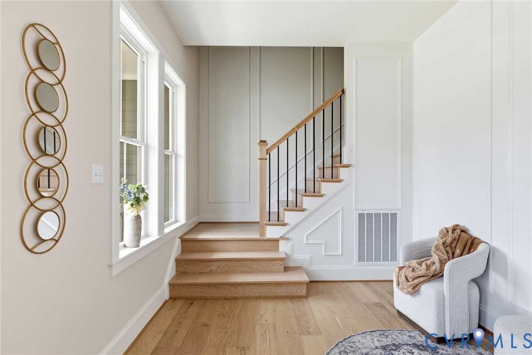
Home is complete! Welcome to the Montague by Homesmith Construction. offers 3,409 square feet of thoughtfully designed living space with 4 bedrooms and 4.5 baths. The main level features an open-concept layout centered around a chef-style kitchen with an oversized island, custom cabinetry, quartz countertops, and a large walk-in pantry. The kitchen flows seamlessly into the dining area and great room, where vaulted ceilings and a gas fireplace create a bright, inviting atmosphere ideal for everyday living and entertaining. A large screened porch extends the living space outdoors, offering a comfortable place to relax or entertain. A first-floor guest suite provides privacy and flexibility, while a separate flex room offers versatile space for a home office or additional living area. Upstairs, a spacious loft adds a secondary gathering space. The primary suite includes a well-appointed bath and an expansive walk-in closet, while two additional bedrooms—each with ensuite baths—complete the upper level. With a functional floor plan, quality finishes, and multiple living spaces, this home is designed to support both everyday living and entertaining.
All features
Interior details
Bedrooms & Bathrooms
- Bedrooms: 4
- Bathrooms: 5
- Full bathrooms: 4
- Half bathrooms: 1
Heating & Cooling
- Heating: Electric, Propane, Dual Fuel, Zoned
- Cooling: Electric, Zoned
Other Interior
- Flooring: Carpet, Ceramic Tile, Wood
- Appliances: Dryer, Dishwasher, Gas Cooking, Disposal, Microwave, Oven, Propane Water Heater, Range Hood, Stove, Tankless Water Heater
- Features: Bookcases, Built In Features, Bedroom On Main Level, Cathedral Ceilings, En Suite Bathroom, Full Bath On Main Level, Granite Counters, High Ceilings
- Fireplaces: 1
Exterior details
Exterior
- Deck, Porch, Paved Driveway
Parking
- Garage spaces: 2.0
Construction details
Type & Style
- Home type: Single Family
- Architectural style: Custom, Two Story
- Stories: 2
Materials
- Construction: Drywall, Frame, Vinyl Siding
- Roof: Shingle
Listed by: Lauren Renschler (804) 639-4663, Long & Foster REALTORS
MLS#: 2600290
Listings displayed by Propified through Rand Properties Brokerage.
To report an issue or dispute listing information, contact Rand Properties Brokerage.
All or a portion of the Listing Content is provided by the Central Virginia Regional MLS, LLC, from a copyrighted compilation of Listings. All CVR MLS Listing Content provided is deemed reliable but is not guaranteed accurate. The compilation of Listings and each individual Listing are ©2026 Central Virginia Regional MLS, LLC. All rights reserved.
Similar properties