Description
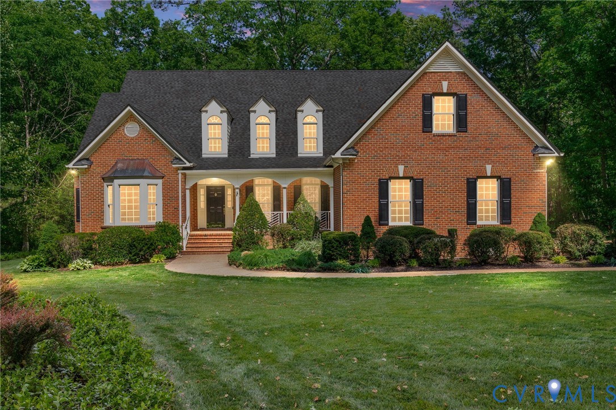
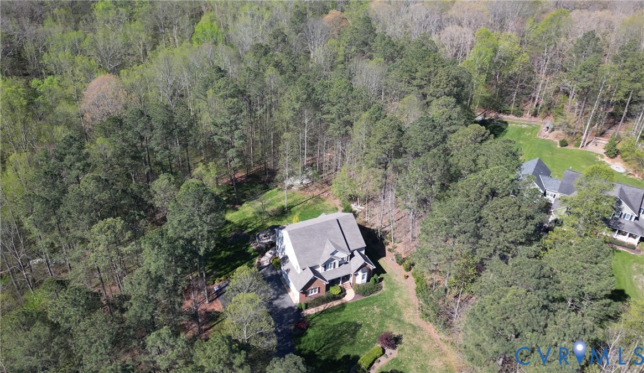
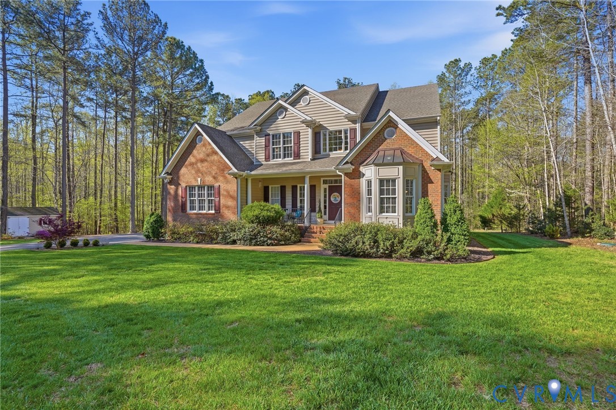
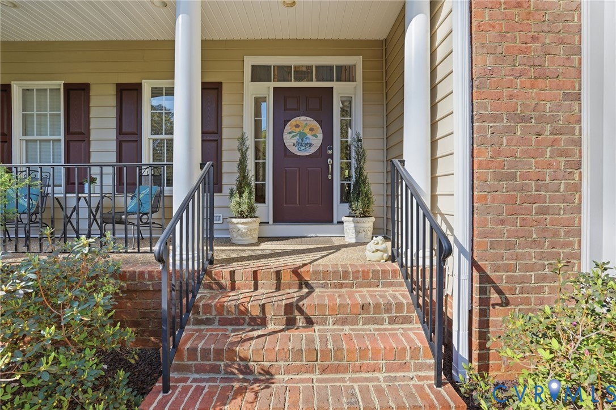
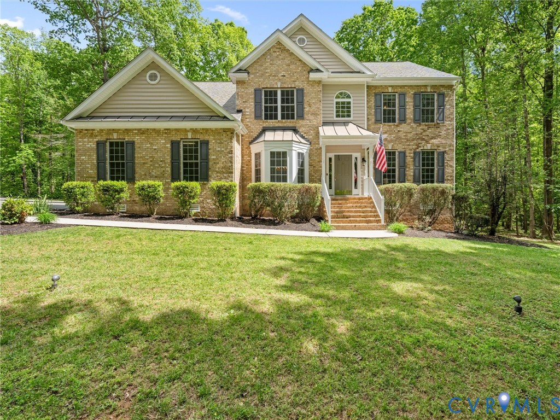
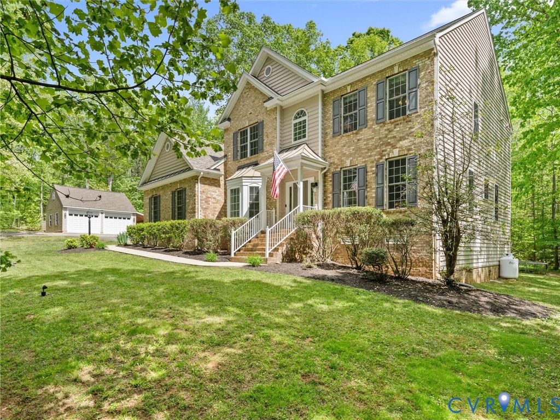
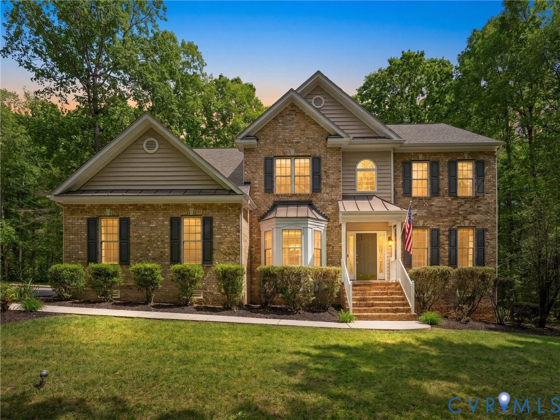
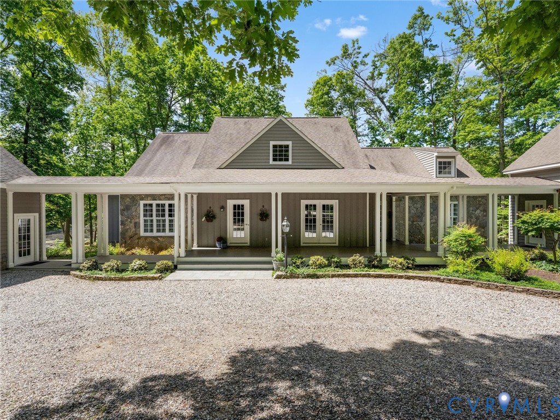
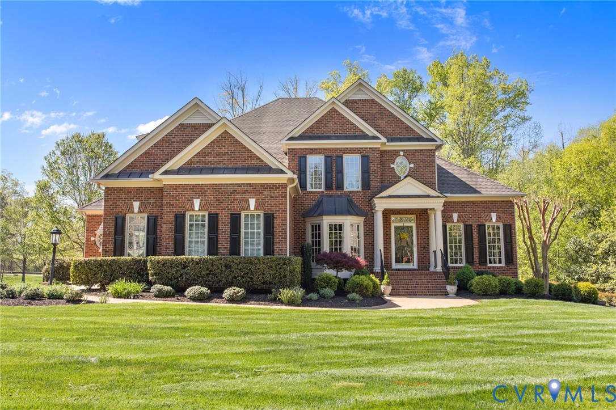
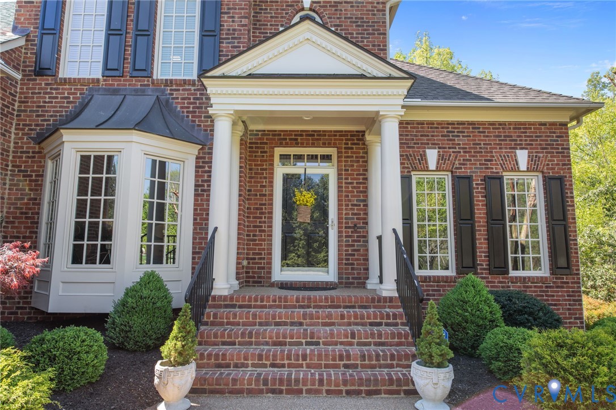
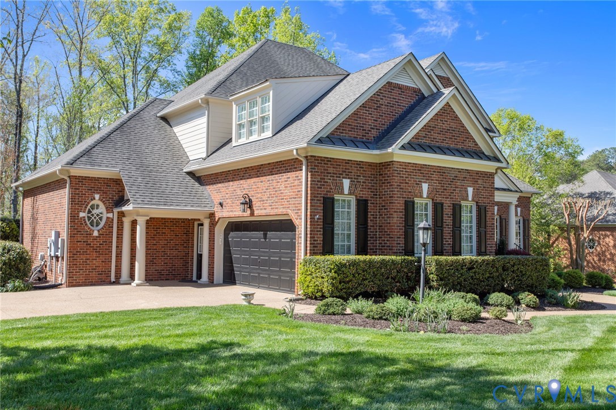
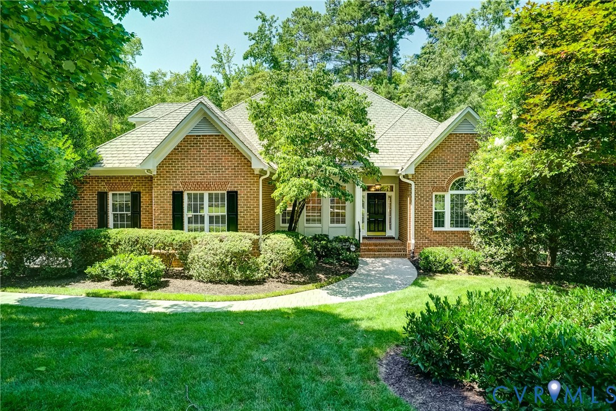
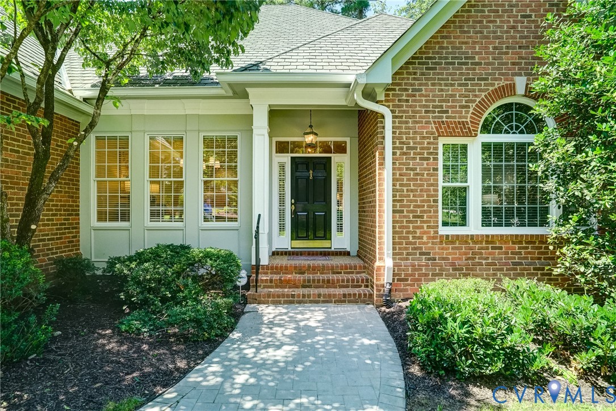
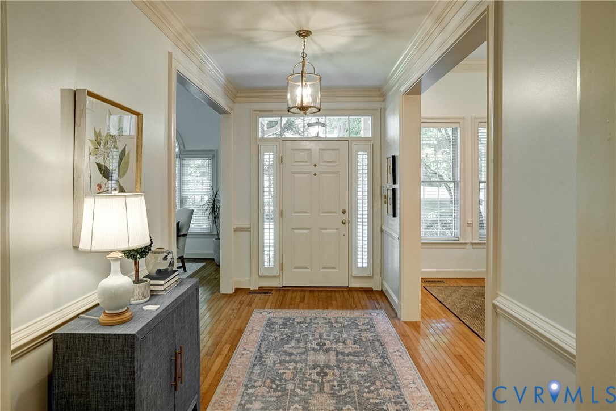
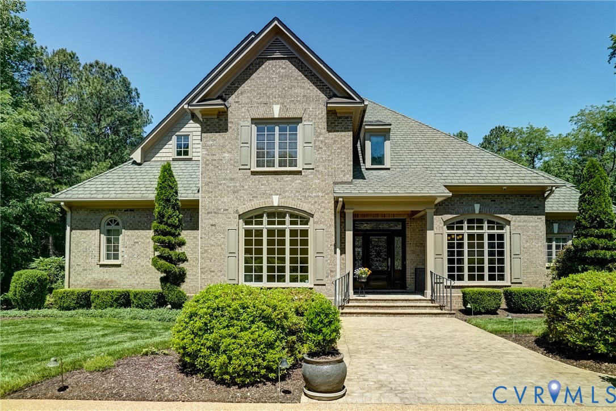
Set along the prestigious River Road Corridor within the gated enclave of Rivergate, this exceptional all-brick home offers refined living on a privately nestled, beautifully landscaped 2.3-acre lot. Custom built in 2003 by Allen N. Coleman and lovingly maintained by its original owner, the residence spans nearly 5,000 square feet across two thoughtfully designed levels. A grand two-story foyer with a chandelier welcomes you into light-filled, open-concept interiors highlighted by nearly 10 ft ceilings, architectural windows and elegant arched openings. Formal living and dining rooms showcase timeless details including a chandelier and arched windows. The inviting family room features a cast stone gas fireplace and a dramatic wall of windows overlooking the resort-style backyard. The gourmet kitchen is appointed with rich cherry cabinetry, granite countertops, a 5-burner Wolf gas cooktop, two Cove dishwashers, Wolf double oven, microwave and refrigerator/freezer. The first-floor primary suite is a luxurious retreat, complete with a bay window sitting area, access to the rear covered porch, an expansive walk-in closet with center island, and a spa-like bath featuring a steam shower, whirlpool tub, and dual quartz vanities. Upstairs, you’ll find four generously sized bedrooms, including an additional primary suite with a double vanity private bath and walk-in closet, along with a spacious loft-style living area with a U-Line refrigerator equipped bar. Outdoor living is impressive with a gunnite pool and diving board, lush seasonal landscaping, and a covered rear porch—ideal for relaxing or entertaining. Additional highlights include a three-car garage and a convenient half bath for pool guests, freshly sealed circular aggregate driveway, irrigation system, central vacuum, gas heat, conditioned crawl space, updated HVAC systems, and a 50-year Grand Manor roof. The remarkable property combines timeless elegance, modern comfort, and an unbeatable location within one of the area’s most sought-after lake communities.
All features
Interior details
Bedrooms & Bathrooms
- Bedrooms: 5
- Bathrooms: 5
- Full bathrooms: 3
- Half bathrooms: 2
Heating & Cooling
- Heating: Forced Air, Heat Pump, Dual Fuel, Natural Gas, Zoned
- Cooling: Heat Pump, Zoned
Other Interior
- Flooring: Carpet, Ceramic Tile
- Appliances: Built In Oven, Cooktop, Dryer, Dishwasher, Electric Cooking, Disposal, Gas Water Heater, Range, Refrigerator, Smooth Cooktop, Washer
- Features: Bookcases, Built In Features, Dining Area, Separate Formal Dining Room, Double Vanity, Eat In Kitchen, Fireplace, Granite Counters, High Ceilings, Kitchen Island, Bath In Primary Bedroom, Main Level Primary, Recessed Lighting, Steam Shower, Cable Tv, Walk In Closets, Central Vacuum
- Fireplaces: 1
Exterior details
Exterior
- Irrigation Sprinklers, Paved Driveway
- Windows: Thermal Windows
Parking
- Garage spaces: 3.0
Construction details
Type & Style
- Home type: Single Family
- Architectural style: Custom, Two Story
- Stories: 1
Materials
- Construction: Brick, Block, Drywall, Frame
- Roof: Composition, Shingle
Listed by: Pam Diemer (804) 288-8888, Long & Foster REALTORS
MLS#: 2610100
Listings displayed by Propified through Rand Properties Brokerage.
To report an issue or dispute listing information, contact Rand Properties Brokerage.
All or a portion of the Listing Content is provided by the Central Virginia Regional MLS, LLC, from a copyrighted compilation of Listings. All CVR MLS Listing Content provided is deemed reliable but is not guaranteed accurate. The compilation of Listings and each individual Listing are ©2026 Central Virginia Regional MLS, LLC. All rights reserved.
Similar properties