Description
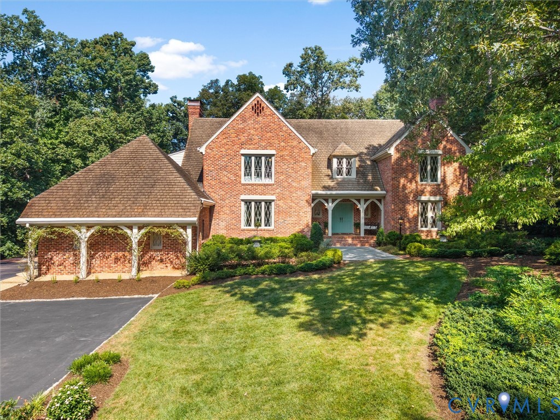
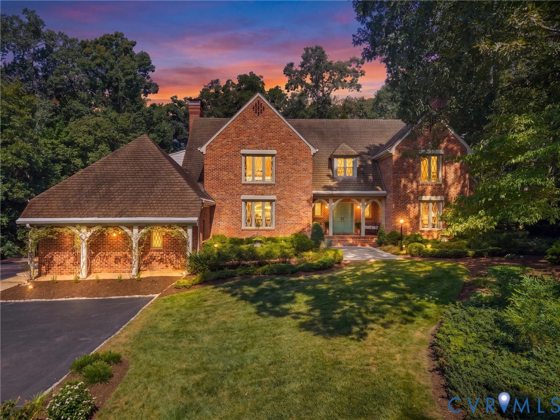
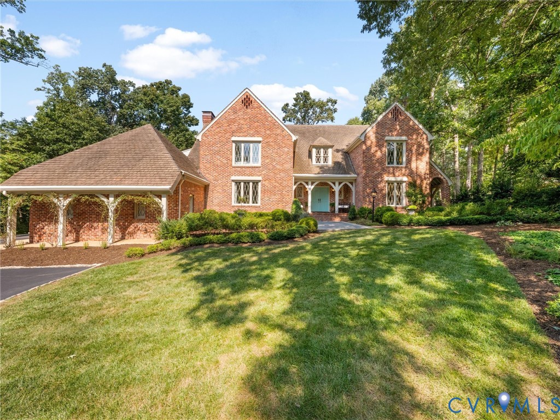
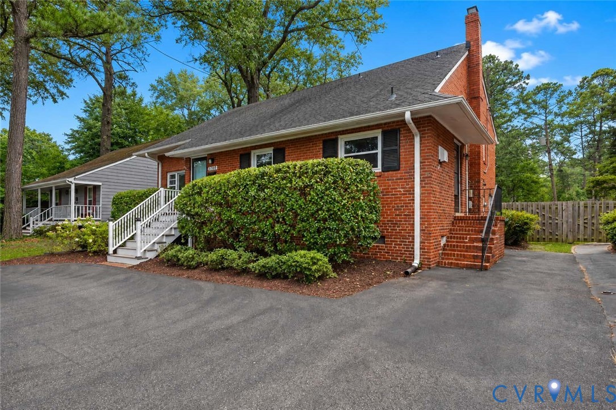
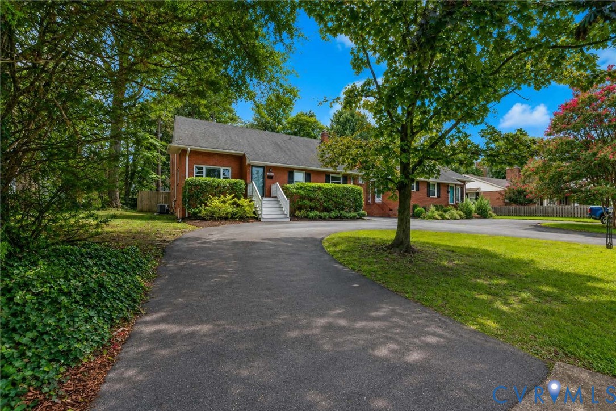
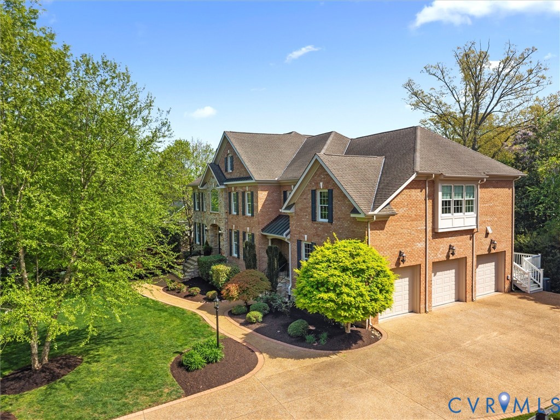
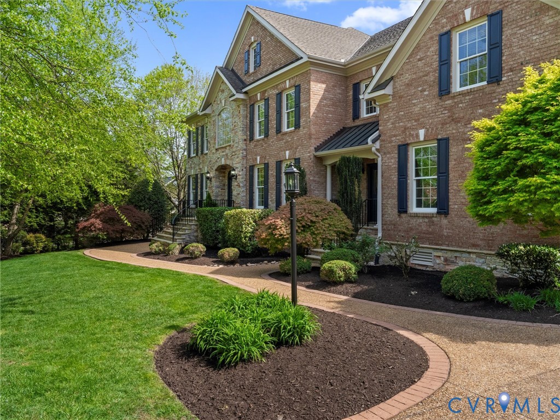
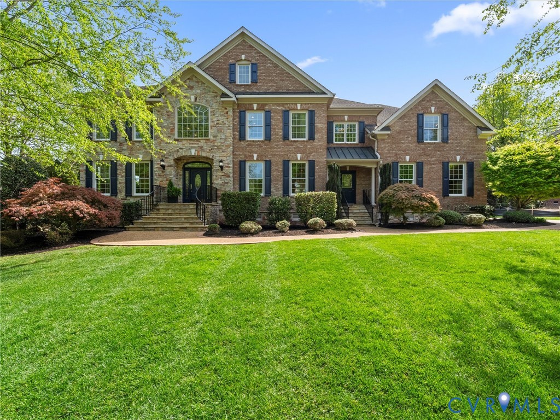
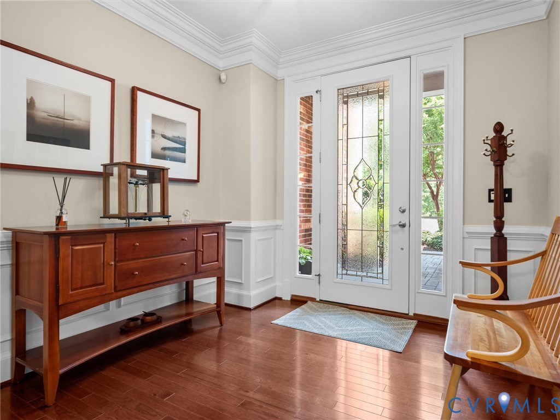
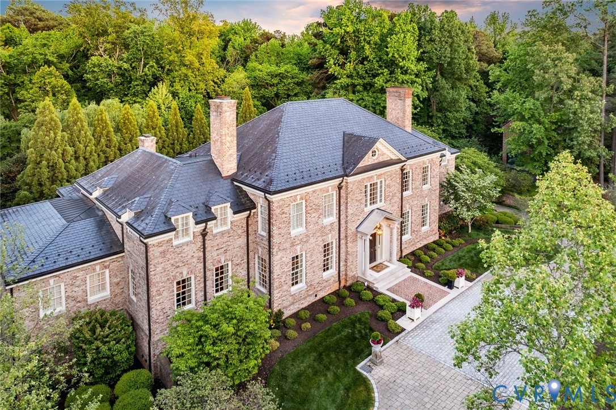
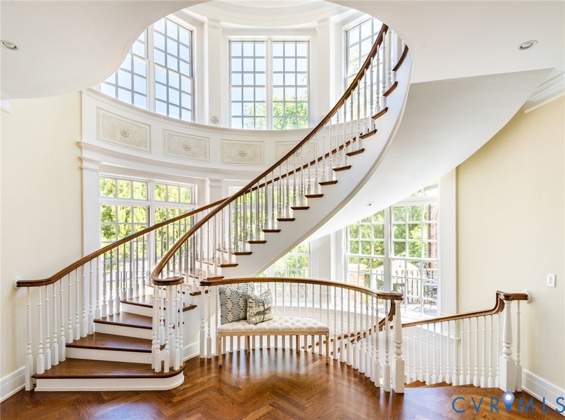
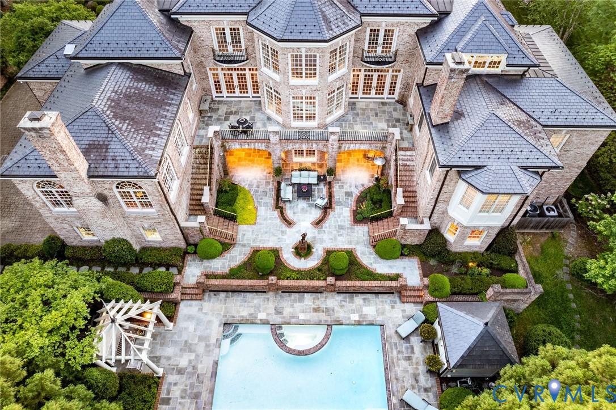
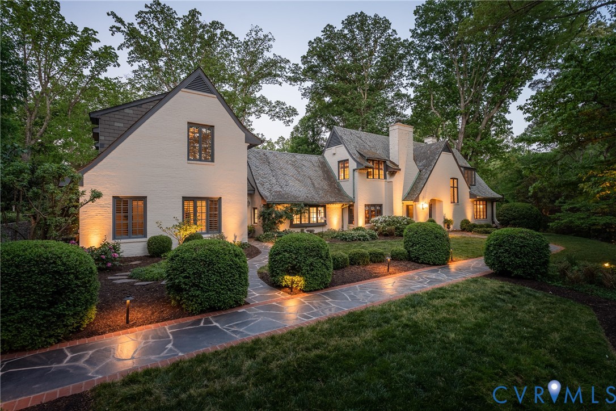
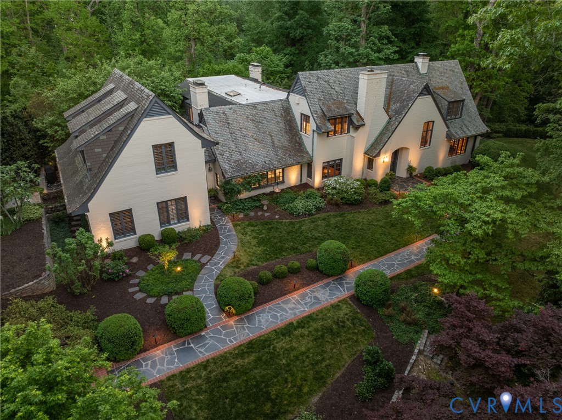
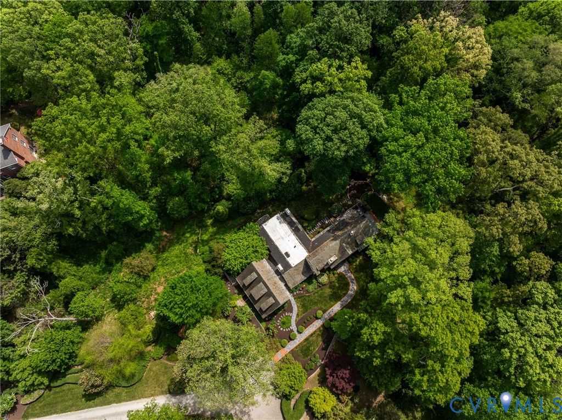
Tucked away on a private 3+ acre lot in the sought-after River Road corridor, this one-of-a-kind storybook brick and slate home blends timeless charm with refined elegance. A welcoming foyer introduces hardwood floors, 9-foot ceilings, crown moulding, and gracious formal and informal spaces ideal for everyday living and entertaining. Sun-filled living and dining rooms feature stunning picture and bay windows that frame the picturesque outdoor setting. The living room offers a gas fireplace and French doors to a slate and brick patio, while the dining room includes a built-in corner cabinet and elegant millwork. A cozy library with built-ins and gas fireplace allows for a tucked away retreat. The spacious family room has a wood-burning fireplace, built-ins, beverage refrigerator, and patio access. A striking wine bar with floor-to-ceiling wine refrigerator connects seamlessly to the gourmet kitchen with bistro tile flooring, gas fireplace, marble island, custom cabinetry, and premium appliances including Sub-Zero, Wolf, Dacor, and Miele. An informal dining area opens to a peaceful slate patio. A well-designed mudroom offers custom cubbies, extra refrigerator, and stackable washer/dryer. Upstairs, the primary suite features a dressing area, walk-in closets, and luxurious ensuite bath with double sink vanity, soaking tub and marble shower. Three additional bedrooms, 2 more full baths, and a convenient laundry room round out the second floor. There is a private second floor wing with its own staircase offering the 5th bedroom, full bath and seperate home office. The finished walk-out basement includes new carpet, full bath, fireplace, built-ins, and storage. Multiple patios, tiered gardens, and mature landscaping create exceptional outdoor living. This gorgeous property is truly not to be missed!!
All features
Interior details
Bedrooms & Bathrooms
- Bedrooms: 5
- Bathrooms: 6
- Full bathrooms: 5
- Half bathrooms: 1
Heating & Cooling
- Heating: Heat Pump, Natural Gas, Radiators, Zoned
- Cooling: Central Air, Heat Pump, Zoned
Other Interior
- Flooring: Carpet, Tile, Wood
- Appliances: Electric Water Heater
- Features: Bookcases, Built In Features, Bay Window, Dining Area, Separate Formal Dining Room, Double Vanity, Eat In Kitchen, French Doors Atrium Doors, Fireplace, Granite Counters, High Ceilings, Kitchen Island, Bath In Primary Bedroom, Recessed Lighting, Steam Shower, Walk In Closets
- Fireplaces: 5
Exterior details
Parking
- Garage spaces: 3.0
Construction details
Type & Style
- Home type: Single Family
- Architectural style: Two Story
- Stories: 1
Materials
- Construction: Brick, Block, Drywall, Frame, Plaster
- Roof: Metal, Slate
Listed by: Maria Brent (804) 282-3136, The Steele Group
MLS#: 2610022
Listings displayed by Propified through Rand Properties Brokerage.
To report an issue or dispute listing information, contact Rand Properties Brokerage.
All or a portion of the Listing Content is provided by the Central Virginia Regional MLS, LLC, from a copyrighted compilation of Listings. All CVR MLS Listing Content provided is deemed reliable but is not guaranteed accurate. The compilation of Listings and each individual Listing are ©2026 Central Virginia Regional MLS, LLC. All rights reserved.
Similar properties