Description
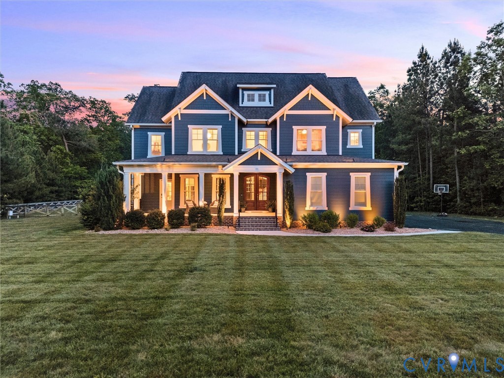
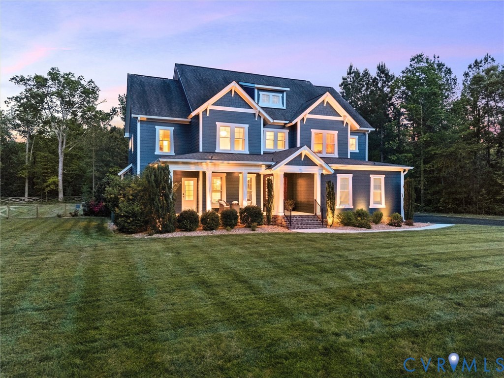
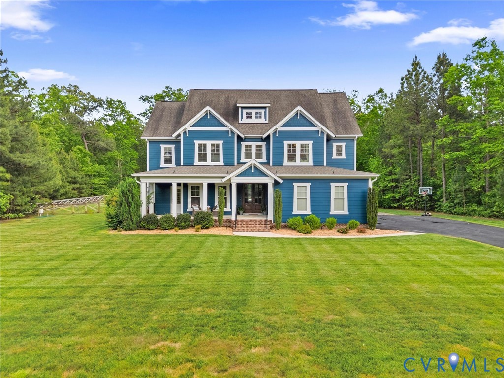
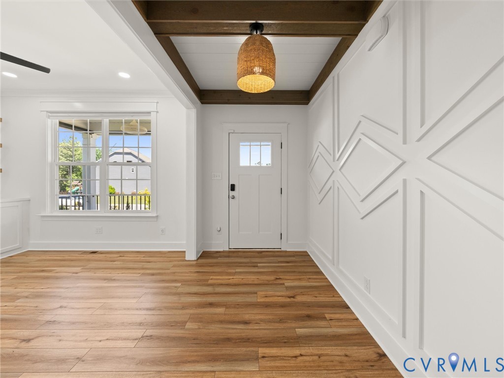
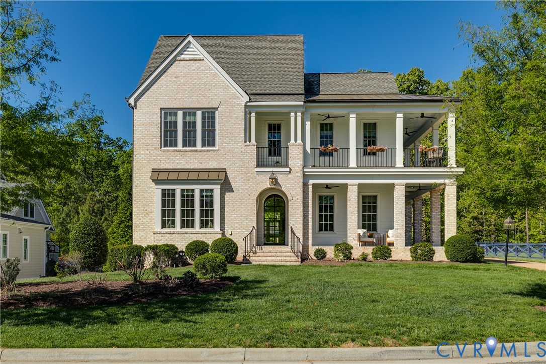
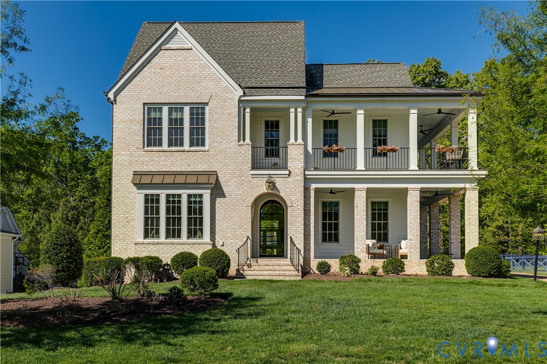
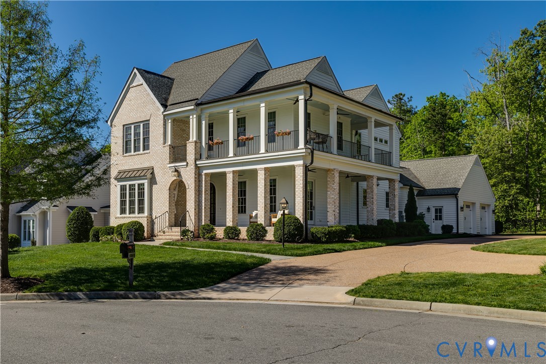
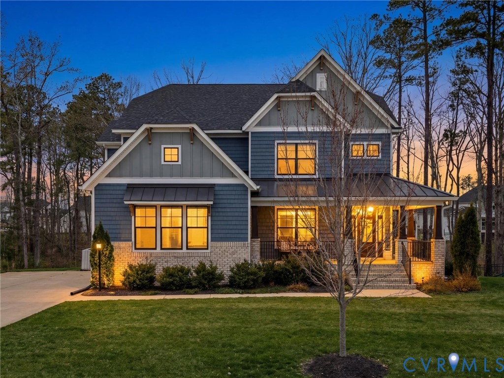
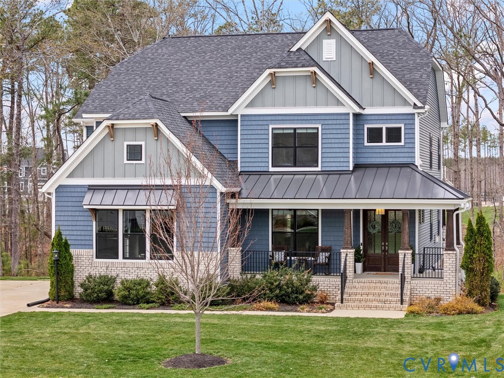
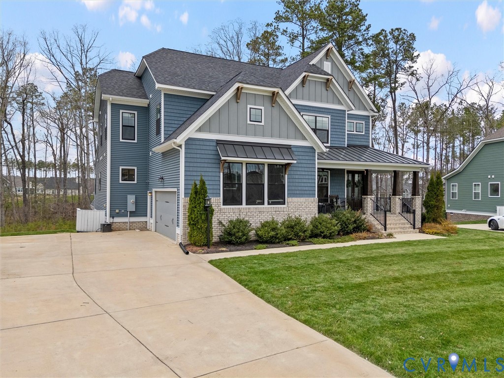
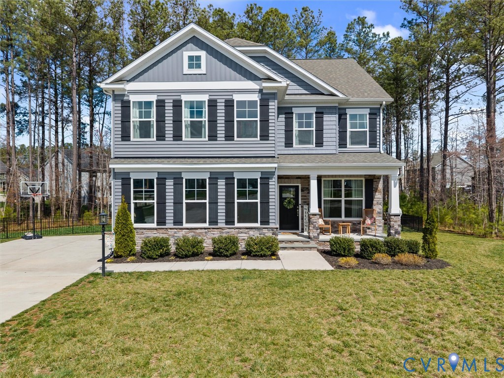
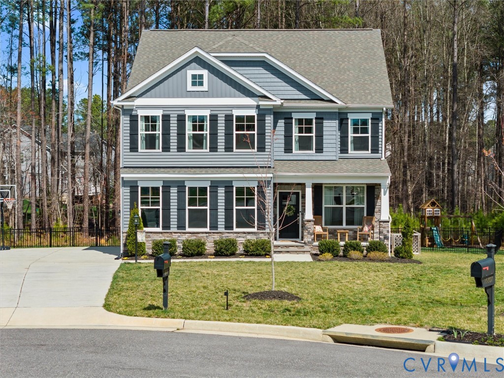
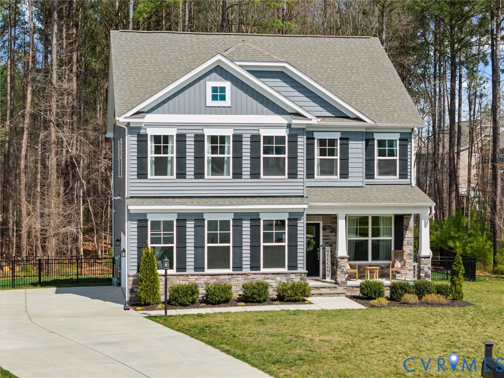
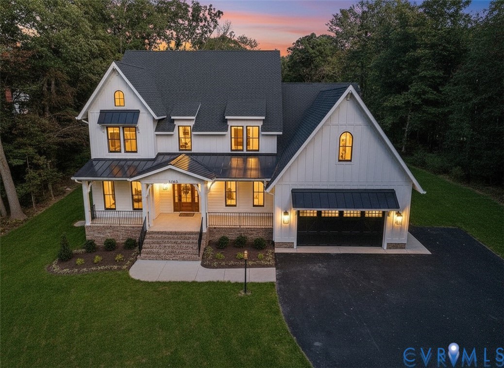
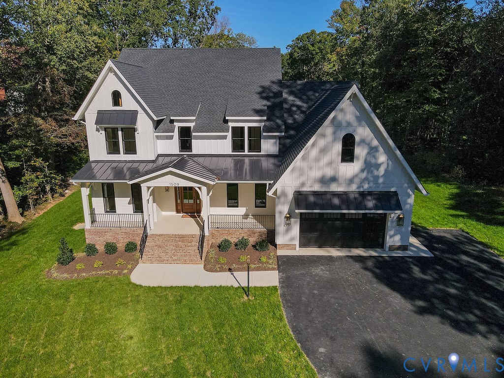
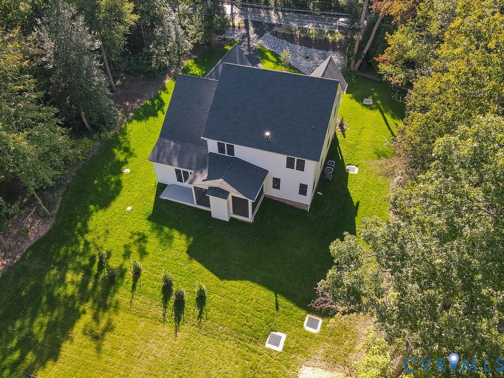
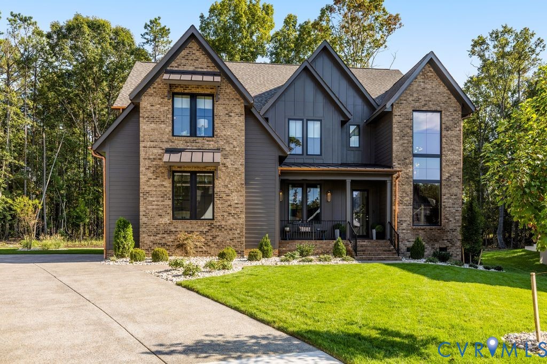
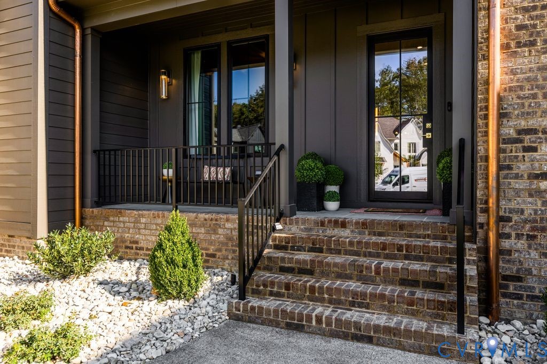
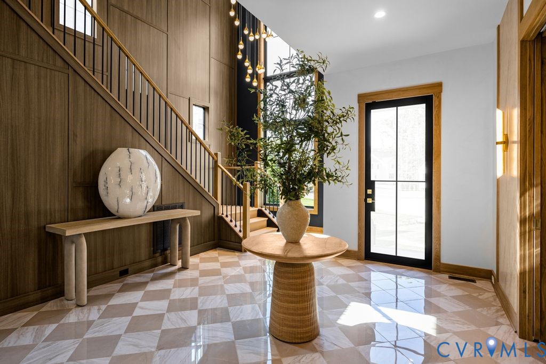
Welcome to the "Kaia" by Clay Street Builders, HBAR's Builder of the Year Recipient! This gorgeous custom home is located in the newest section of the Award Winning Summer Lake community, which offers a luxury lifestyle to it's residents with enriched amenities. The Kaia offers a Modern elevation with Hardiplank, Copper Gutters & Gold Fixtures. The Dramatic 2 story foyer is breathtaking with 12 X 12 Porcelain tile floors, Walnut Veneer Walls & exquisite light fixture. Step into the Lounge which has White Oak Beams, color drenched walls & pocket doors, this space can be your next home-office, Bourbon Room or Game Space. The Family Room has custom woodworking, a Porcelain raised hearth Vapor Fireplace & Over-sized Sliders. There are direct views into the FABULOUS Kitchen with a mix neutrals & texture, there are Walnut cabinets, elevated finishes, porcelain counter-tops, marble back-splash & Thermador Appliances, along with a Custom Serving Station & Walk-In Pantry with a Pocket Door. There is a 1st floor Guest Suite & Ensuite with a Reeded Glass Shower. The Primary Suite is spacious with Closets designed By Inspired Closets, porcelain wrapped vanities, soaking tub & direct entry into your Laundry Room with stackable washer/dryer & custom cabinetry. There are 3 additional Bedrooms, all with WIC's & 2 Full Baths to complete the 2nd floor. The 3rd floor bonus room & full bath, can be a 6th bedroom, home-gym or flex space. The Outdoor Living Space is MAGNIFICENT, there is a 3 season porch with Blue Stone Floors & EZ-BREEZE windows so it's truly an extension of your living space, along with a Stamped Concrete Patio & Decorative Privacy Screening! You will love the attention to detail, the true custom finishes & the functionality of this floor-plan! Be prepared to be WOWED! (Grange Hall, Deep Creek Middle & Cosby High School)
All features
Interior details
Bedrooms & Bathrooms
- Bedrooms: 5
- Bathrooms: 6
- Full bathrooms: 5
- Half bathrooms: 1
Heating & Cooling
- Heating: Electric, Heat Pump, Zoned
- Cooling: Heat Pump, Zoned
Other Interior
- Flooring: Ceramic Tile, Wood
- Appliances: Built In Oven, Dishwasher, Gas Cooking, Disposal, Microwave, Propane Water Heater, Range, Refrigerator, Wine Cooler
- Features: Beamed Ceilings, Wet Bar, Bookcases, Built In Features, Bedroom On Main Level, Butlers Pantry, Cathedral Ceilings, Dining Area, Eat In Kitchen, En Suite Bathroom, Full Bath On Main Level, Fireplace, Granite Counters, Garden Tub Roman Tub, High Ceilings, Kitchen Island, Bath In Primary Bedroom, Pantry, Recessed Lighting, Walk In Closets
- Fireplaces: 2
Exterior details
Exterior
- Irrigation Sprinklers, Lighting, Porch, Paved Driveway
Parking
- Garage spaces: 2.0
Construction details
Type & Style
- Home type: Single Family
- Architectural style: Modern, Two Story
- Stories: 3
Materials
- Construction: Brick, Drywall, Frame, Hardiplank Type
- Roof: Asphalt, Shingle
Listed by: Gayle Peace (804) 594-5870, Liz Moore & Associates
MLS#: 2609784
Listings displayed by Propified through Rand Properties Brokerage.
To report an issue or dispute listing information, contact Rand Properties Brokerage.
All or a portion of the Listing Content is provided by the Central Virginia Regional MLS, LLC, from a copyrighted compilation of Listings. All CVR MLS Listing Content provided is deemed reliable but is not guaranteed accurate. The compilation of Listings and each individual Listing are ©2026 Central Virginia Regional MLS, LLC. All rights reserved.
Similar properties