Description
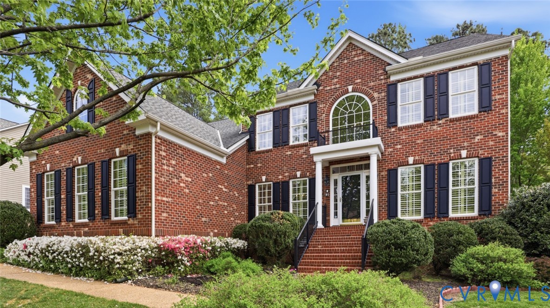
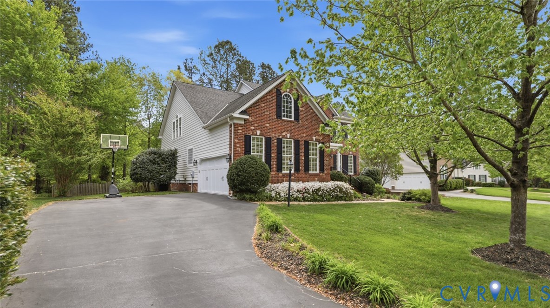
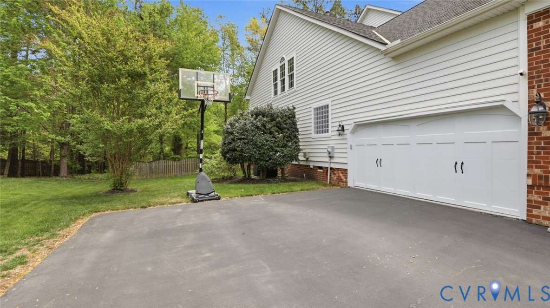
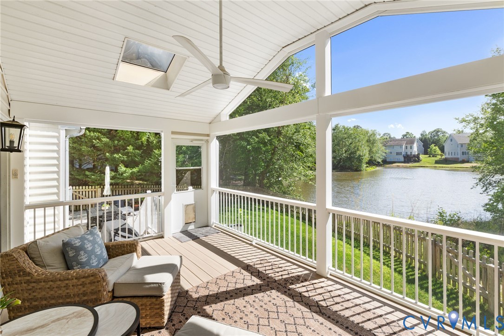
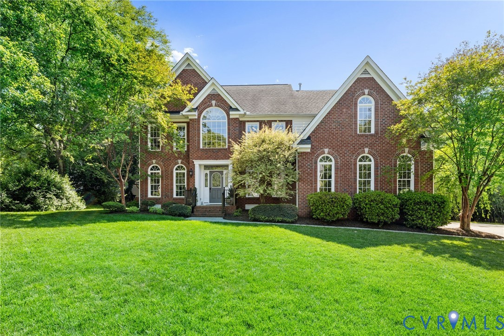
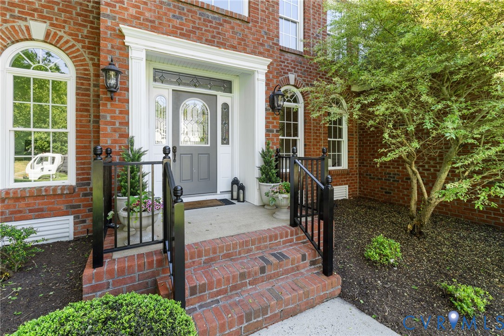
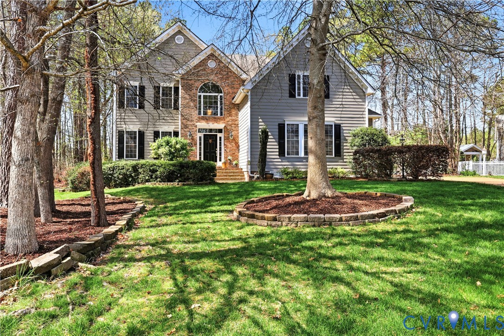
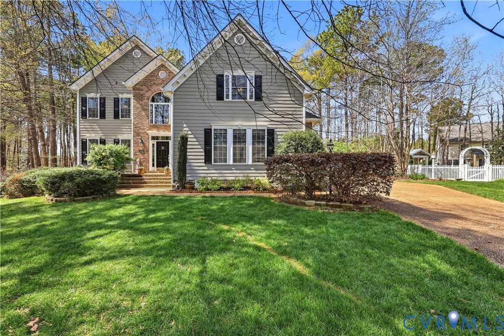
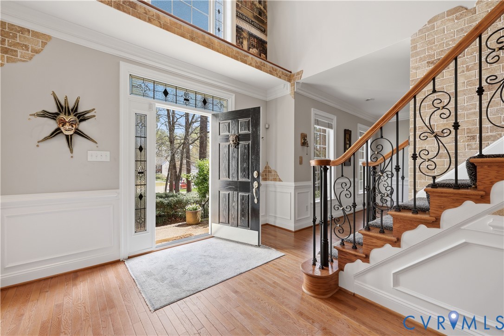
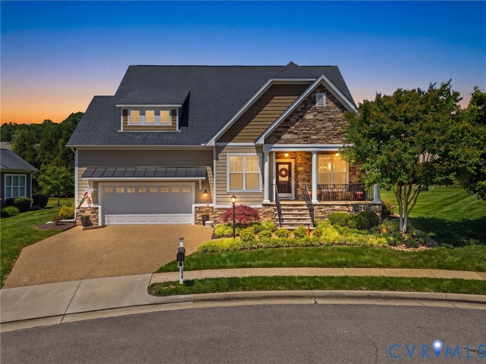
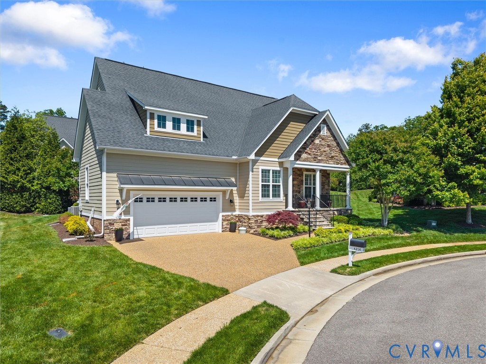
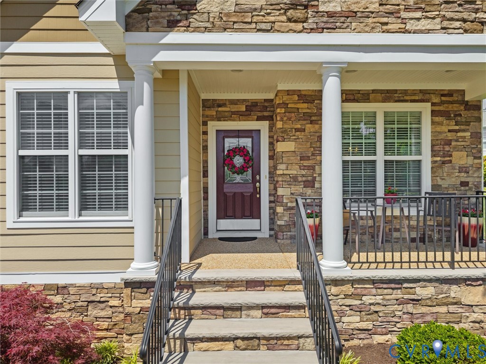
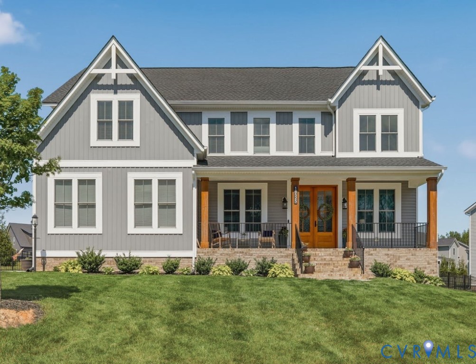
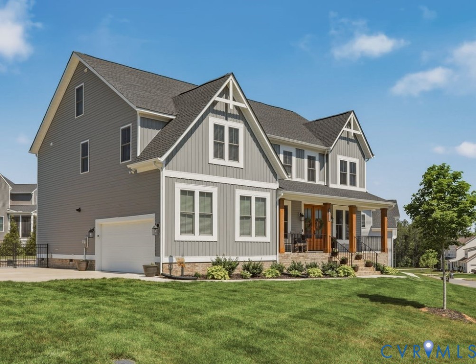
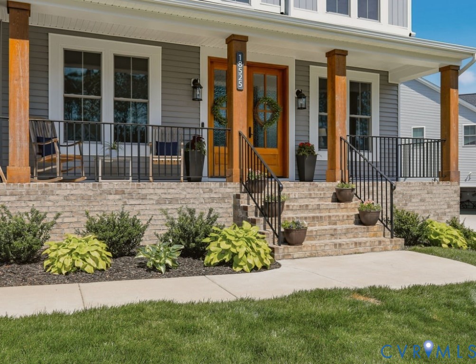
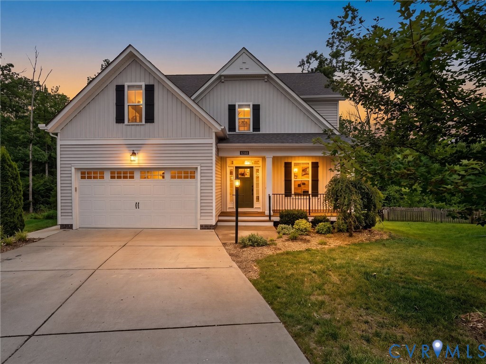
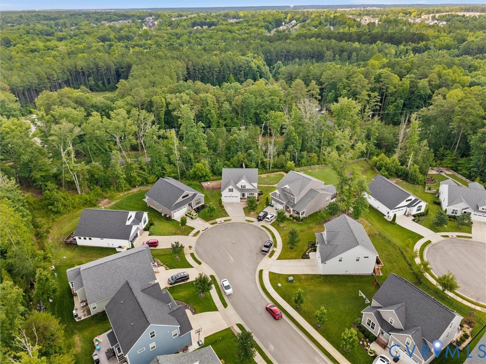
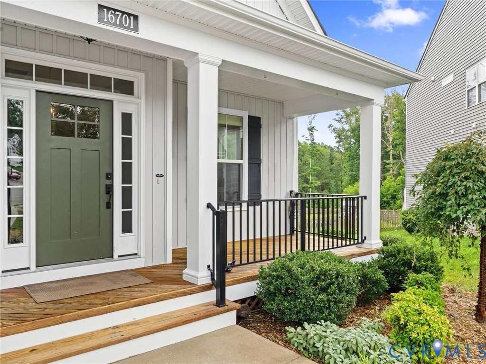
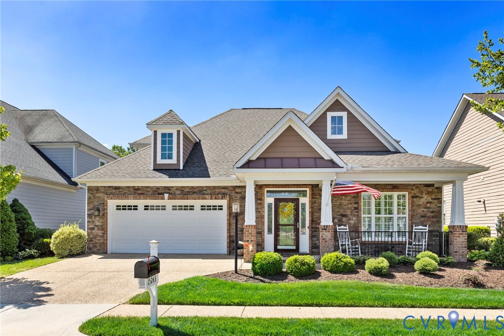
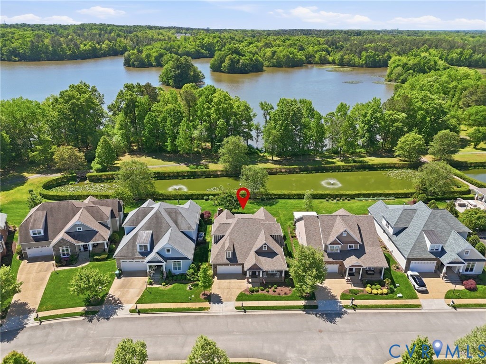
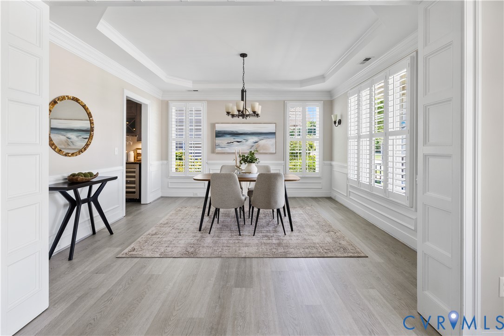
WATERFRONT on the Swift Creek Reservoir in Heron Pointe - 55+ community. Stunning low-maintenance waterfront home offering effortless first-floor living with water views. The main floor impresses with 2-story foyer, a formal dining room with tray ceiling and plantation shutter, extensive trim work, and luxury vinyl plank throughout. The kitchen features quartzite countertops, tiled backsplash w/ LED under cabinet lighting, stainless steel appliances, gas cooking, breakfast bar, and butler's pantry w/wet bar and wine refrigerator, and large pantry. The kitchen opens to the family room with gas fireplace, coffered ceiling, plantation shutters, water views, and door to 3-season porch. A private den/office with French doors, laundry room w/ utility sink, and a half bath complete the common area. The primary suite offers serene water views, tray ceiling, plantation shutters, large walk-in closet and ensuite with double comfort heigh vanity, large tiled/glass enclosed shower with Moen Smart shower system, and linen closet. Upstairs are two generous bedrooms with newer carpet, plantation shutters, hall bath with double raised vanity, tile floors, shower/tub, and walk-in attic storage. Enjoy the outdoors in the 3-season porch or on the stamped concrete patio with wood-burning brick fireplace. Other things to love - 2-car garage, scenic walking paths, and just steps away from the clubhouse w/ patio, fireplace and kayak ramp. Conveniently located near shopping, restaurants and 288/ Powhite /360. Some recent updates: HVAC 2023 & 2024, Carpet and LVP flooring 2024, Quartzite counters and LED under cabinet lighting 2024, Ducts cleaned 2024, Washer and Dryer 2024, enclosed 3-season room 2024, and new front yard landscaping.
All features
Interior details
Bedrooms & Bathrooms
- Bedrooms: 3
- Bathrooms: 3
- Full bathrooms: 2
- Half bathrooms: 1
Heating & Cooling
- Heating: Forced Air, Heat Pump, Propane, Zoned
- Cooling: Heat Pump, Zoned
Other Interior
- Flooring: Carpet, Tile, Vinyl
- Appliances: Dishwasher, Gas Cooking, Microwave, Propane Water Heater, Stove, Tankless Water Heater
- Features: Breakfast Area, Separate Formal Dining Room, Eat In Kitchen, French Doors Atrium Doors, Fireplace, Granite Counters, High Ceilings, Bath In Primary Bedroom, Main Level Primary, Built In Shower Chair
- Fireplaces: 2
Exterior details
Exterior
- Irrigation Sprinklers, Porch, Paved Driveway
Parking
- Garage spaces: 2.0
Construction details
Type & Style
- Home type: Single Family
- Architectural style: Two Story, Transitional
- Stories: 1
Materials
- Construction: Block, Drywall, Hardiplank Type, Stone
- Roof: Composition
- Foundation: Slab
Listed by: Sarah Landrum (804) 545-6300, Virginia Capital Realty
MLS#: 2610962
Listings displayed by Propified through Rand Properties Brokerage.
To report an issue or dispute listing information, contact Rand Properties Brokerage.
All or a portion of the Listing Content is provided by the Central Virginia Regional MLS, LLC, from a copyrighted compilation of Listings. All CVR MLS Listing Content provided is deemed reliable but is not guaranteed accurate. The compilation of Listings and each individual Listing are ©2026 Central Virginia Regional MLS, LLC. All rights reserved.
Similar properties