Description
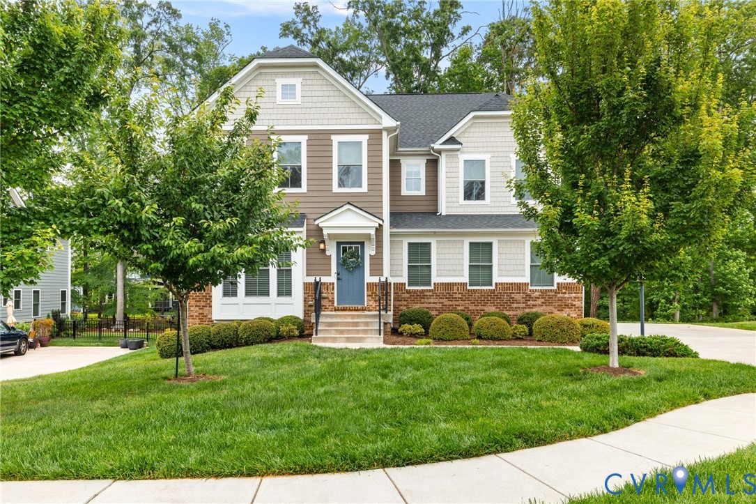
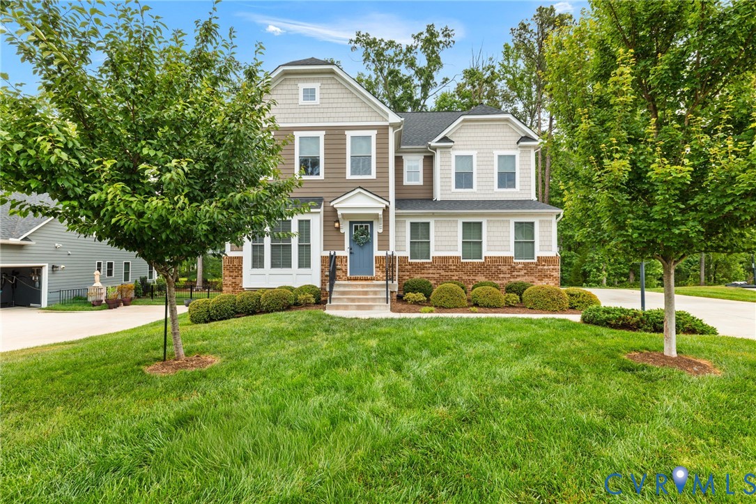
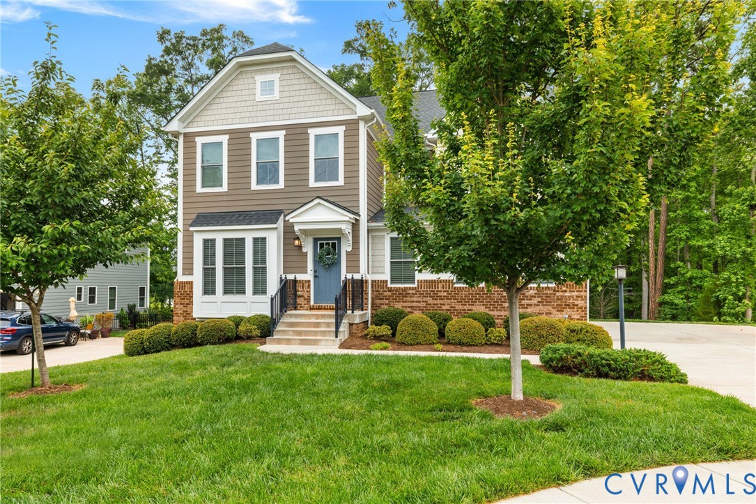
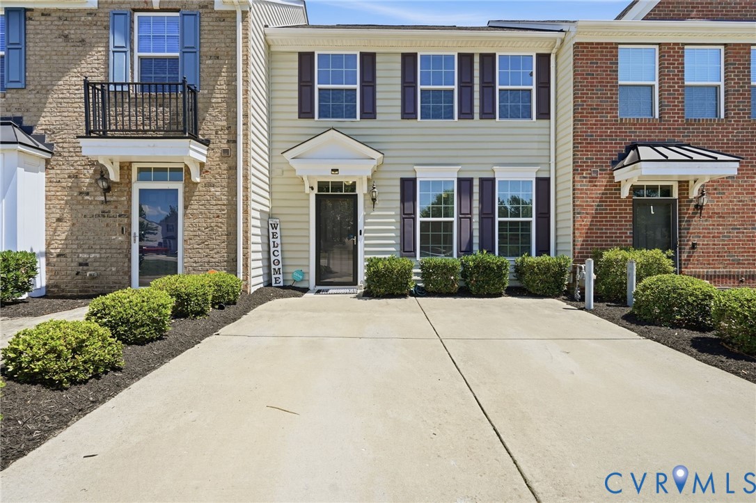
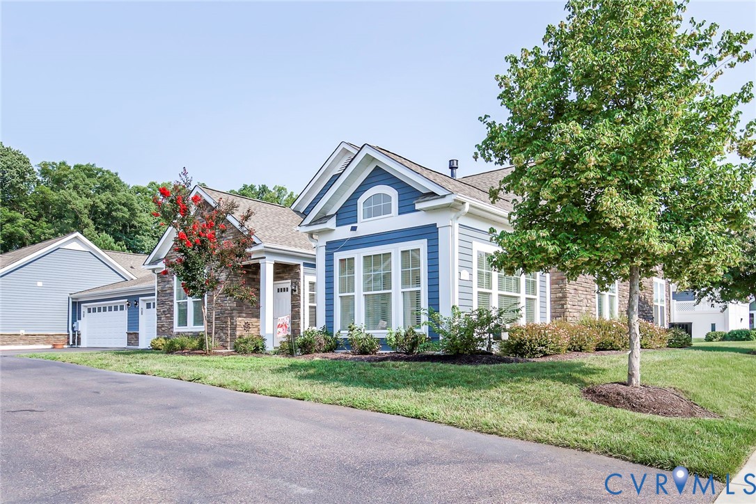
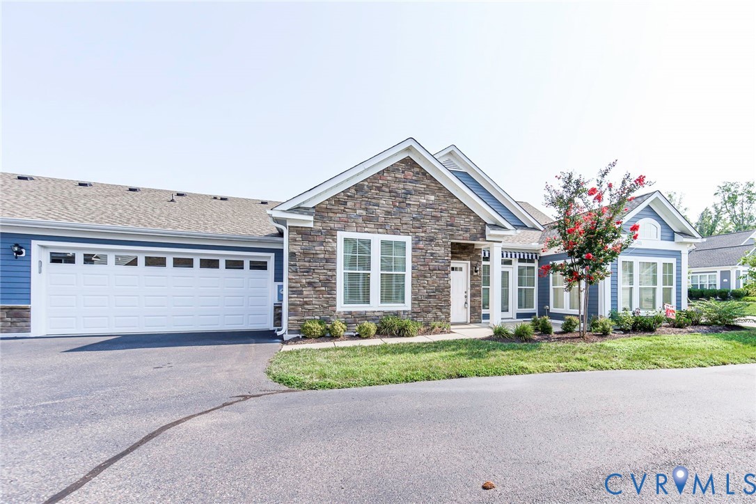
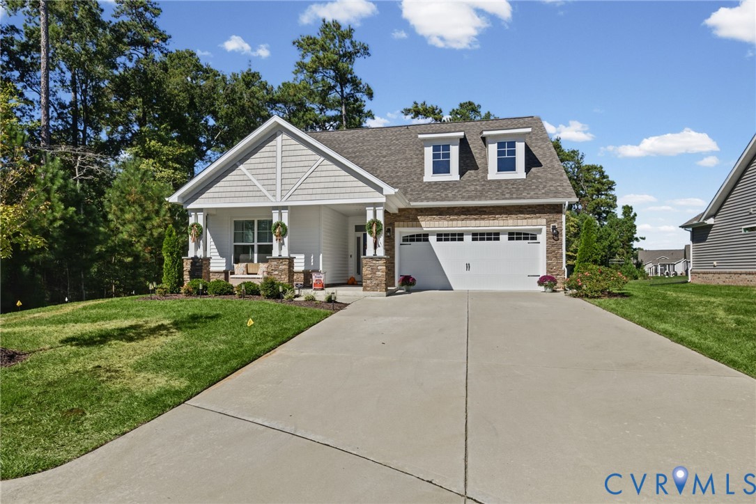
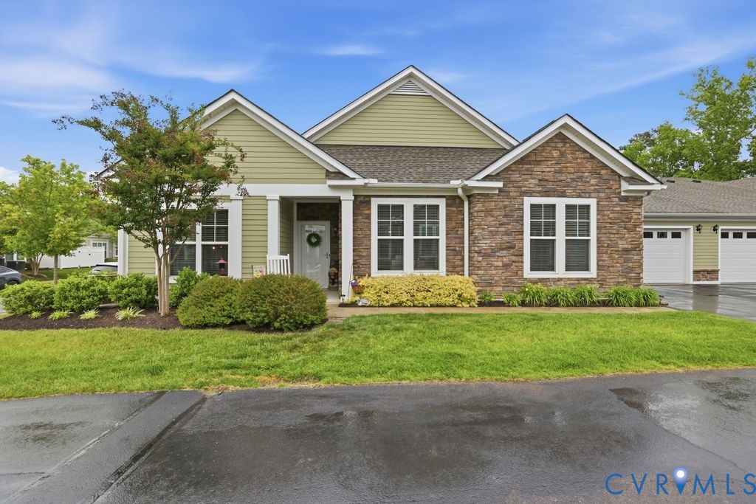
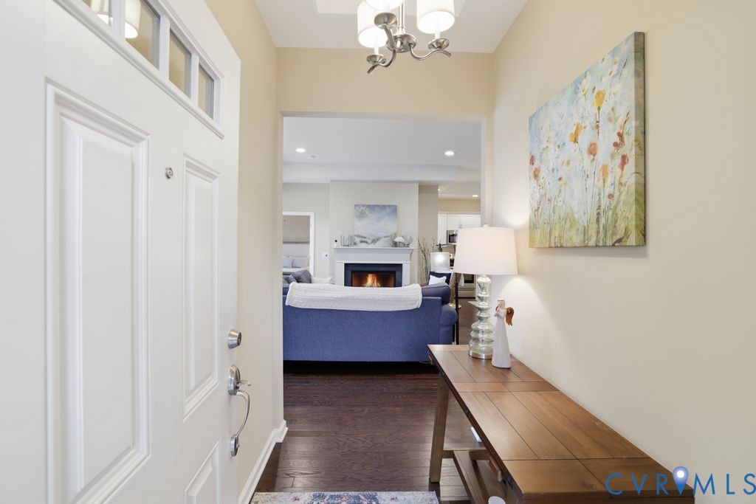
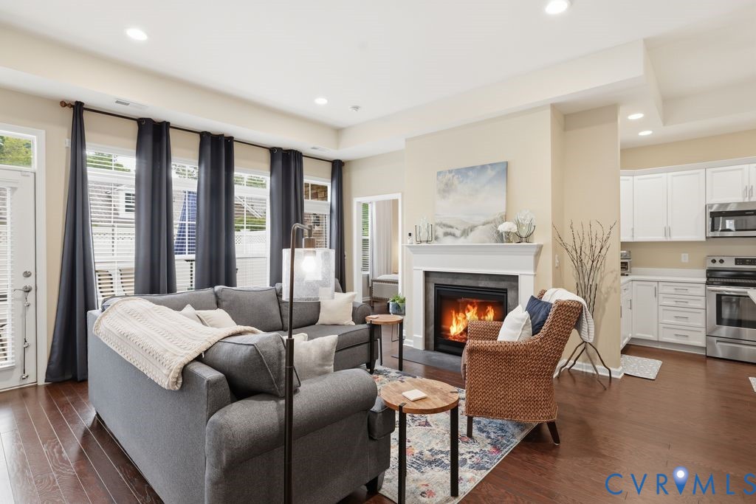
Welcome to life in the highly sought-after Villas at Ashlake, where low-maintenance living meets thoughtful upgrades and everyday comfort. This beautifully maintained 3 bedroom, 2.5 bathroom home offers an ideal blend of style, space, and functionality. Step inside to discover fresh paint, updated hardwood flooring (2026), and a bright, open layout designed for both relaxed living and effortless entertaining. The kitchen is well-appointed with quartz countertops, ample cabinetry, and a spacious pantry, flowing seamlessly into the main living areas. The primary suite features a tray ceiling, large walk-in closet, and ensuite bathroom. A second bedroom with its own ensuite bathroom provides convenience for guests. A third bedroom or dedicated office featuring french doors creates the perfect work-from-home space, while the sunroom, complete with hardwood floors, offers a light-filled setting to start or end your day. Additional highlights include a generously sized laundry room with utility sink, a convenient drop zone, an electric fireplace for cozy evenings, and a 2-car garage with exceptional walk-around attic storage. Enjoy lock-and-leave convenience with HOA covered exterior maintenance, landscaping, trash and snow removal, plus access to community amenities including a clubhouse and pool. If you’ve been searching for a move-in ready home that combines comfort, convenience, and low-maintenance living, this is it. Schedule your showing today!
All features
Interior details
Bedrooms & Bathrooms
- Bedrooms: 3
- Bathrooms: 3
- Full bathrooms: 2
- Half bathrooms: 1
Heating & Cooling
- Heating: Electric, Heat Pump
- Cooling: Central Air
Other Interior
- Flooring: Tile, Wood
- Appliances: Dryer, Dishwasher, Electric Water Heater, Microwave, Refrigerator, Washer
- Features: Bedroom On Main Level, Tray Ceilings, Ceiling Fans, Dining Area, Double Vanity, French Doors Atrium Doors, Fireplace, Granite Counters, High Speed Internet, Kitchen Island, Bath In Primary Bedroom, Main Level Primary, Pantry, Recessed Lighting, Wired For Data, Walk In Closets
- Fireplaces: 1
Exterior details
Exterior
- Paved Driveway
- Windows: Screens
Parking
- Garage spaces: 2.0
Construction details
Type & Style
- Home type: Condo
- Architectural style: Bungalow, Cottage, Patio Home
- Stories: 1
Materials
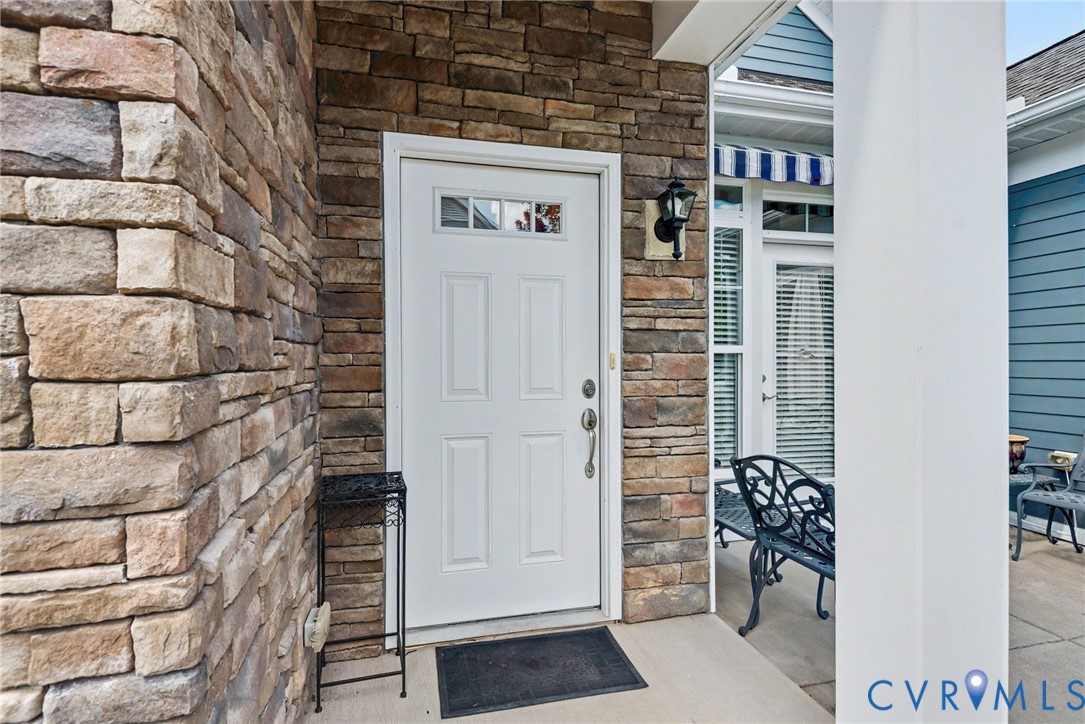
- Construction: Drywall, Frame, Stone, Vinyl Siding
- Roof: Composition, Shingle
- Foundation: Slab
Listed by: Paul Mallory (804) 801-0900, BHG Base Camp
MLS#: 2611486
Listings displayed by Propified through Rand Properties Brokerage.
To report an issue or dispute listing information, contact Rand Properties Brokerage.
All or a portion of the Listing Content is provided by the Central Virginia Regional MLS, LLC, from a copyrighted compilation of Listings. All CVR MLS Listing Content provided is deemed reliable but is not guaranteed accurate. The compilation of Listings and each individual Listing are ©2026 Central Virginia Regional MLS, LLC. All rights reserved.
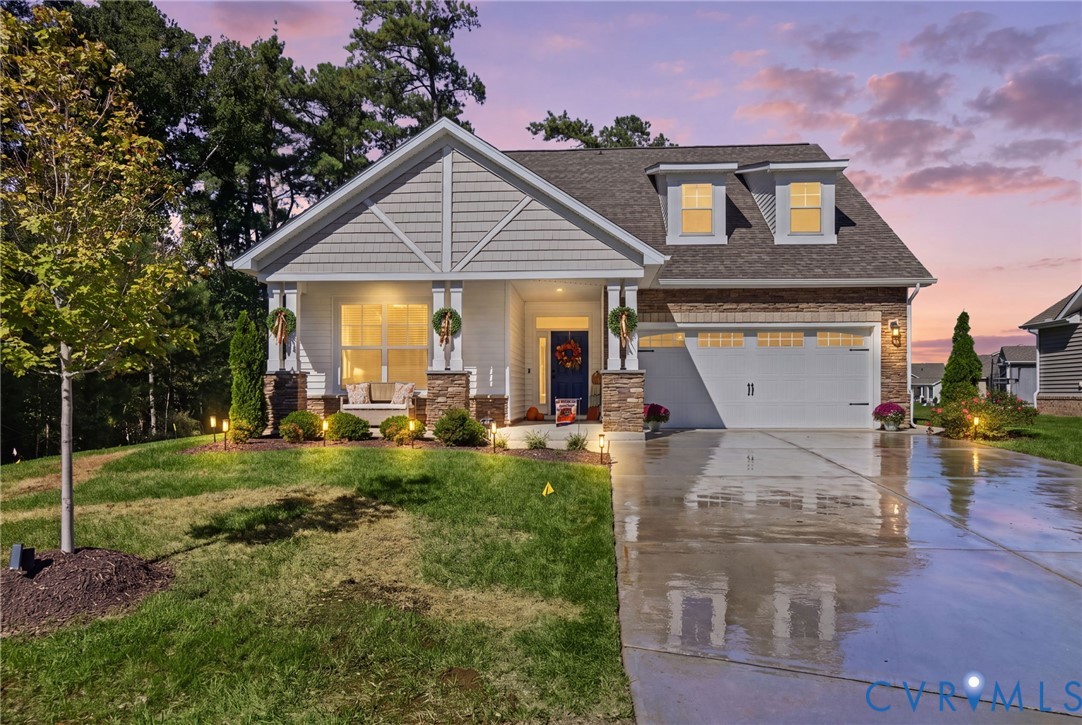
Similar properties