Description
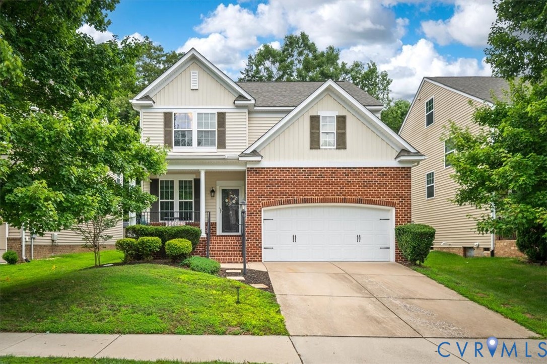
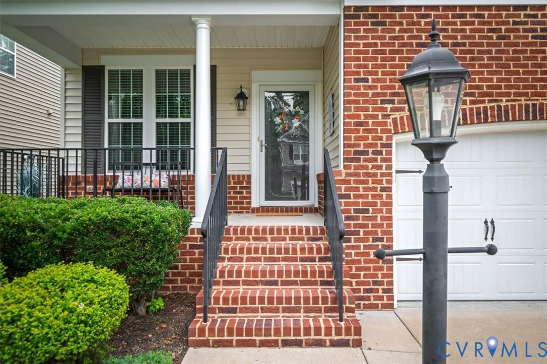
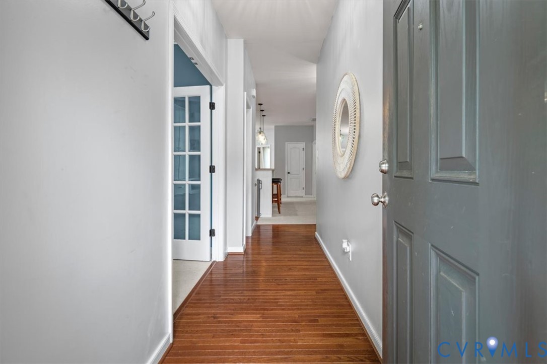
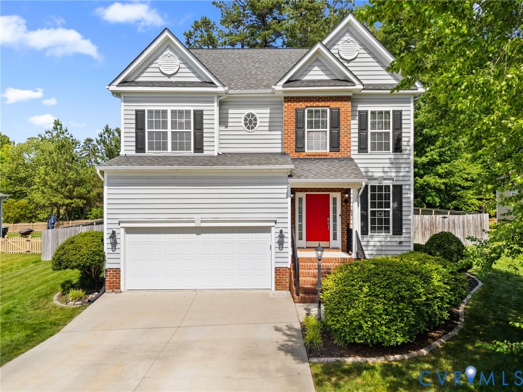
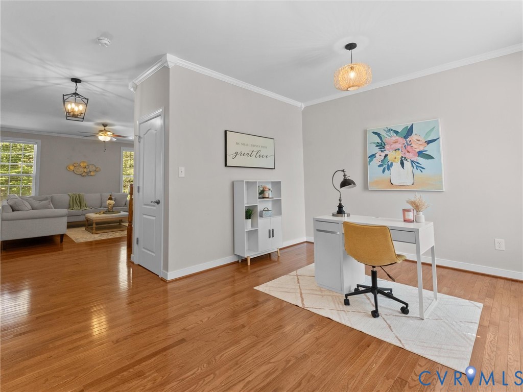
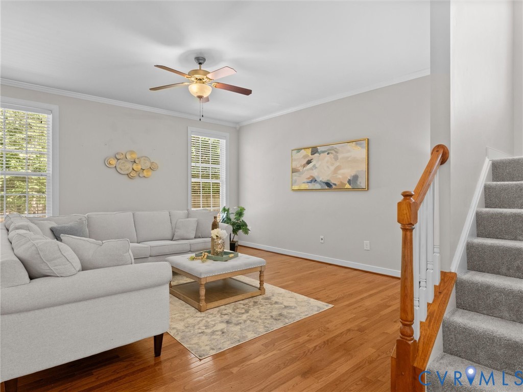
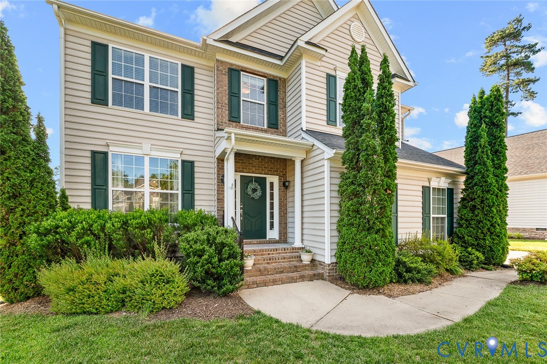
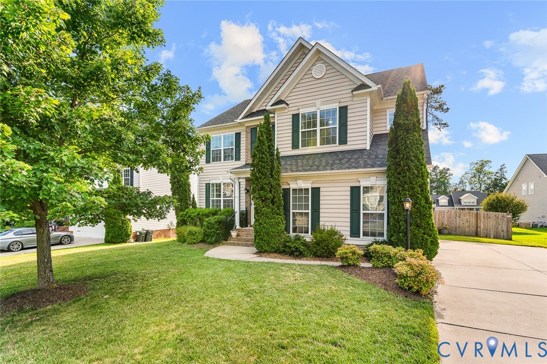
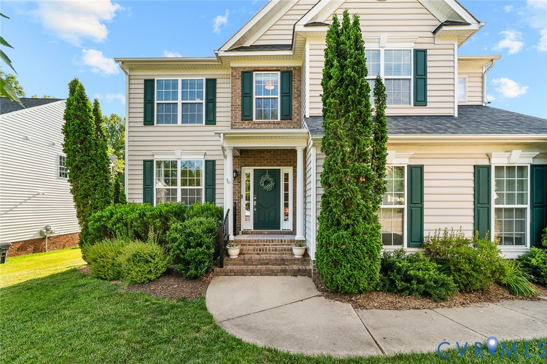
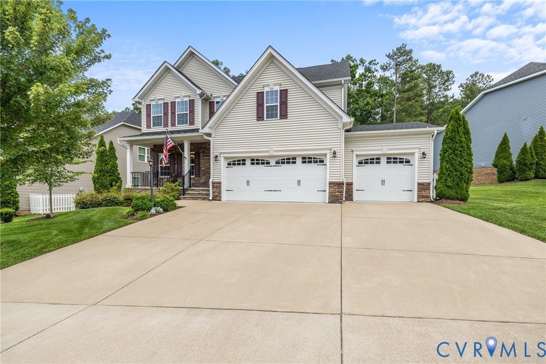
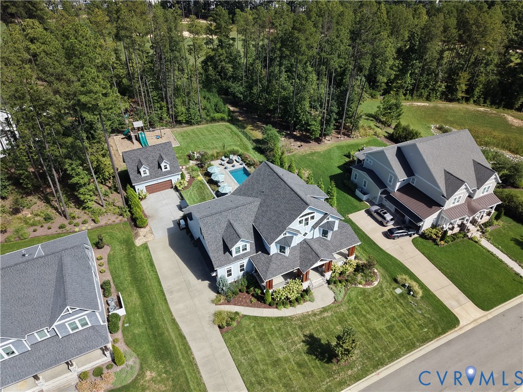
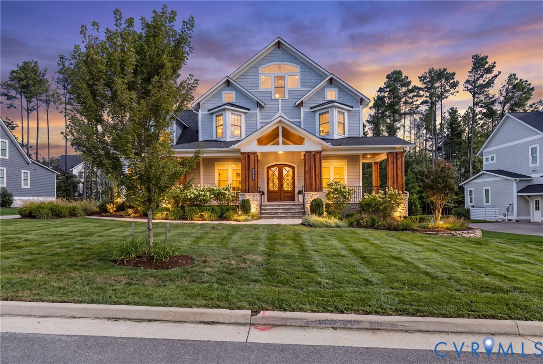
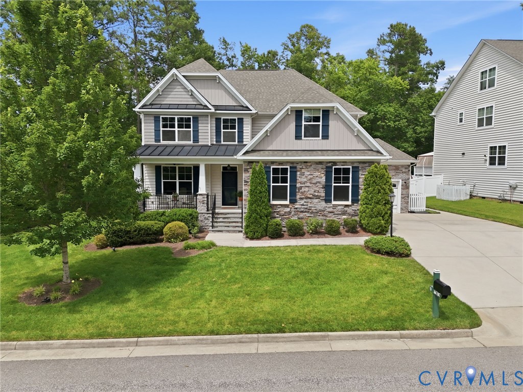
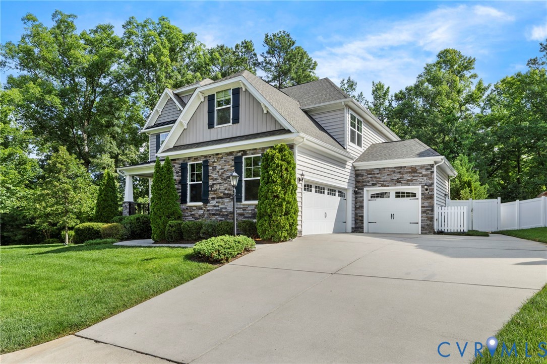
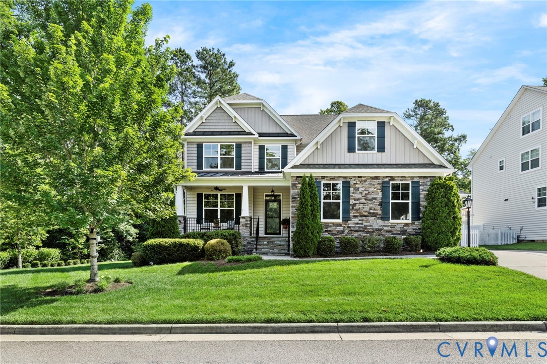
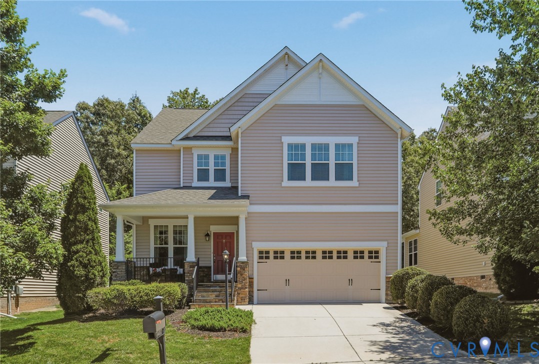
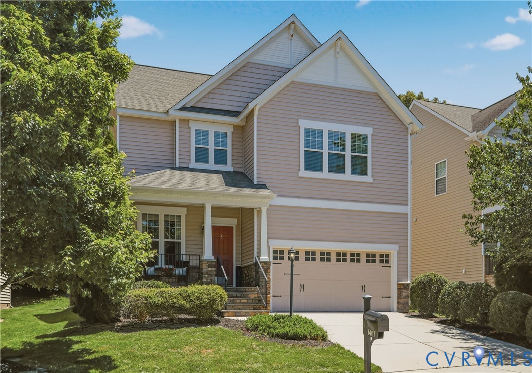
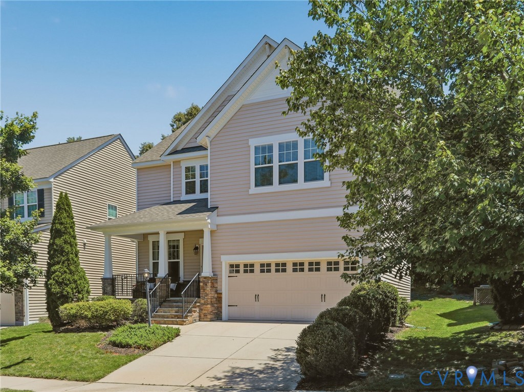
Great opportunity to own in AMENTIY RICH MAGNOLIA GREEN. 7407 Vicenzo Drive is ready for new owners to move right in!! Sellers have taken great care to prepare for the market. You will love the hardwood floors and FRESH PAINT. Enter the home and feel the open concept. Foyer opens to home office area, formal living room, or even make it a formal dining room. Family room opens to the kitchen with stone fireplace. Kitchen is spacious with custom pantry, tile backsplash, stainless appliances (new range 2026), custom roll outs in cabinetry, coffee bar, and bar top eating. Tons of natural light in the spacious eat in area. New carpet on the steps to 2nd level. 2nd level has hardwoods throughout. Loft on 2nd level makes great rec space, study space, or work from home. Primary suite is a dream. SPACIOUS with hardwoods floors, ensuite bath, and walk in closet. Primary bath has tile floors, raised double vanity, spacious shower, large tub, and linen closet. Two additional bedrooms on 2nd level with hall bath. Laundry room is on the 2nd level with custom cabinets for great storage. Enjoy morning coffee on your front porch. Plenty of time to enjoy summer on your back patio. Backyard is private and peaceful as it backs up to the golf course. Living in Magnolia Green is a lifestyle. Tons of opportunities to be active with biking, tennis, pickleball, playground, and the pools. Enjoy dinner at The Grille overlooking the golf course in your own community. Golf lovers will have the option to join the golf club right in your own neighborhood. Magnolia Green is a vibrant highly desirable community in Chesterfield County. 7407 Vicenzo Drive is ready for you to call it home!!
All features
Interior details
Bedrooms & Bathrooms
- Bedrooms: 3
- Bathrooms: 3
- Full bathrooms: 2
- Half bathrooms: 1
Heating & Cooling
- Heating: Natural Gas, Zoned
- Cooling: Central Air, Zoned
Other Interior
- Flooring: Partially Carpeted, Wood
- Appliances: Dryer, Dishwasher, Electric Cooking, Disposal, Gas Water Heater, Microwave, Oven, Refrigerator, Smooth Cooktop, Washer
- Features: Ceiling Fans, Dining Area, Double Vanity, Eat In Kitchen, Fireplace, Granite Counters, Garden Tub Roman Tub, Kitchen Island, Loft, Bath In Primary Bedroom, Pantry, Cable Tv, Walk In Closets
- Fireplaces: 1
Exterior details
Exterior
- Irrigation Sprinklers, Porch, Paved Driveway
Parking
- Garage spaces: 2.0
Construction details
Type & Style
- Home type: Single Family
- Architectural style: Two Story
- Stories: 2
Materials
- Construction: Brick, Drywall, Vinyl Siding
- Roof: Composition
Listed by: Ann Mitchell (804) 876-0956, The Kerzanet Group LLC
MLS#: 2613822
Listings displayed by Propified through Rand Properties Brokerage.
To report an issue or dispute listing information, contact Rand Properties Brokerage.
All or a portion of the Listing Content is provided by the Central Virginia Regional MLS, LLC, from a copyrighted compilation of Listings. All CVR MLS Listing Content provided is deemed reliable but is not guaranteed accurate. The compilation of Listings and each individual Listing are ©2026 Central Virginia Regional MLS, LLC. All rights reserved.
Similar properties