Description
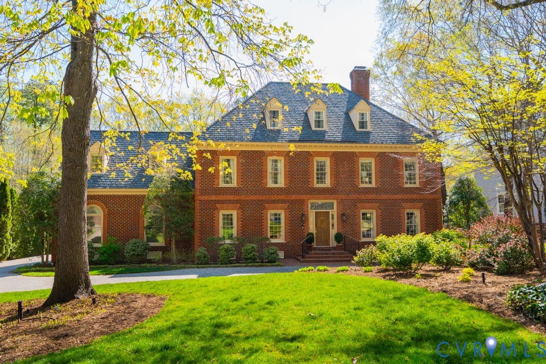
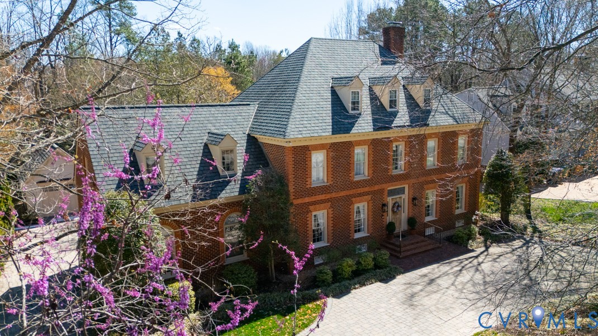
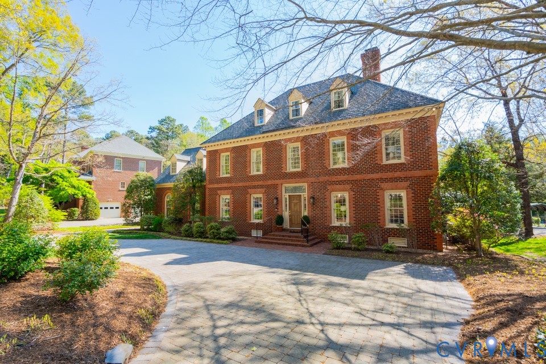
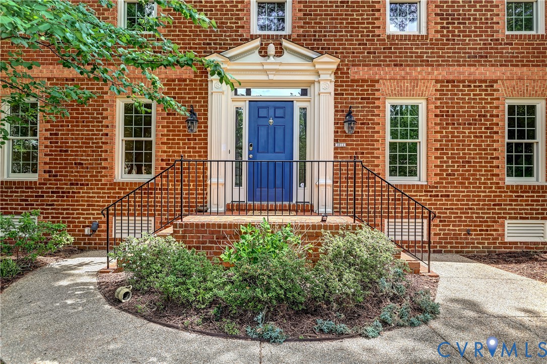
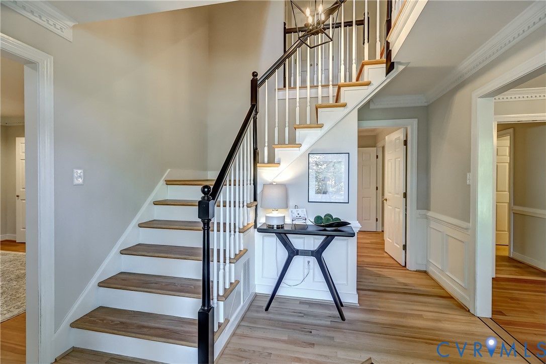
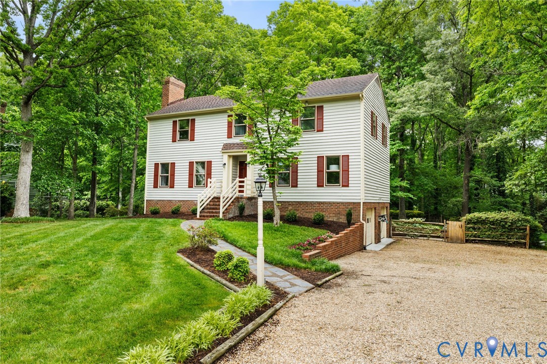
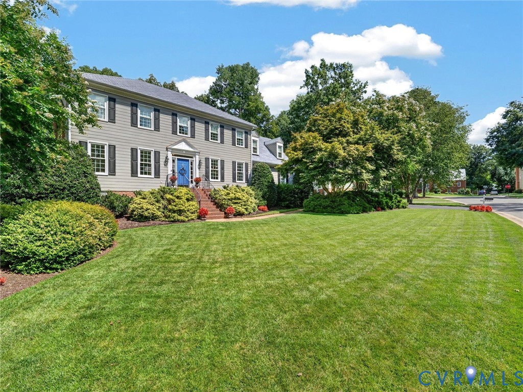
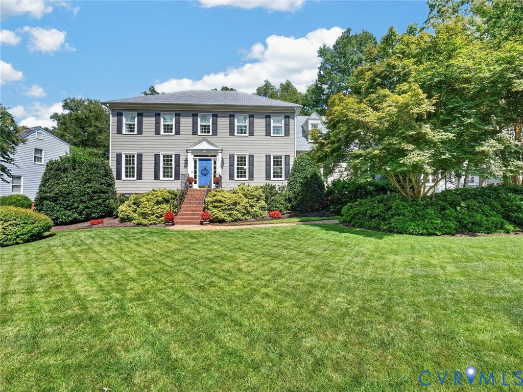
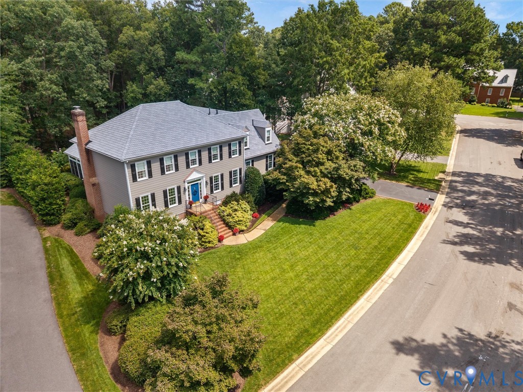
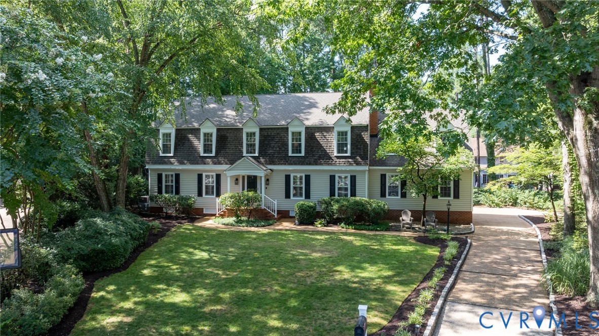
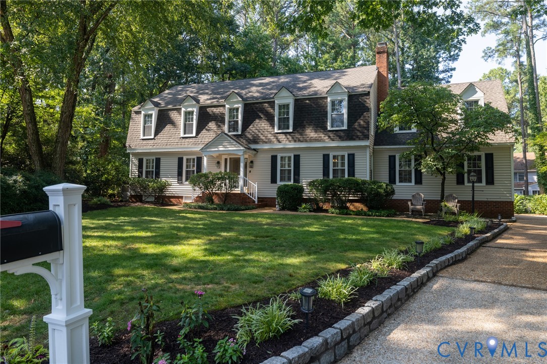
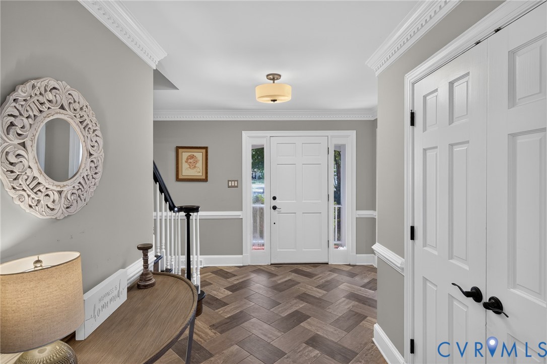
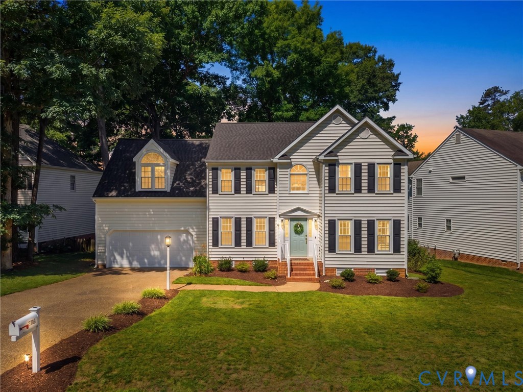
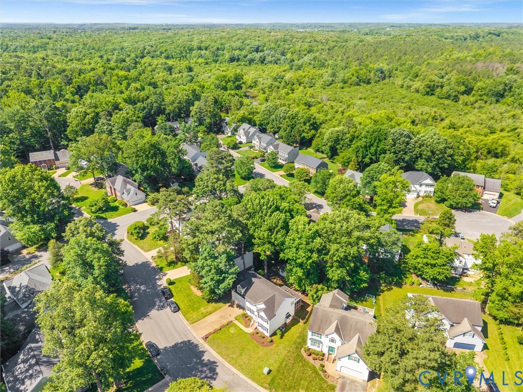
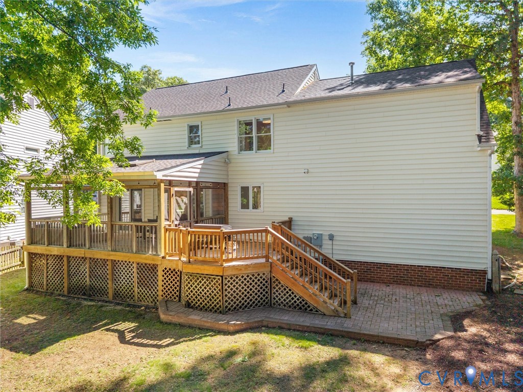
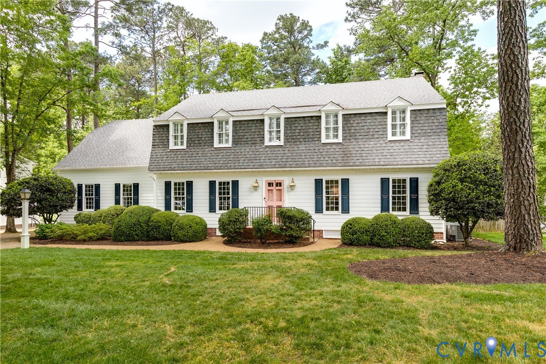
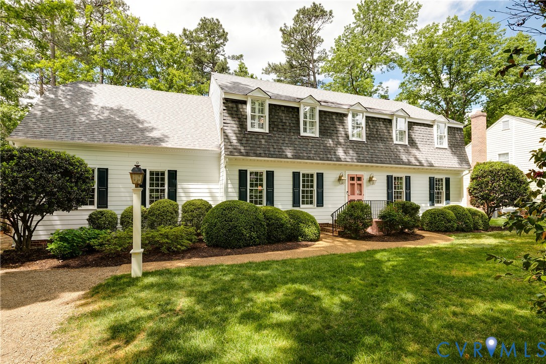
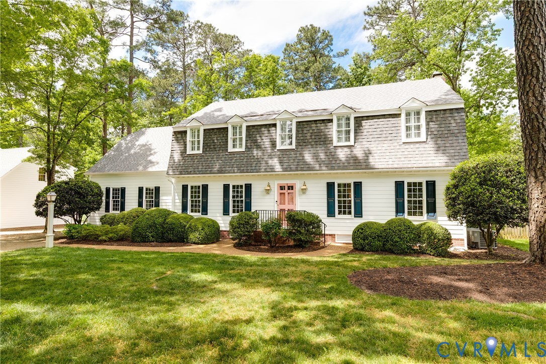
Thoughtfully updated and beautifully maintained, this classic Dutch Colonial home offers exceptional flow, generous living spaces and wonderful indoor-outdoor living on a large, flat and landscaped lot adjacent to Collegiate School and walkable to campus. A gracious foyer with hardwood floors, picture frame molding and custom stair runner opens to elegant formal living and dining rooms with classic moldings and abundant natural light. The reimagined family room features a gas fireplace flanked by built-ins and opens seamlessly to the renovated kitchen with granite counters, white subway tile backsplash, large center island with Wolf cooktop, double wall ovens, stainless appliances, pantry storage and a custom built-in drop zone. The spacious sunroom is ideal for entertaining with a granite wet bar, wine refrigerator, skylights and walls of sliding glass doors leading to the expansive wraparound deck and fenced rear yard. The second floor offers a spacious primary suite with walk-in closet and en-suite bath, three additional bedrooms, renovated hall bath and an oversized flex room perfect for a rec room, playroom, office or fifth bedroom. Additional highlights include hardwood floors throughout much of the home, walk-up floored attic storage, attached rear-loading two-car garage, updated HVAC systems, tankless water heater, irrigation, buried utility lines, new Hardiplank siding, newer roof and exceptional outdoor living spaces. Ideally located in the beautiful River Road corridor in one of Richmond’s most sought-after neighborhoods.
All features
Interior details
Bedrooms & Bathrooms
- Bedrooms: 5
- Bathrooms: 3
- Full bathrooms: 2
- Half bathrooms: 1
Heating & Cooling
- Heating: Electric, Heat Pump, Zoned
- Cooling: Heat Pump, Zoned
Other Interior
- Flooring: Tile, Wood
- Appliances: Built In Oven, Dishwasher, Gas Cooking, Disposal, Gas Water Heater, Refrigerator, Tankless Water Heater
- Features: Bookcases, Built In Features, Fireplace, Granite Counters, Kitchen Island, Pantry, Walk In Closets
- Fireplaces: 1
Exterior details
Exterior
- Deck, Irrigation Sprinklers, Paved Driveway, Unpaved Driveway
Parking
- Garage spaces: 2.0
Construction details
Type & Style
- Home type: Single Family
- Architectural style: Two Story
- Stories: 2
Materials
- Construction: Drywall, Frame, Hardiplank Type
- Roof: Composition
Listed by: Margaret Wade (804) 288-8888, Long & Foster REALTORS
MLS#: 2607663
Listings displayed by Propified through Rand Properties Brokerage.
To report an issue or dispute listing information, contact Rand Properties Brokerage.
All or a portion of the Listing Content is provided by the Central Virginia Regional MLS, LLC, from a copyrighted compilation of Listings. All CVR MLS Listing Content provided is deemed reliable but is not guaranteed accurate. The compilation of Listings and each individual Listing are ©2026 Central Virginia Regional MLS, LLC. All rights reserved.
Similar properties