Description
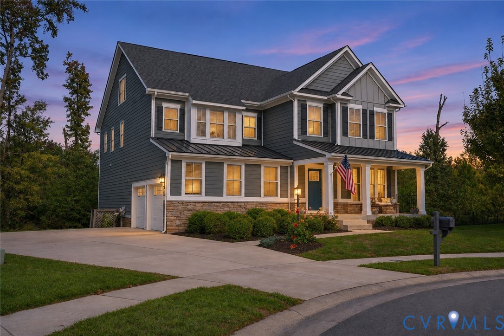
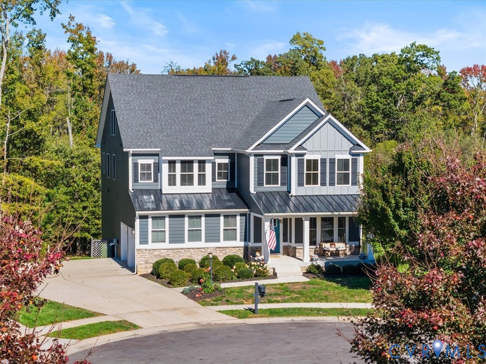
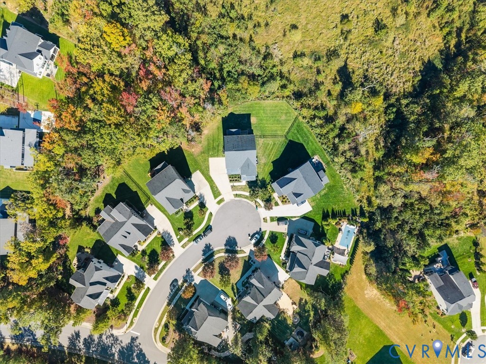
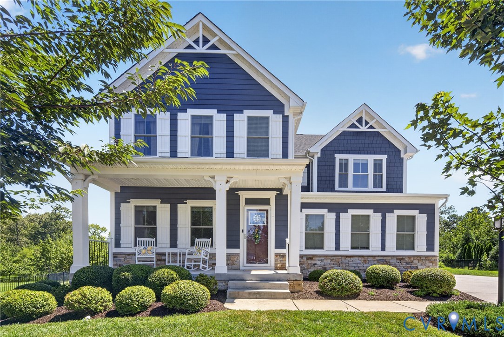
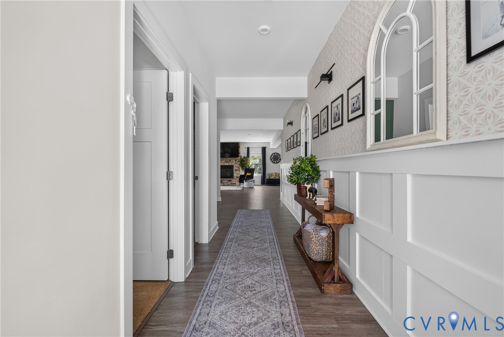
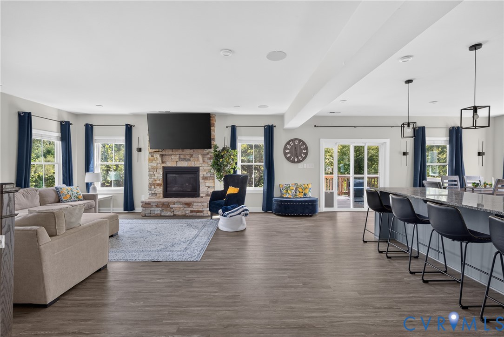
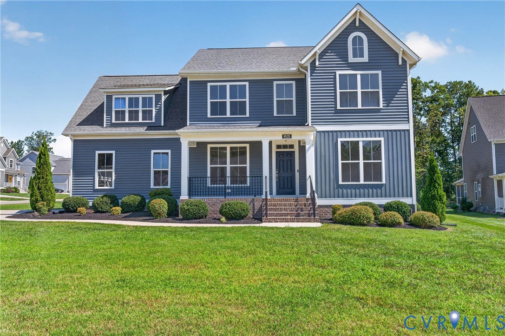
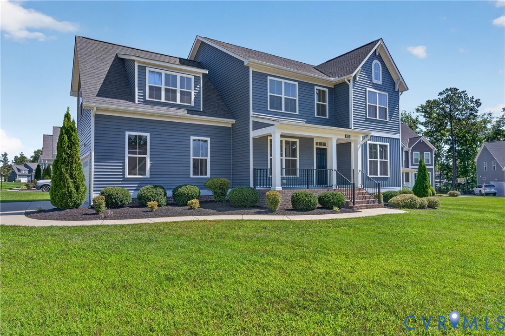
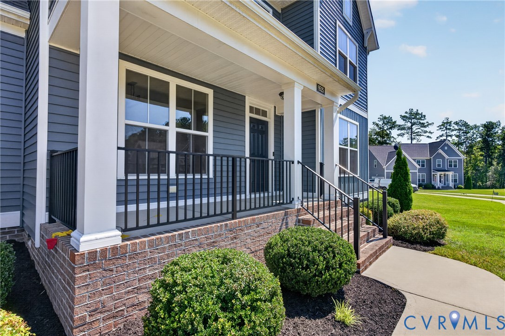
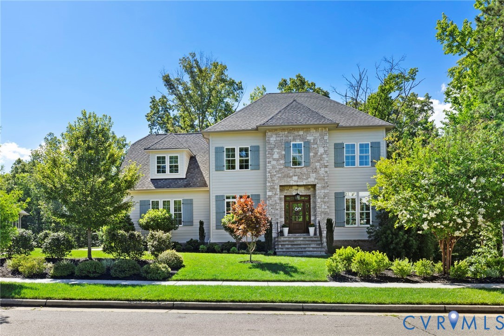
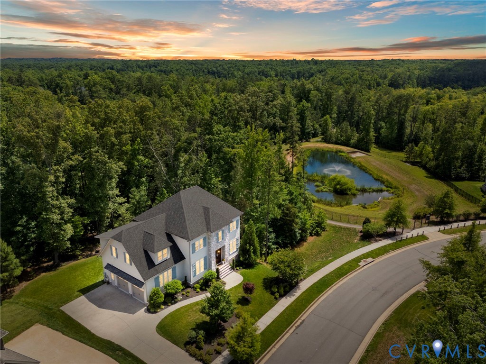
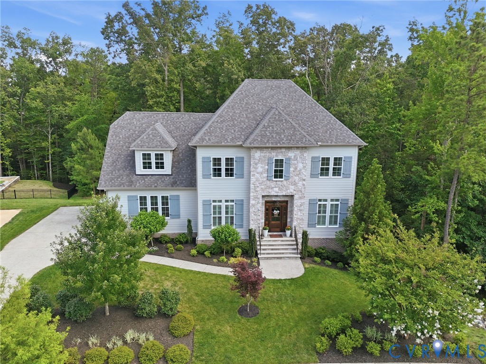
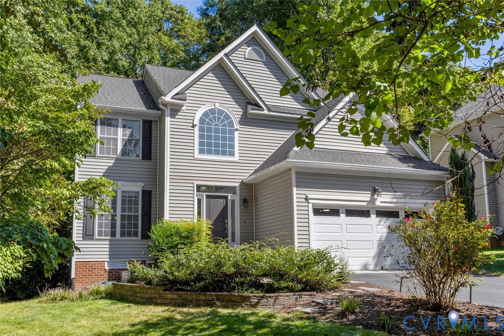
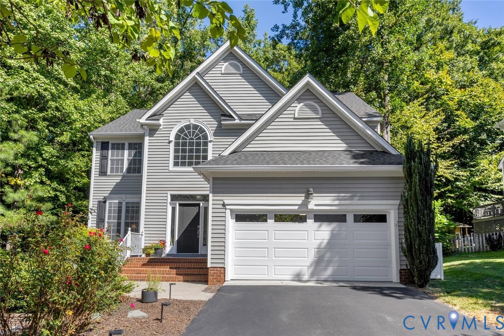
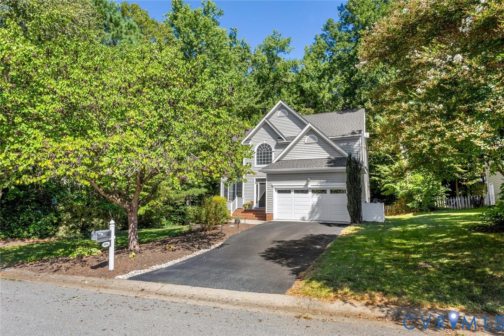
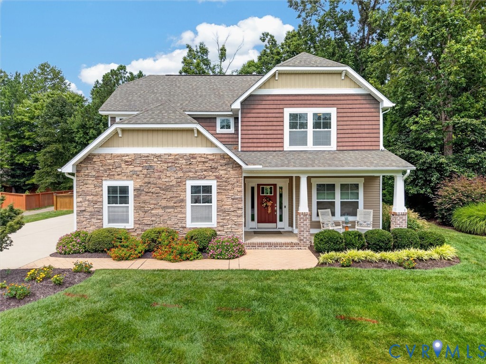
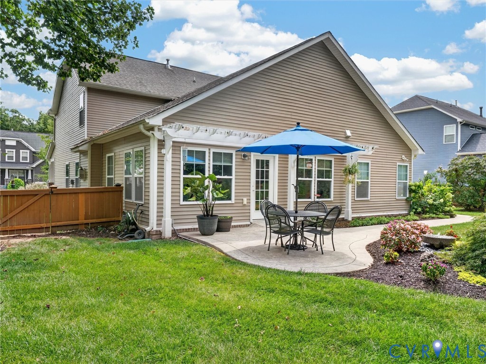
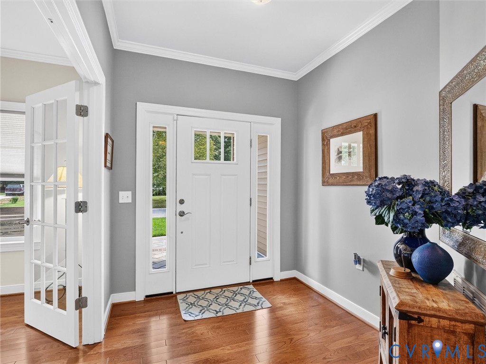
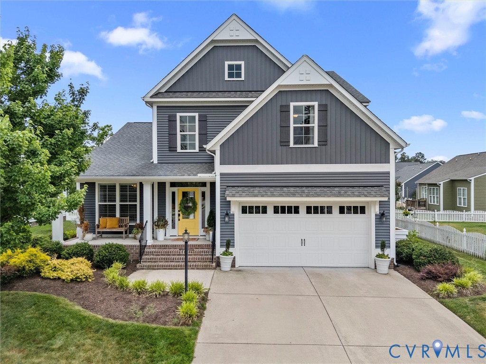
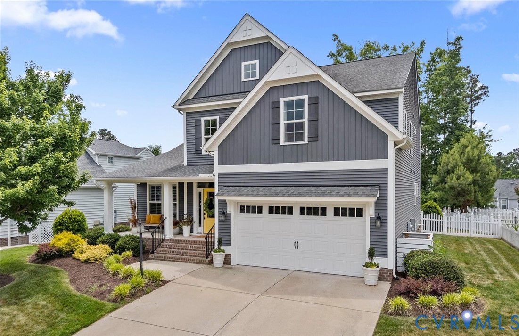
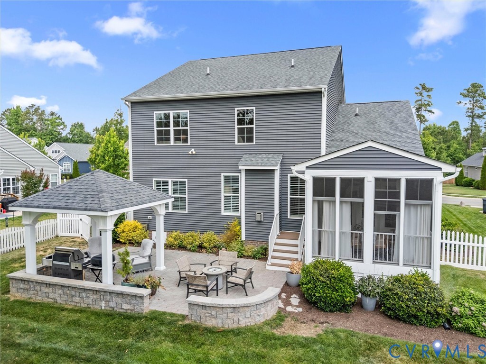
Former model home in Collington, this stunning 5-bedroom, 3.5-bath residence showcases designer-inspired upgrades throughout and feels like a custom showcase home. Set on a beautifully landscaped lot with exceptional curb appeal and a welcoming front porch, the home opens to an elegant two-story foyer and 9’ ceilings throughout, along with rich 3/8” engineered Washburn Hickory 5” flooring that carries through the main living areas. The grand entry leads to a private office with glass double doors, designer wallpaper, built-ins, and detailed wall trim and wainscoting. The chef’s kitchen features Cambria quartz countertops, tile backsplash, large island, gas cooktop with hood, built-in oven and microwave, stainless steel appliances, and custom lighting. It flows into a bright breakfast nook and spacious living room with gas fireplace, abundant natural light, and plantation shutters throughout. Just off the kitchen, a screened-in three-season room offers a peaceful retreat for year-round enjoyment. The first-floor primary suite features continued hickory flooring, a spa-like bath with soaking tub, walk-in shower, and generous closet. A laundry room completes the main level. Upstairs offers a spacious landing, four additional bedrooms, and two full baths, including a Jack-and-Jill layout. The fifth bedroom provides flexibility as a media room, fitness space, or bonus room. Outdoor living includes a patio, built-in pergola, fenced yard, and shed, creating a private backyard retreat. Additional highlights include irrigation front, back, and sides, a fully encapsulated crawl space, fresh paint, crown molding, and plantation shutters. Life in Collington extends well beyond the home itself, offering walking trails, a clubhouse, pool, and year-round neighborhood events, all just minutes from shopping, dining, and everyday conveniences. This is a rare opportunity to own a refined former model home in one of Collington’s most desirable settings. If you’re ready to elevate your lifestyle, this one is for you!
All features
Interior details
Bedrooms & Bathrooms
- Bedrooms: 5
- Bathrooms: 4
- Full bathrooms: 3
- Half bathrooms: 1
Heating & Cooling
- Heating: Heat Pump, Natural Gas, Zoned
- Cooling: Electric, Zoned
Other Interior
- Flooring: Partially Carpeted, Tile, Wood
- Appliances: Built In Oven, Cooktop, Dishwasher, Gas Cooking, Disposal, Gas Water Heater, Microwave, Oven, Range, Range Hood, Tankless Water Heater
- Features: Wet Bar, Bookcases, Built In Features, Bedroom On Main Level, Breakfast Area, Ceiling Fans, Dining Area, Double Vanity, Eat In Kitchen, En Suite Bathroom, French Doors Atrium Doors, Full Bath On Main Level, Fireplace, Granite Counters, Garden Tub Roman Tub, High Ceilings, Jetted Tub, Kitchen Island, Loft, Bath In Primary Bedroom, Main Level Primary
- Fireplaces: 1
Exterior details
Exterior
- Deck, Irrigation Sprinklers, Lighting, Porch, Storage, Shed, Paved Driveway
- Windows: Window Treatments
Parking
- Garage spaces: 2.0
Construction details
Type & Style
- Home type: Single Family
- Architectural style: Craftsman, Two Story
- Stories: 2
Materials
- Construction: Brick, Drywall, Frame, Vinyl Siding
- Roof: Shingle
Listed by: Chelsea Walters 804-512-4999, Providence Hill Real Estate
MLS#: 2613701
Listings displayed by Propified through Rand Properties Brokerage.
To report an issue or dispute listing information, contact Rand Properties Brokerage.
All or a portion of the Listing Content is provided by the Central Virginia Regional MLS, LLC, from a copyrighted compilation of Listings. All CVR MLS Listing Content provided is deemed reliable but is not guaranteed accurate. The compilation of Listings and each individual Listing are ©2026 Central Virginia Regional MLS, LLC. All rights reserved.
Similar properties