Description
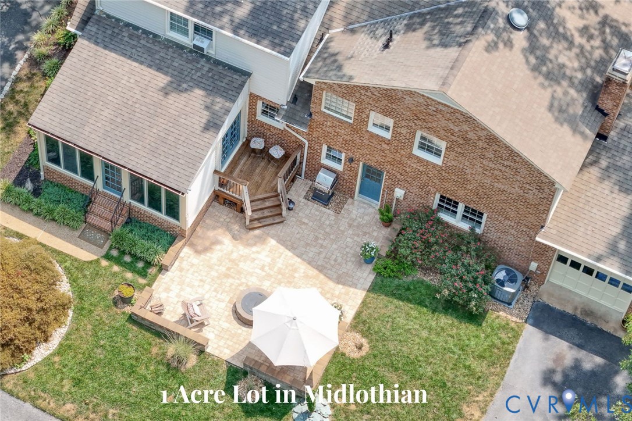
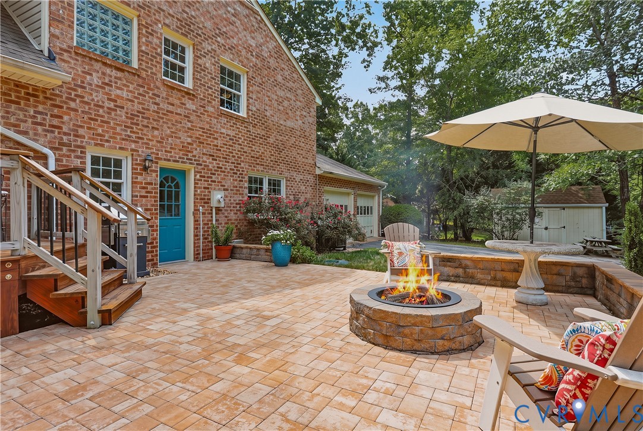
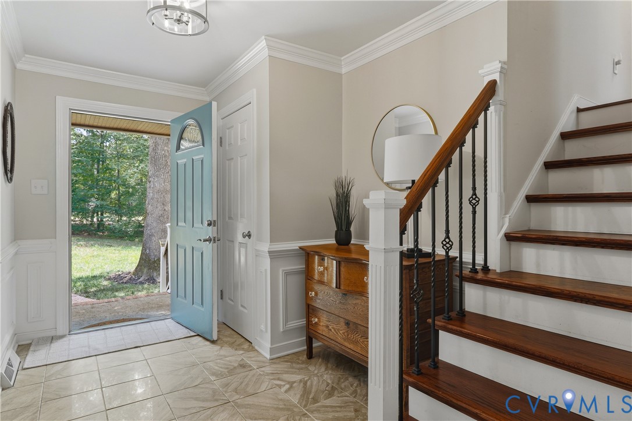
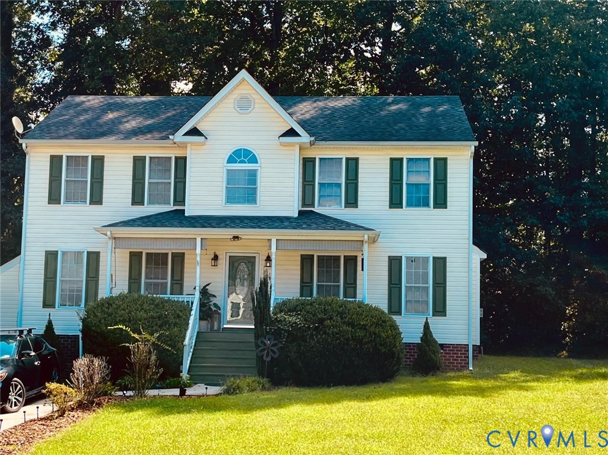
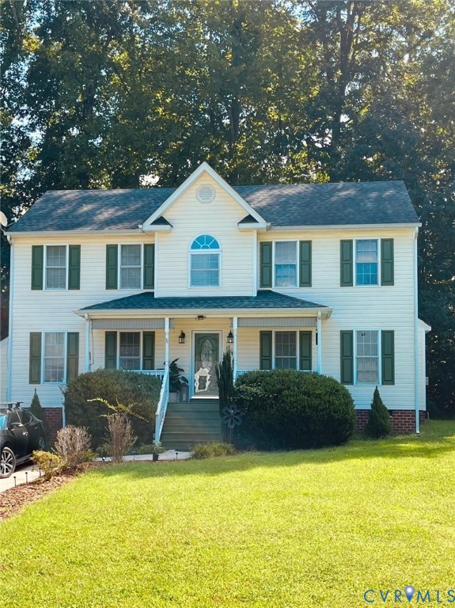
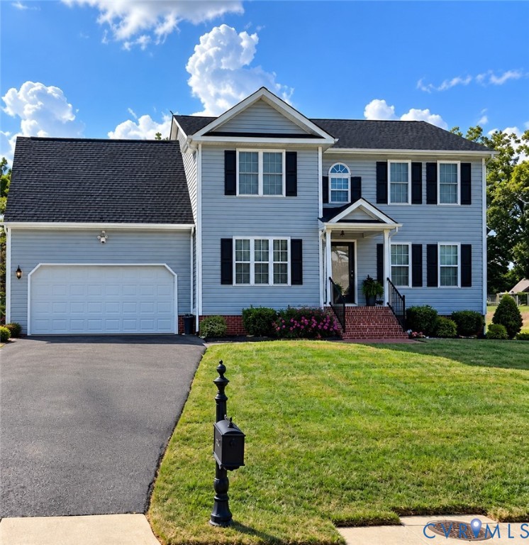
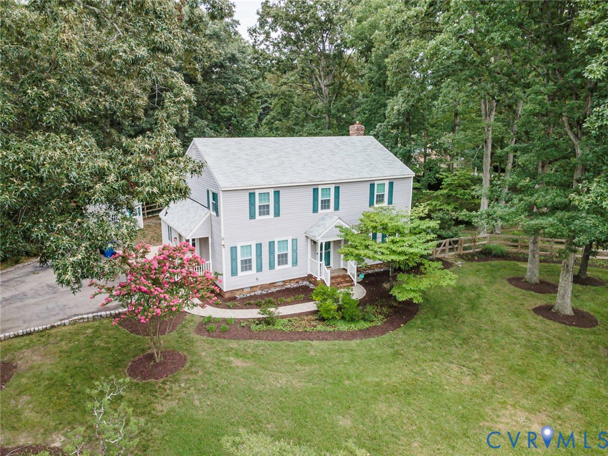
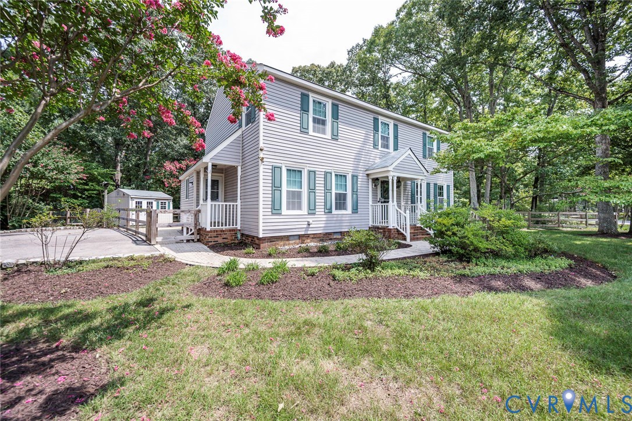
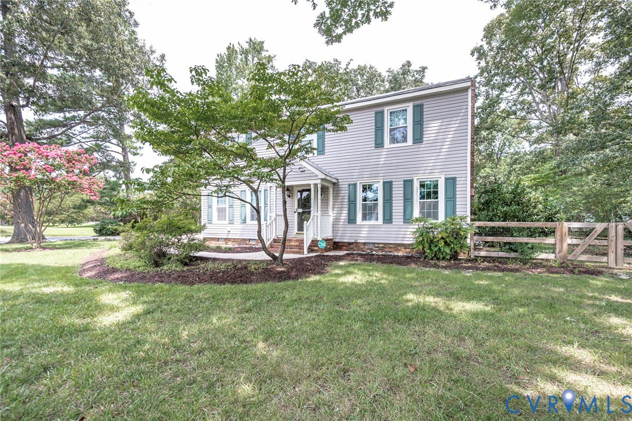
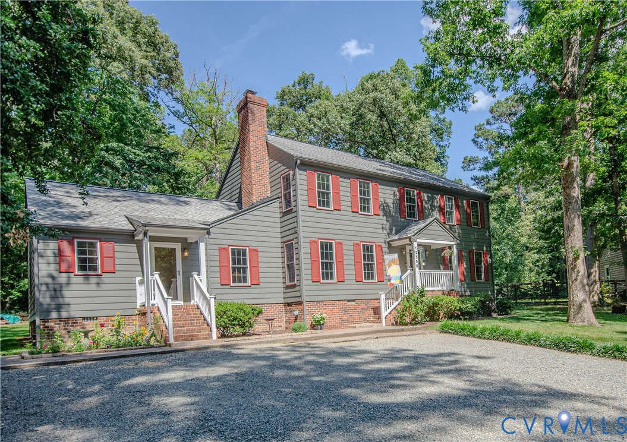
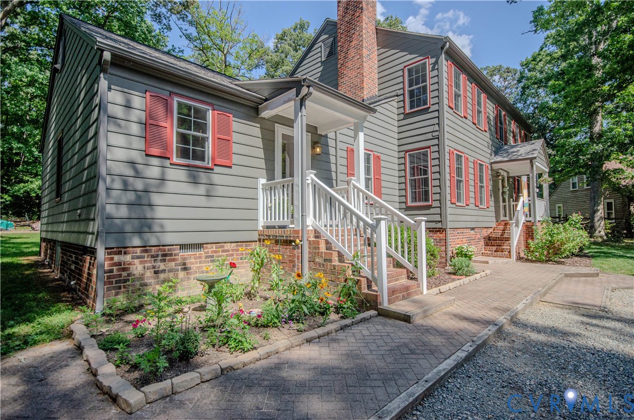
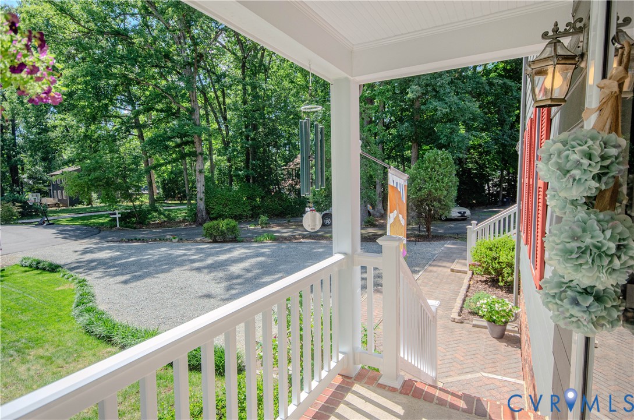
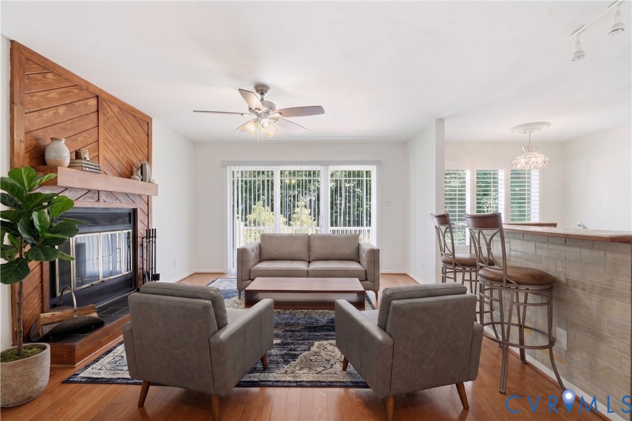
Tucked away on a quiet cul-de-sac in one of Midlothian's most established communities, this home offers the lifestyle homeowners dream about. Surrounded by mature trees and peaceful scenery, every season brings a different backdrop to enjoy, from colorful fall evenings around the backyard fire pit to cozy winter days spent by the living room fireplace. The open-concept main level creates a warm, inviting atmosphere perfect for everyday living and memorable gatherings. Whether hosting holiday celebrations, birthday parties, or summer barbecues with friends and family, the layout was designed to bring people together while still feeling comfortable and connected. Step outside and enjoy the privacy of a park-like setting with space to relax, entertain, and unwind. The backyard becomes an extension of the home, offering the perfect place to enjoy crisp autumn evenings, warm summer nights, and peaceful mornings surrounded by nature. In addition to its charm and functionality, the home offers valuable peace of mind with major updates already completed, including an HVAC system replaced in approximately 2016 and a roof replaced in 2018/2019 featuring a durable 50-year shingle. Beyond the home itself, the community lifestyle truly stands out. Residents enjoy access to multiple neighborhood pools, including St. Ledger's pool within walking distance, along with nearby walking trails, parks, reservoir fishing, and outdoor recreation. Sunday Park offers scenic waterfront views, community events, and Fourth of July fireworks that create lasting memories year after year. Conveniently located near shopping, dining, everyday essentials, and commuter routes, this location blends peaceful neighborhood living with easy access to everything Midlothian has to offer. Quiet streets, mature landscaping, friendly neighbors, and nearby amenities make this home feel like a true retreat while still staying connected to the conveniences homeowners want most. Some photos have been virtually staged.
All features
Interior details
Bedrooms & Bathrooms
- Bedrooms: 4
- Bathrooms: 3
- Full bathrooms: 2
- Half bathrooms: 1
Heating & Cooling
- Heating: Electric, Heat Pump
- Cooling: Central Air
Other Interior
- Flooring: Partially Carpeted, Vinyl, Wood
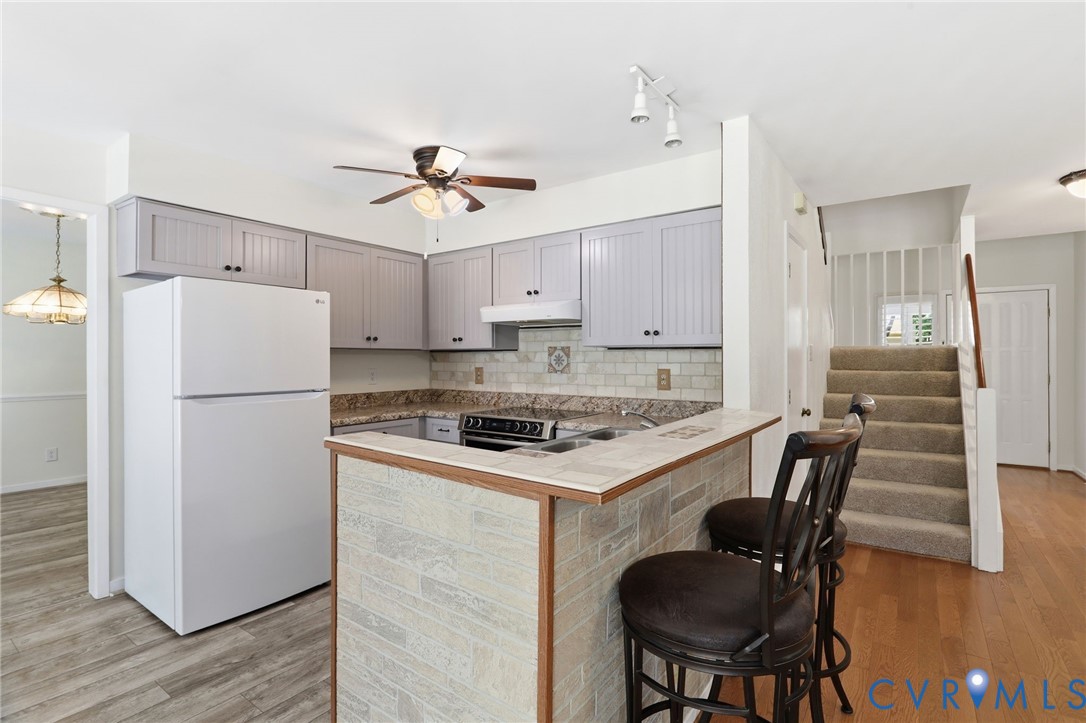
- Appliances: Dryer, Dishwasher, Electric Cooking, Disposal, Refrigerator, Stove, Washer
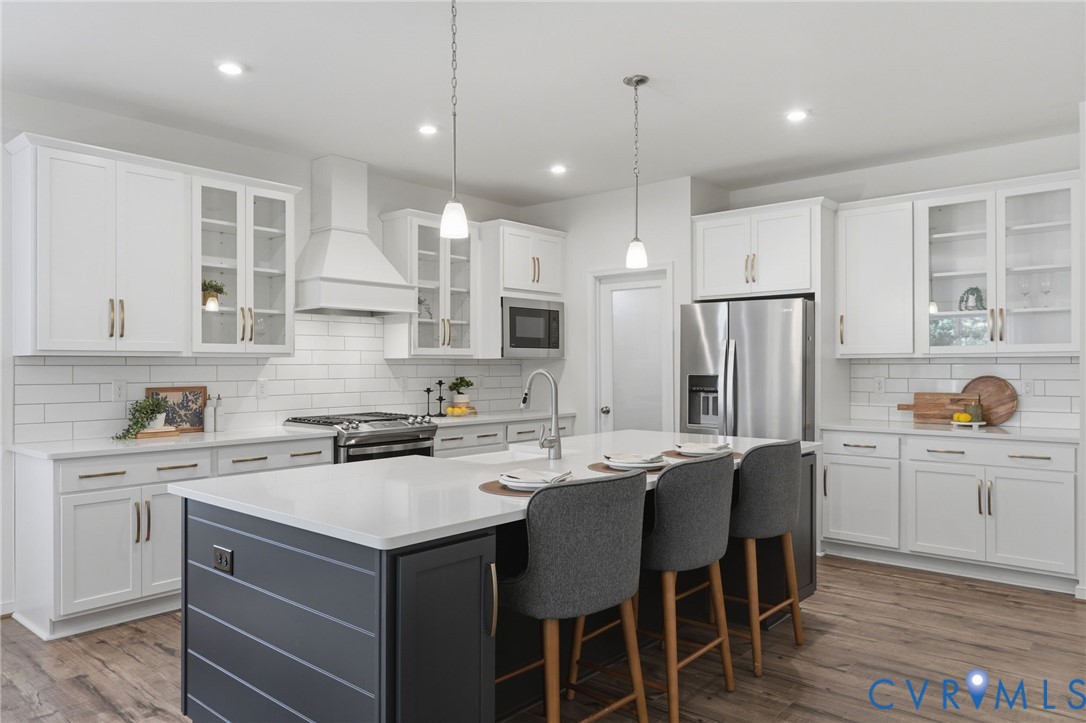
- Features: Ceiling Fans, Dining Area, Eat In Kitchen, Fireplace, High Speed Internet, Laminate Counters, Recessed Lighting, Cable Tv, Wired For Data
- Fireplaces: 1
Exterior details
Exterior
- Deck, Sprinkler Irrigation
Parking
- Garage spaces: 1.0
Construction details
Type & Style
- Home type: Single Family
- Architectural style: Two Story
- Stories: 2
Materials
- Construction: Frame, Wood Siding
Listed by: Deborah Reynolds (804) 282-5901, Keller Williams Realty
MLS#: 2613591
Listings displayed by Propified through Rand Properties Brokerage.
To report an issue or dispute listing information, contact Rand Properties Brokerage.
All or a portion of the Listing Content is provided by the Central Virginia Regional MLS, LLC, from a copyrighted compilation of Listings. All CVR MLS Listing Content provided is deemed reliable but is not guaranteed accurate. The compilation of Listings and each individual Listing are ©2026 Central Virginia Regional MLS, LLC. All rights reserved.
Similar properties