Description
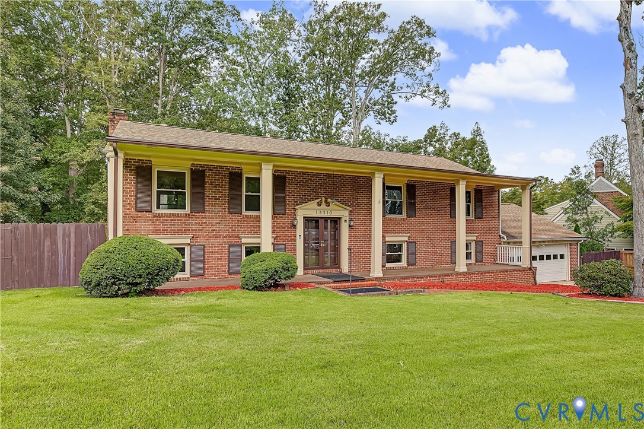
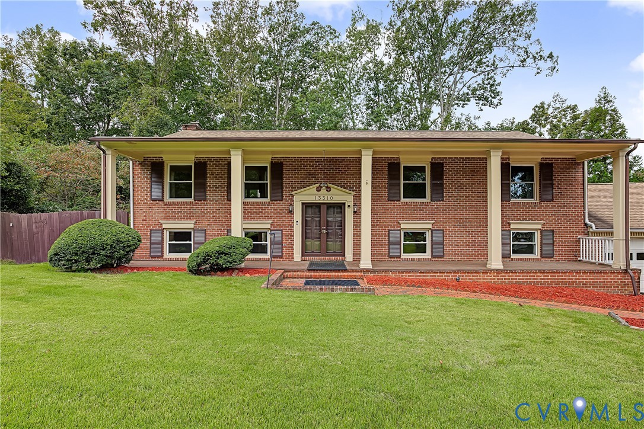
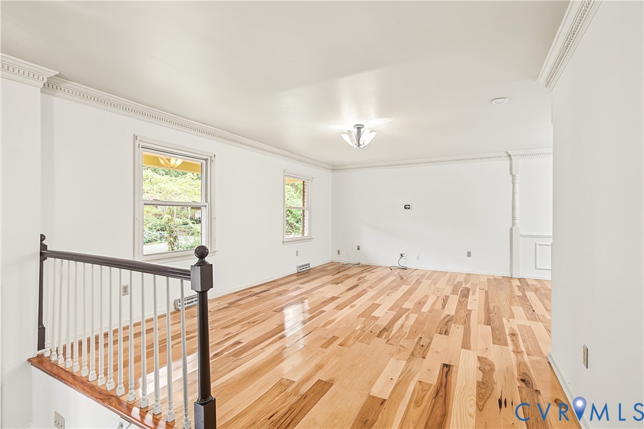
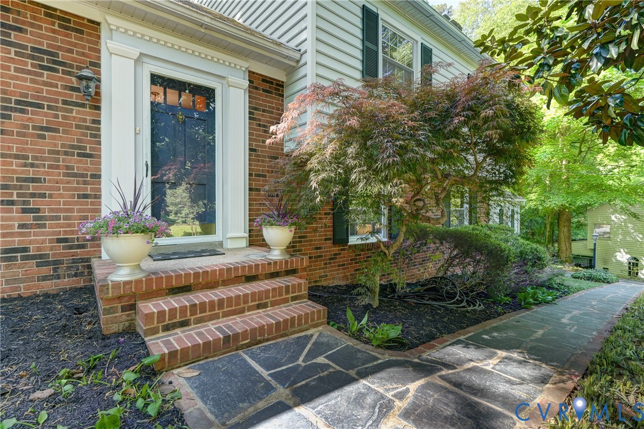
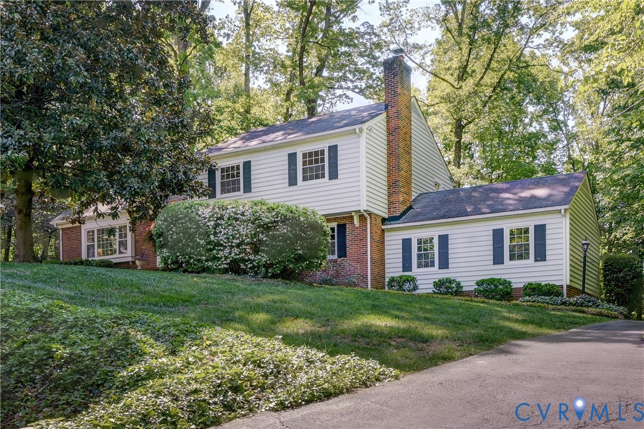
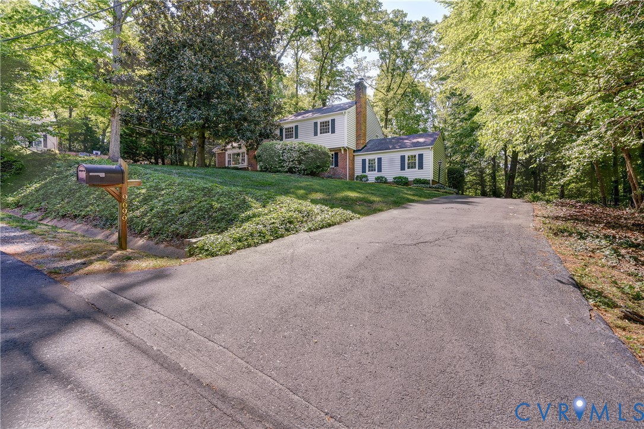
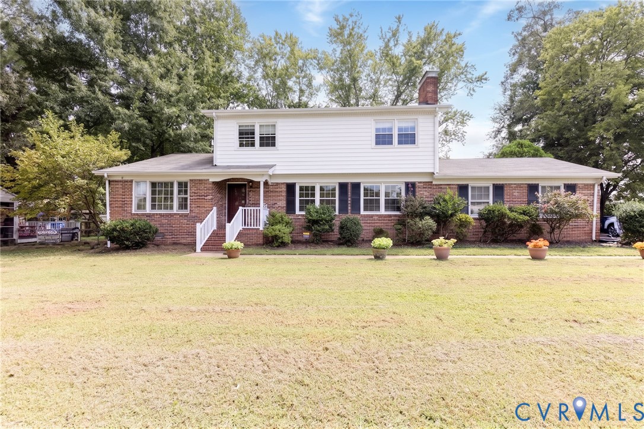
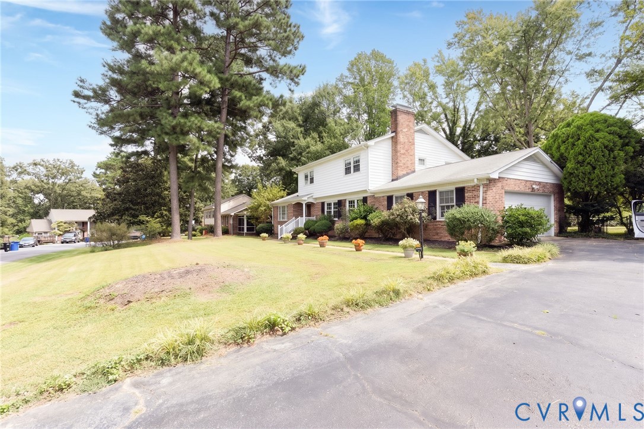
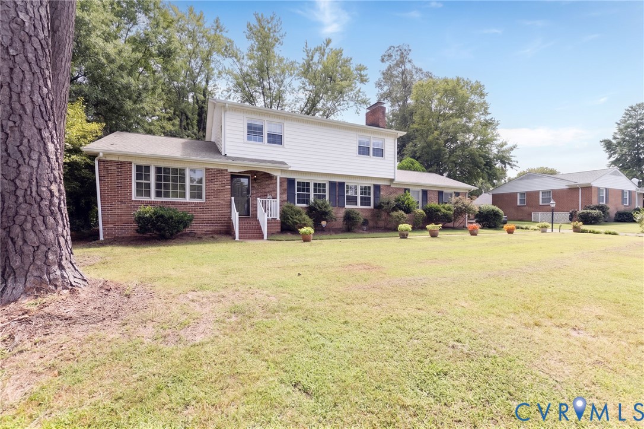
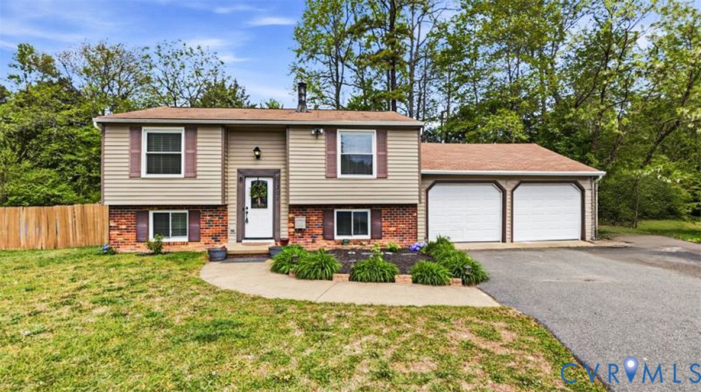
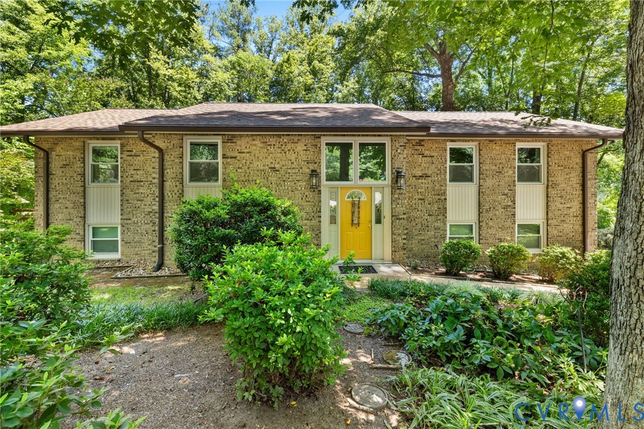
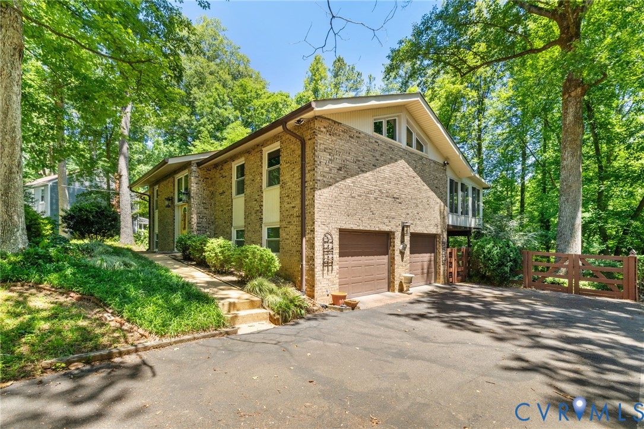
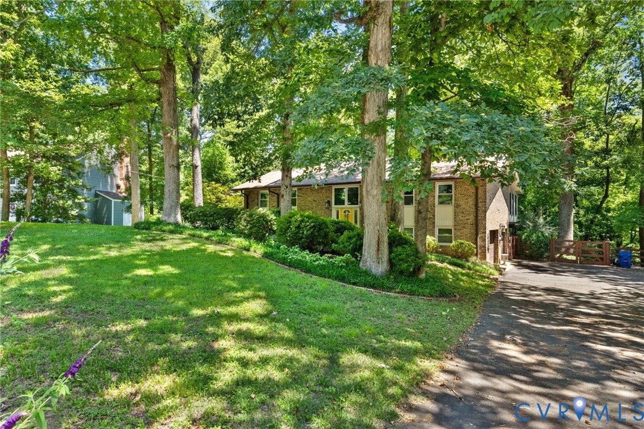
Welcome to this beautifully maintained contemporary split-foyer home in the desirable Brighton Green community, offering the perfect combination of space, convenience, and privacy. Ideally located just minutes from shopping, dining, major commuter routes, and Downtown Richmond, this home also features a BRAND NEW roof for added peace of mind. An open staircase with an updated banister creates a warm first impression as you enter. The upper level showcases a spacious living room with vaulted ceilings, a dining area, and an inviting kitchen featuring an island, built-in desk area, and direct access to the expansive rear deck. Overlooking a beautifully landscaped backyard, the deck provides the perfect setting for outdoor entertaining or quiet relaxation. The primary suite offers private deck access, a tiled en-suite bath, and an impressive wall of closets. Two additional bedrooms, a hall bath with tub/shower combination, and a bright Florida room complete the upper level. The lower level provides exceptional flexibility with a fourth bedroom featuring tile flooring—ideal for a home office, studio, or guest space—a full bath with shower, and an oversized family room anchored by a gas fireplace with remote. Sliding doors provide direct access to the backyard, and the attached two-car garage--a rare feature in Brighton Green. Situated on a picturesque ¾-acre lot backing to woods, this property offers both privacy and natural beauty. A private backyard walking path provides convenient access to the Brighton Green Community Association amenities, making this an outstanding opportunity in one of the area's most established neighborhoods.
All features
Interior details
Bedrooms & Bathrooms
- Bedrooms: 4
- Bathrooms: 3
- Full bathrooms: 3
Heating & Cooling
- Heating: Electric, Forced Air, Heat Pump, Natural Gas
- Cooling: Central Air, Heat Pump
Other Interior
- Flooring: Tile, Wood
- Appliances: Built In Oven, Dryer, Dishwasher, Electric Cooking, Gas Water Heater, Refrigerator, Range Hood, Washer
- Features: Dining Area, Fireplace, Kitchen Island, Bath In Primary Bedroom, Solid Surface Counters, Skylights
- Fireplaces: 1
Exterior details
Exterior
- Deck, Storage, Shed, Paved Driveway
- Windows: Skylights
Parking
- Garage spaces: 2.0
Construction details
Type & Style
- Home type: Single Family
- Architectural style: Contemporary, Split Foyer
- Stories: 2
Materials
- Construction: Brick
- Roof: Composition
- Foundation: Slab
Listed by: Allison Schwalm (703) 304-3825, Summit Properties RVA
MLS#: 2615011
Listings displayed by Propified through Rand Properties Brokerage.
To report an issue or dispute listing information, contact Rand Properties Brokerage.
All or a portion of the Listing Content is provided by the Central Virginia Regional MLS, LLC, from a copyrighted compilation of Listings. All CVR MLS Listing Content provided is deemed reliable but is not guaranteed accurate. The compilation of Listings and each individual Listing are ©2026 Central Virginia Regional MLS, LLC. All rights reserved.
Similar properties