Description
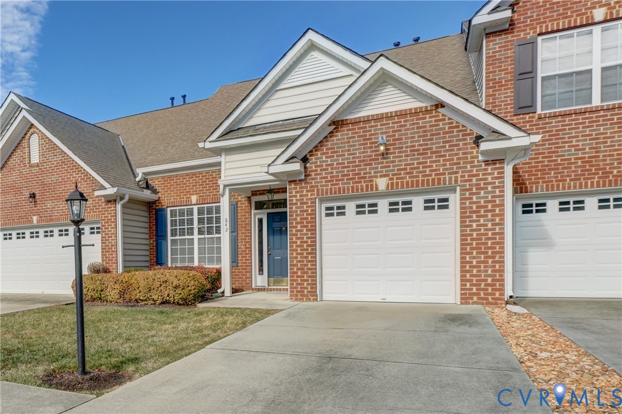
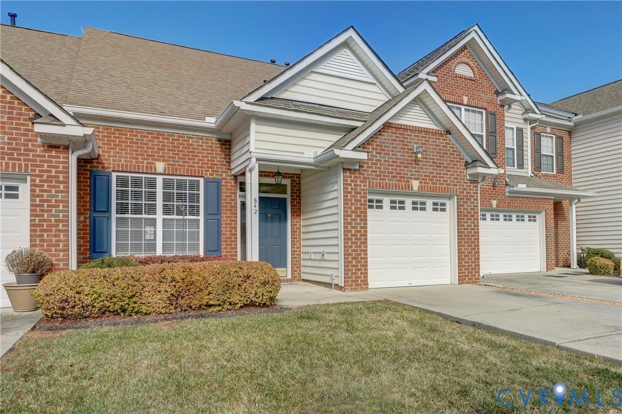
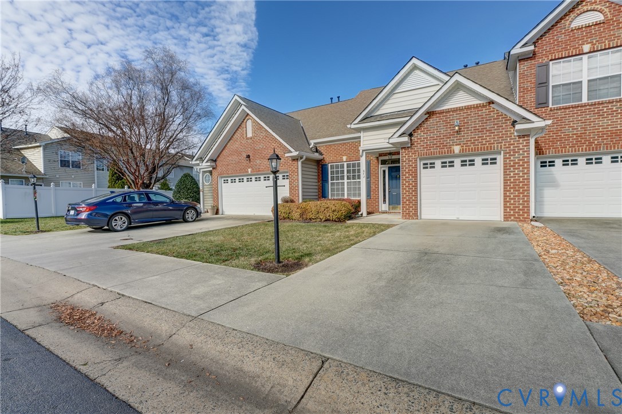
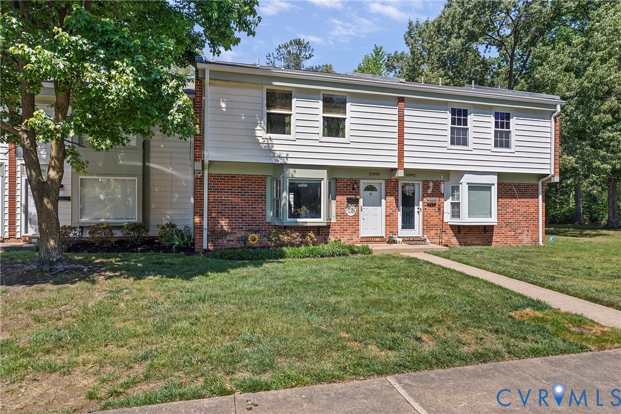
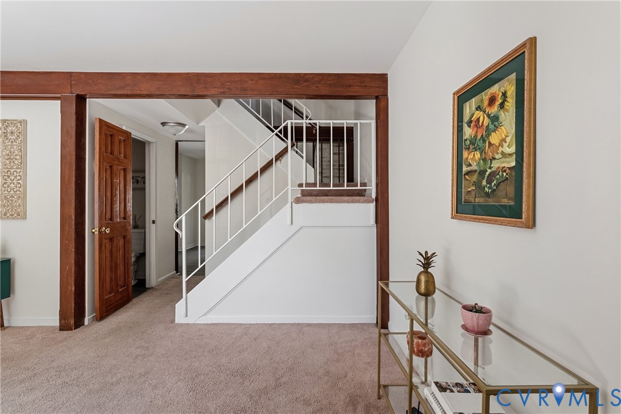
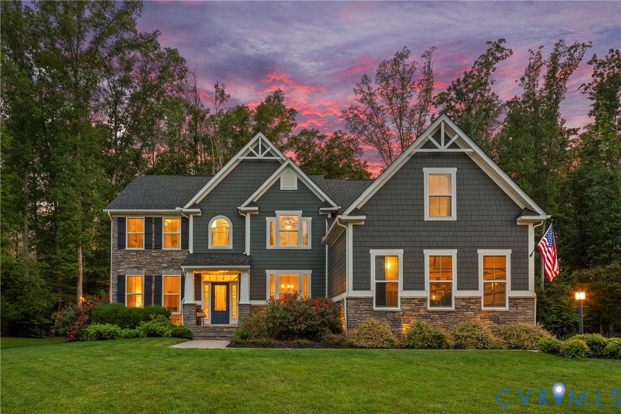
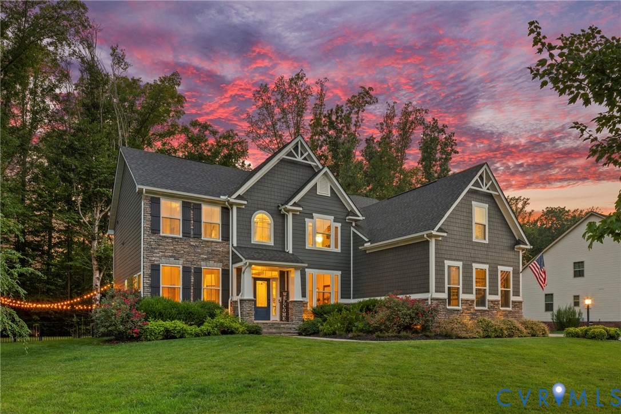
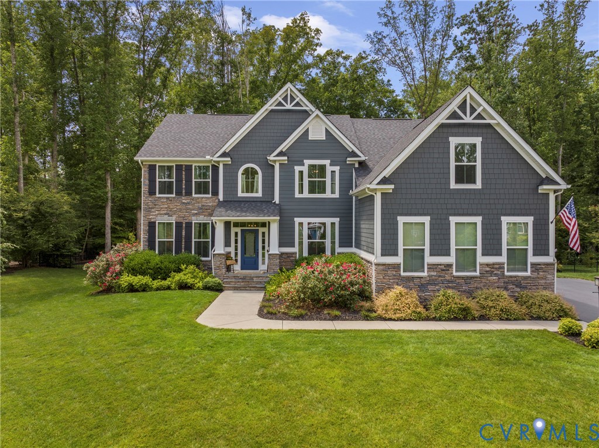
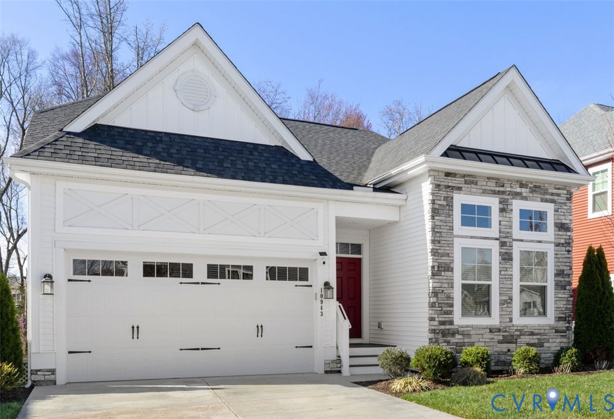
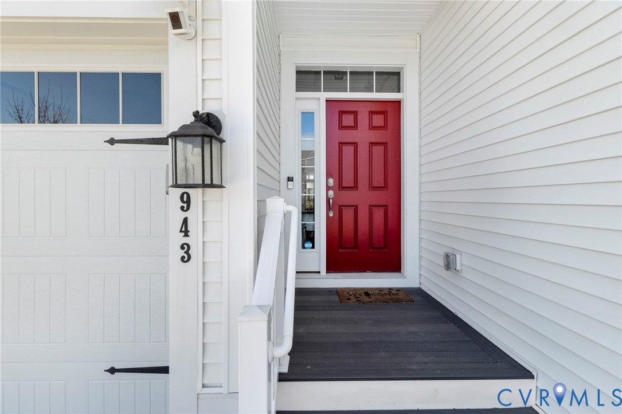
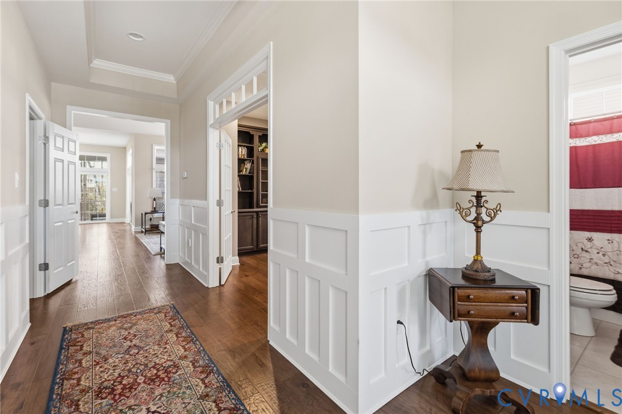
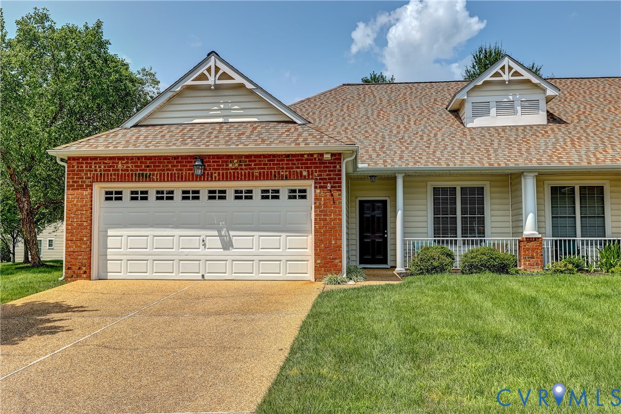
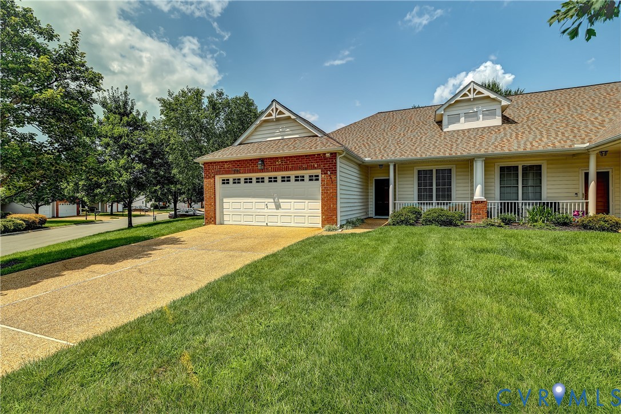
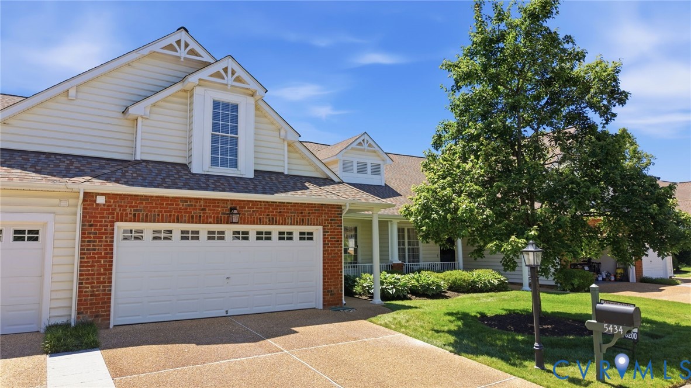
Welcome to 5434 Fuller Drive, a beautifully maintained home in the highly sought-after planned community of Wyndham. Immaculately kept and move-in ready, this residence features gleaming hardwood floors, a dramatic vaulted ceiling, and an open, inviting layout designed for comfortable everyday living. The spacious kitchen is a true highlight, offering an abundance of cabinetry, granite countertops, and plenty of workspace for cooking and entertaining. The convenient first-floor primary suite provides privacy and ease of living, while additional bedrooms offer flexibility for family, guests, or a home office. Enjoy maintenance-free living with the added benefit of a two-car garage, providing ample storage and convenience. Step outside to a fenced rear yard complete with a patio—perfect for relaxing, gardening, or outdoor gatherings. Located in Wyndham, one of the area's premier communities, residents enjoy exceptional amenities, beautiful surroundings, and a convenient location close to shopping, dining, and major commuter routes. This exceptional home combines style, comfort, and low-maintenance living in an unbeatable setting.
All features
Interior details
Bedrooms & Bathrooms
- Bedrooms: 3
- Bathrooms: 2
- Full bathrooms: 2
Heating & Cooling
- Heating: Forced Air, Natural Gas
- Cooling: Central Air
Other Interior
- Flooring: Partially Carpeted, Tile, Wood
- Appliances: Dishwasher, Electric Cooking, Electric Water Heater, Disposal, Microwave, Refrigerator
- Features: Bedroom On Main Level, Ceiling Fans, Cathedral Ceilings, Dining Area, Eat In Kitchen, Fireplace, Granite Counters, High Ceilings, Jetted Tub, Bath In Primary Bedroom, Pantry, Skylights, Walk In Closets
- Fireplaces: 1
Exterior details
Exterior
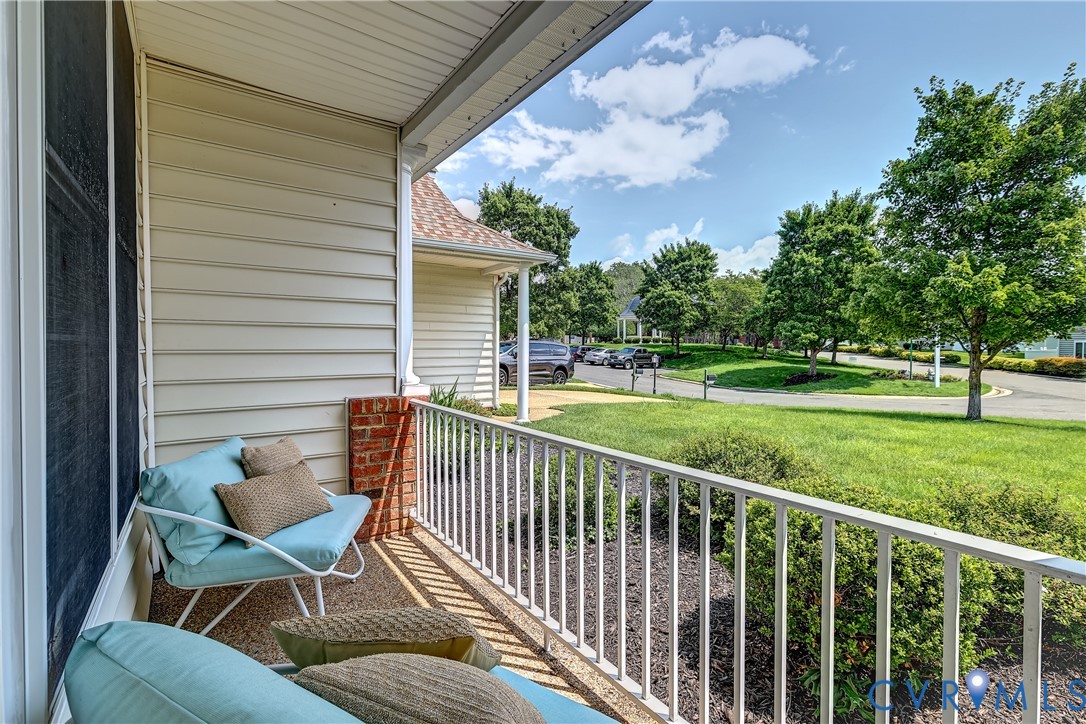
- Porch, Paved Driveway
- Windows: Skylights
Parking
- Garage spaces: 2.0
Construction details
Type & Style
- Home type: Townhouse
- Architectural style: Row House, Two Story
- Stories: 1
Materials
- Construction: Brick, Drywall, Frame, Vinyl Siding
- Roof: Asphalt, Composition
- Foundation: Slab
Listed by: David Ogle (804) 360-5200, RE/MAX Commonwealth
MLS#: 2613461
Listings displayed by Propified through Rand Properties Brokerage.
To report an issue or dispute listing information, contact Rand Properties Brokerage.
All or a portion of the Listing Content is provided by the Central Virginia Regional MLS, LLC, from a copyrighted compilation of Listings. All CVR MLS Listing Content provided is deemed reliable but is not guaranteed accurate. The compilation of Listings and each individual Listing are ©2026 Central Virginia Regional MLS, LLC. All rights reserved.
Similar properties