Description
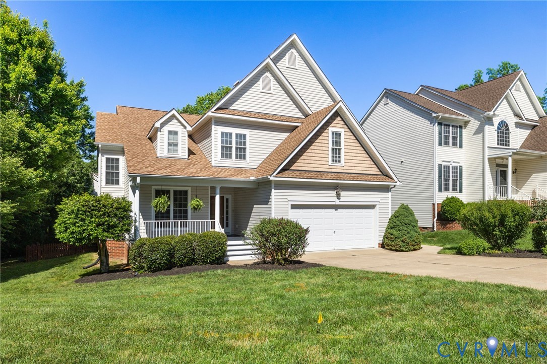
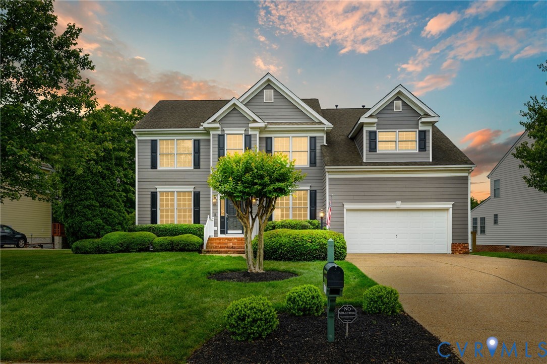
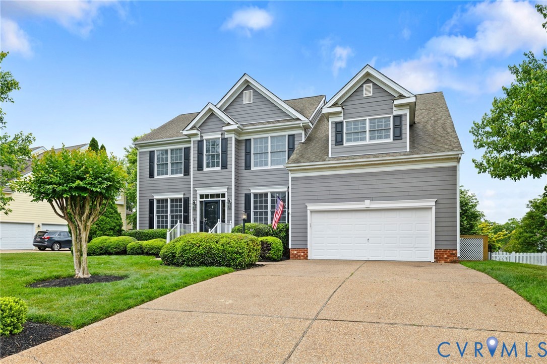
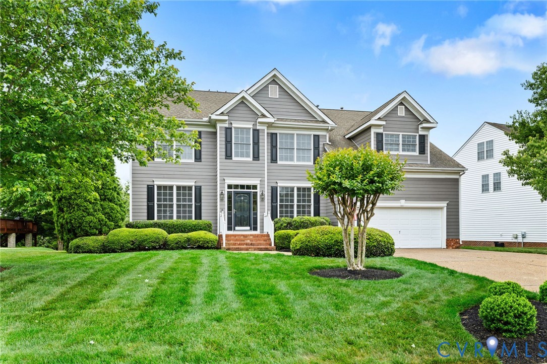
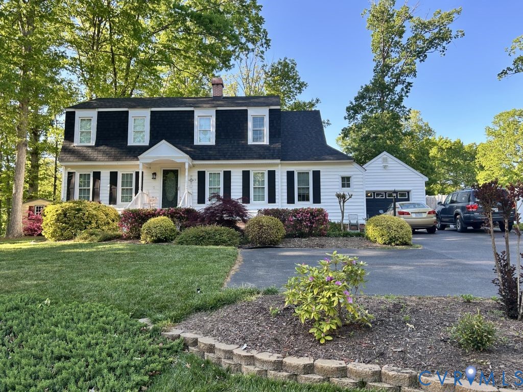
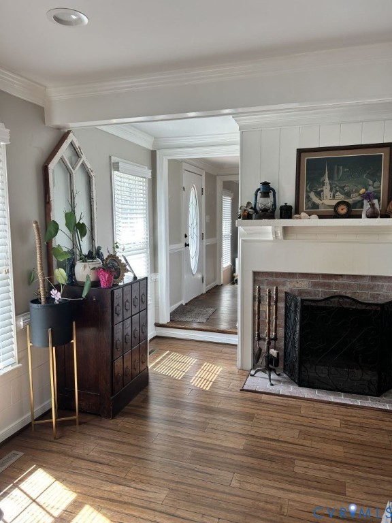
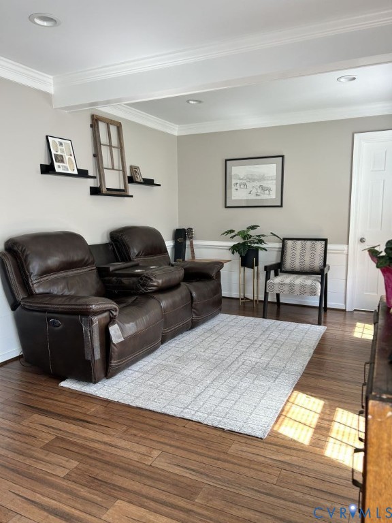
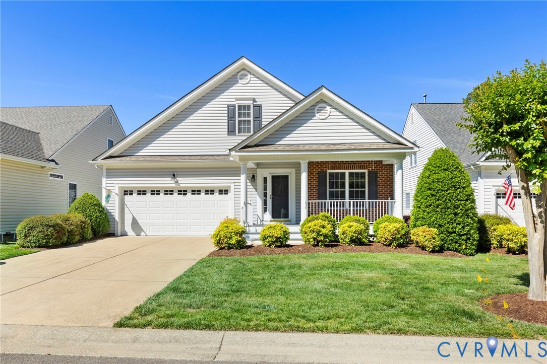
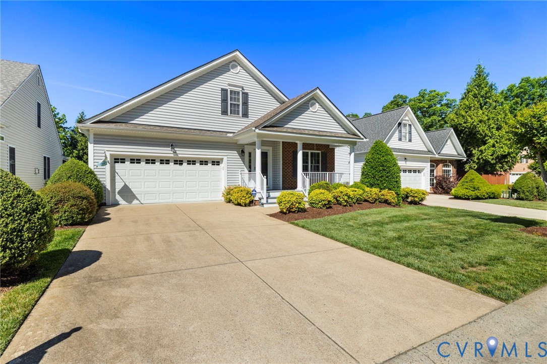
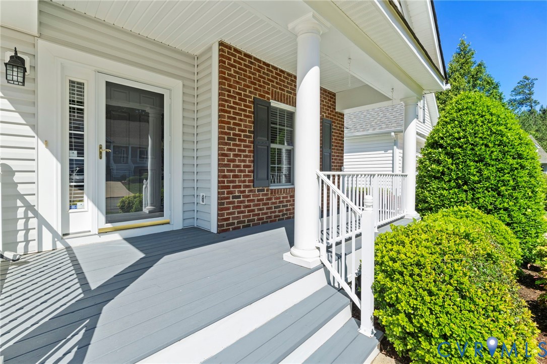
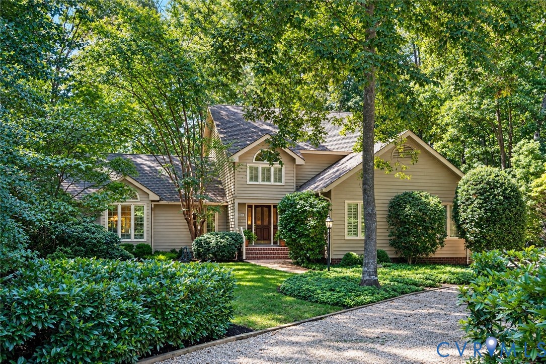
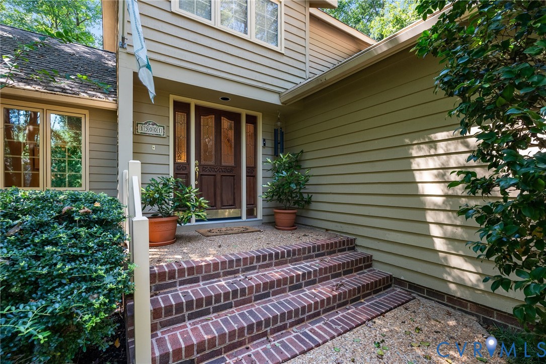
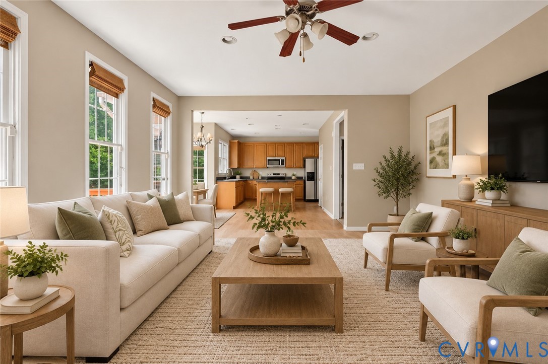
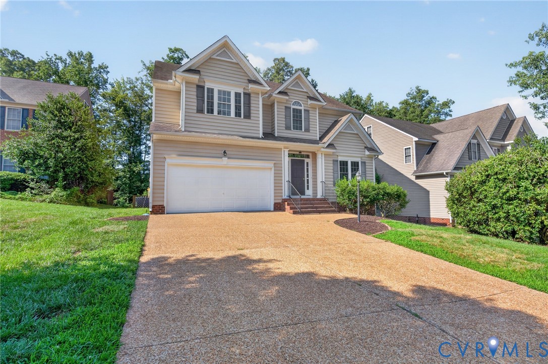
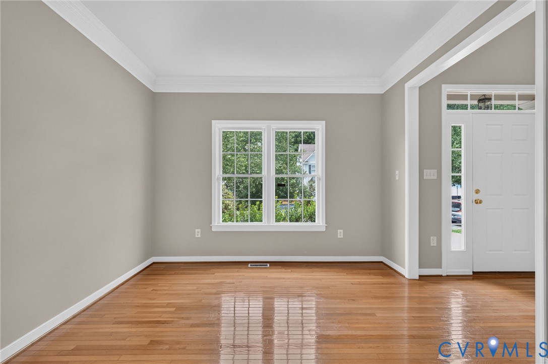
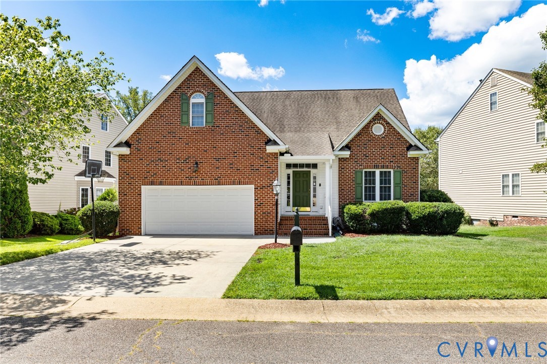
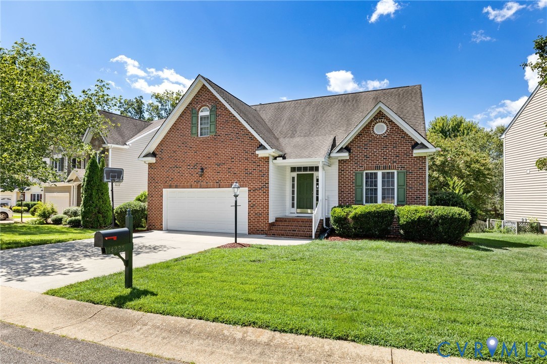
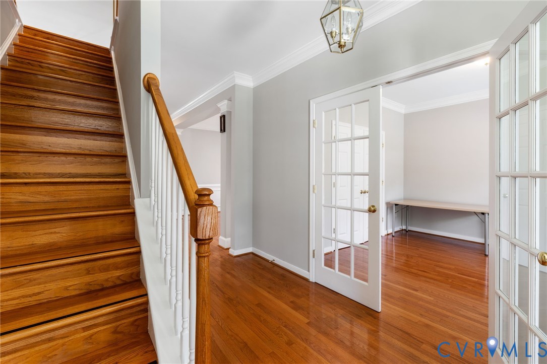
Welcome to this beautifully maintained home in the sought-after Charter Colony community, offering the rare convenience of a first-floor primary suite and a private cul-de-sac setting in the heart of Midlothian. With 3 bedrooms, 2.5 baths, a loft, and a flexible office space, this home combines spacious living with timeless design. Inside, hardwood floors run throughout the first level, where formal living and dining spaces are paired with vaulted ceilings and an airy, open feel. The kitchen features stainless steel appliances, abundant cabinetry, recessed lighting, and a spacious pantry, all opening seamlessly to the morning room and expansive family room anchored by a striking double-sided fireplace. The first-floor primary suite offers vaulted ceilings, a massive walk-in closet, and a spacious en-suite bath with dual vanities, soaking tub, and glass walk-in shower. Upstairs, a loft overlooks the main living area and is flanked by two oversized bedrooms and a full hall bath. Outside, enjoy the brand new rear deck overlooking the large backyard, all within the amenity-rich Charter Colony neighborhood featuring pools, clubhouses, tennis and pickleball courts, playgrounds, and walking trails just minutes from shopping, dining, and top-rated schools. This home offers unrivaled value at the price point but don't wait too long as it will surely not last.
All features
Interior details
Bedrooms & Bathrooms
- Bedrooms: 3
- Bathrooms: 3
- Full bathrooms: 2
- Half bathrooms: 1
Heating & Cooling
- Heating: Forced Air, Natural Gas
- Cooling: Central Air
Other Interior
- Flooring: Ceramic Tile, Partially Carpeted, Wood
- Appliances: Dishwasher, Disposal, Microwave, Oven, Stove, Water Heater
- Features: Balcony, Breakfast Area, Ceiling Fans, Separate Formal Dining Room, Double Vanity, Eat In Kitchen, French Doors Atrium Doors, Fireplace, High Ceilings, Jetted Tub, Loft, Bath In Primary Bedroom, Main Level Primary, Pantry, Recessed Lighting, Walk In Closets
- Fireplaces: 1
Exterior details
Exterior
- Paved Driveway
Parking
- Garage spaces: 2.0
Construction details
Type & Style
- Home type: Single Family
- Architectural style: Two Story, Transitional
- Stories: 1
Materials
- Construction: Brick, Drywall, Frame, Vinyl Siding
- Roof: Composition, Shingle
Listed by: Lauren Renschler (804) 639-4663, Long & Foster REALTORS
MLS#: 2617690
Listings displayed by Propified through Rand Properties Brokerage.
To report an issue or dispute listing information, contact Rand Properties Brokerage.
All or a portion of the Listing Content is provided by the Central Virginia Regional MLS, LLC, from a copyrighted compilation of Listings. All CVR MLS Listing Content provided is deemed reliable but is not guaranteed accurate. The compilation of Listings and each individual Listing are ©2026 Central Virginia Regional MLS, LLC. All rights reserved.
Similar properties