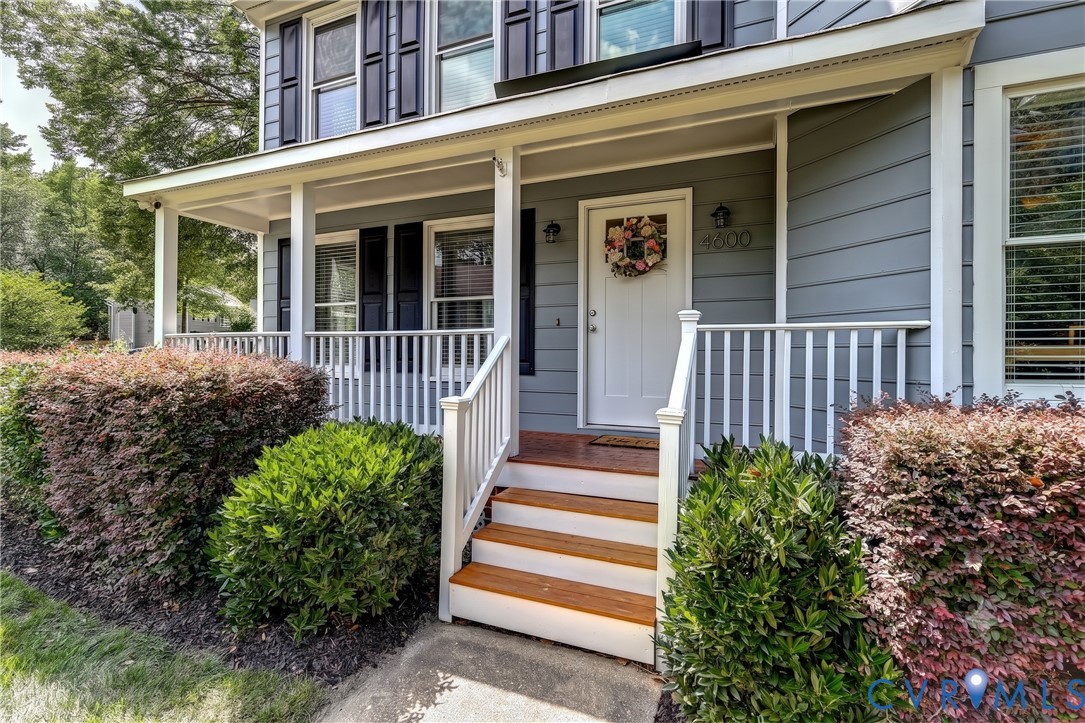
Description
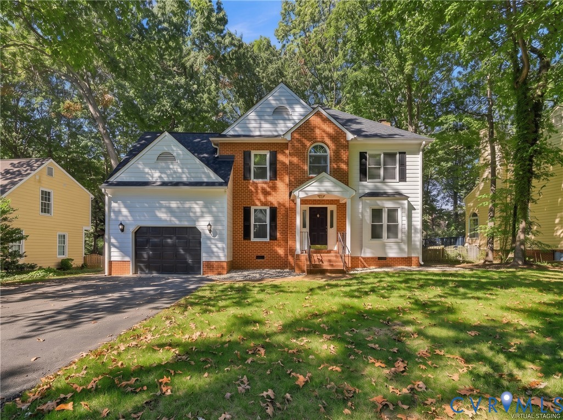
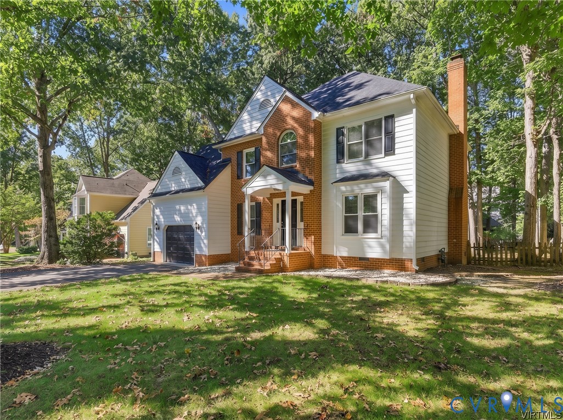
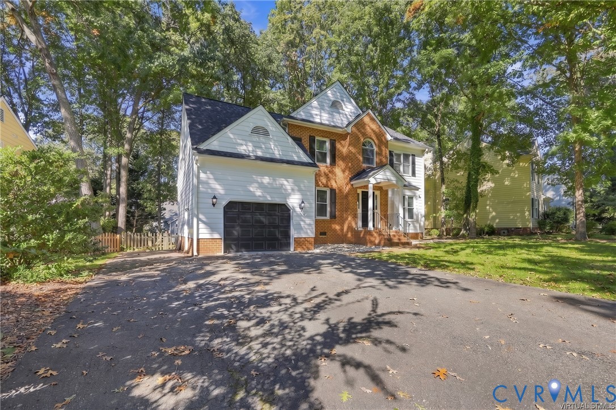
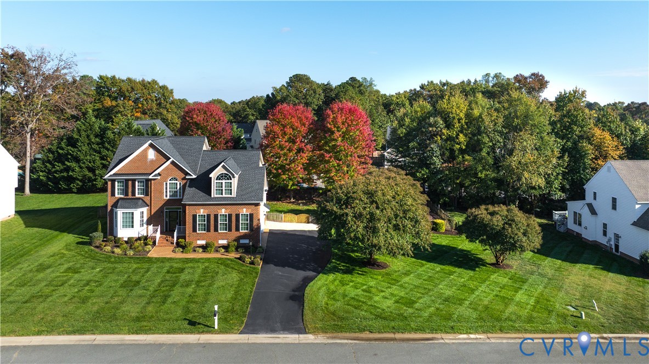
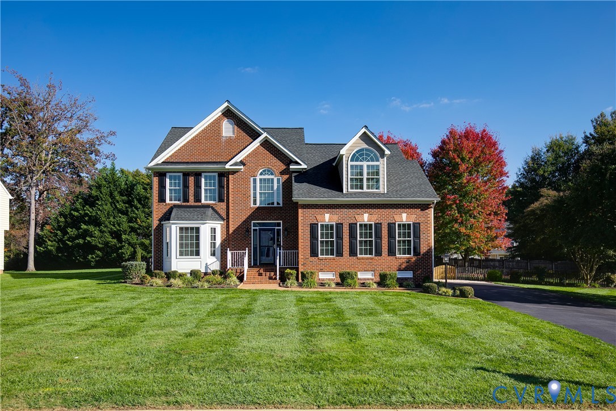
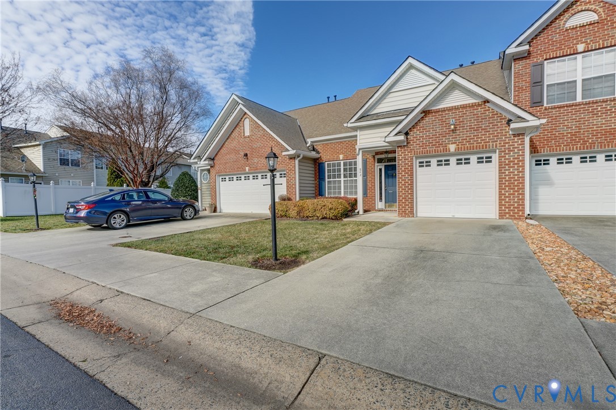
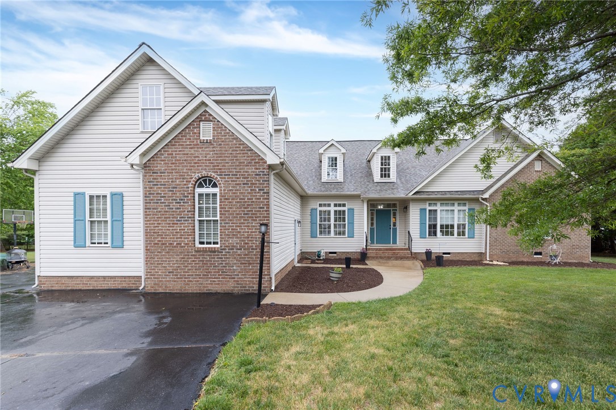
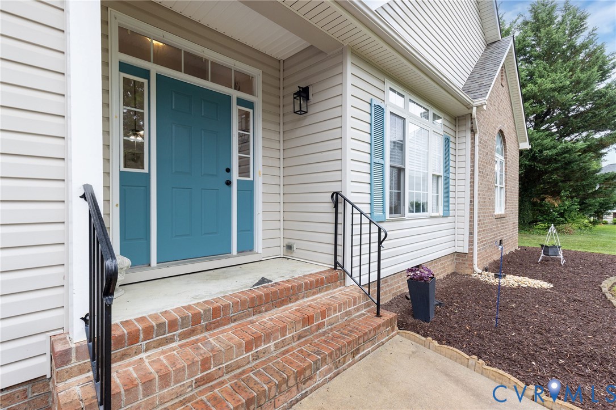
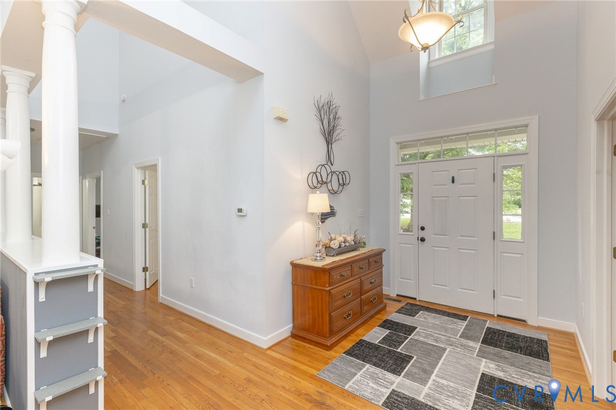
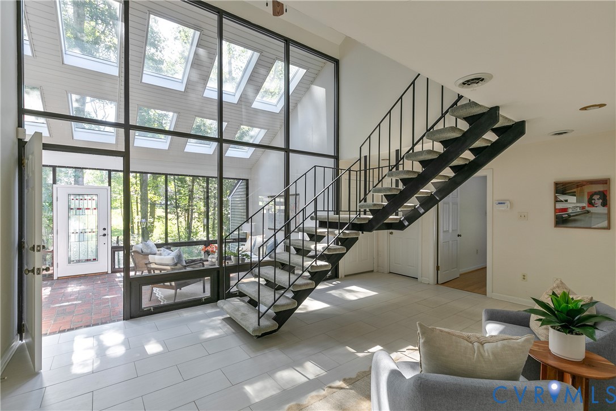
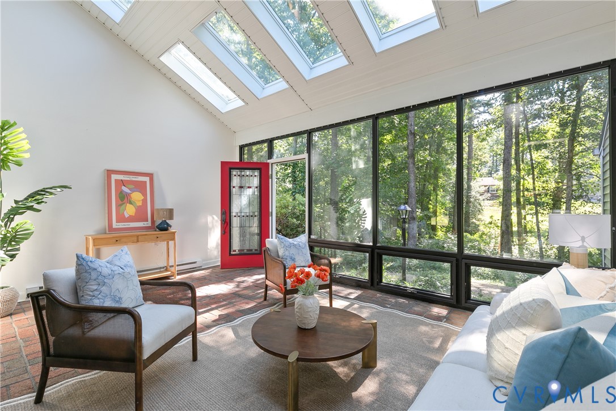
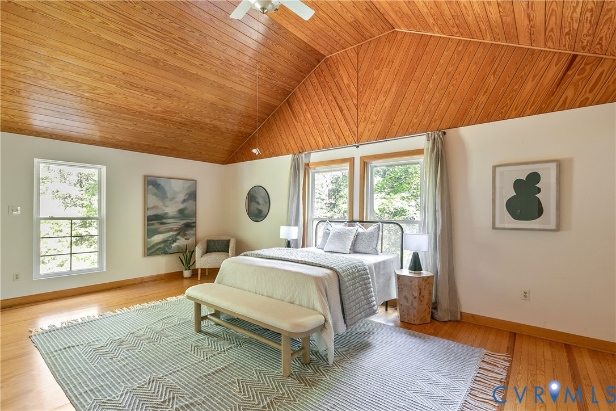
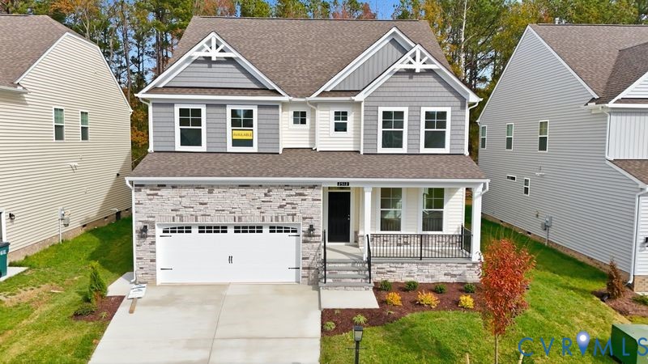
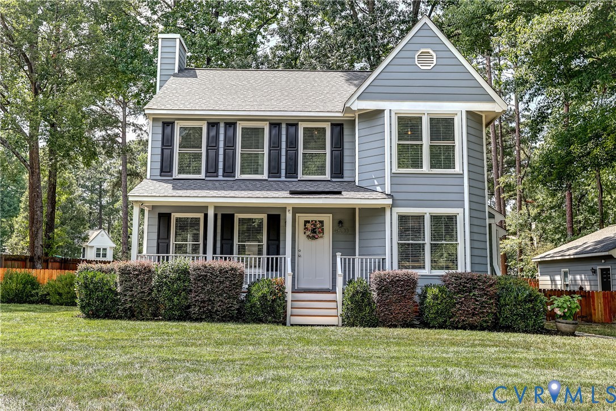
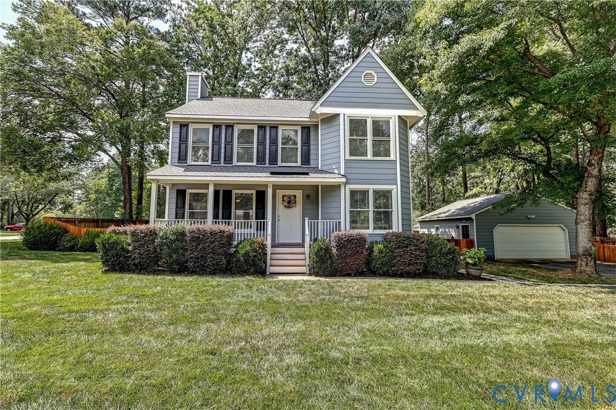
Welcome to this beautifully maintained and thoughtfully updated home in the friendly Woods at Innsbrook community, ideally situated on a spacious corner lot on a quiet cul-de-sac street. Offering 1,624 square feet with 3 bedrooms, 2.5 baths, and an oversized detached 2-car garage, this move-in ready home features quality updates throughout. Durable wood-look laminate flooring, updated lighting, and an abundance of natural light create an inviting atmosphere throughout the first floor. The spacious family room is anchored by a wood-burning fireplace with unique marble tile surround, making it the perfect place to relax or entertain. French doors open to the expansive deck and fully fenced backyard, providing outdoor living space. The beautifully renovated kitchen features quartz countertops, a tile backsplash, stainless steel appliances, and ample cabinet space, while the sunny breakfast nook overlooks the backyard through a bay window. A formal dining room is the perfect setting for gatherings or an ideal home office/flex space. Upstairs, the primary suite is a peaceful retreat with large custom walk-in closet and spa-inspired ensuite featuring a granite double vanity, and oversized marble glass-enclosed walk-in shower. Two additional bedrooms offer excellent closet space and share an updated hall bath with skylight, tub/shower with tile surround, and granite vanity. Thoughtful details throughout include decorative moldings and updated fixtures. The oversized detached garage includes electricity, workspace, overhead storage. Additional features include a brand new roof with transferable warranty, replacement windows, pull-down attic storage. Outside, enjoy entertaining on the large deck complete with fun bistro lighting for unforgettable nights under the stars. Conveniently located just minutes from Innsbrook, interstates, parks, playgrounds, top-rated schools, and endless shopping and dining options.
All features
Interior details
Bedrooms & Bathrooms
- Bedrooms: 3
- Bathrooms: 3
- Full bathrooms: 2
- Half bathrooms: 1
Heating & Cooling
- Heating: Electric, Heat Pump
- Cooling: Central Air
Other Interior
- Flooring: Laminate, Partially Carpeted, Tile
- Appliances: Dishwasher, Electric Water Heater, Disposal, Microwave, Oven, Smooth Cooktop, Stove, Water Heater
- Features: Breakfast Area, Bay Window, Ceiling Fans, Separate Formal Dining Room, Double Vanity, Eat In Kitchen, Fireplace, Granite Counters, Bath In Primary Bedroom, Skylights, Walk In Closets
- Fireplaces: 1
Exterior details
Exterior
- Deck, Porch, Paved Driveway
- Windows: Skylights
Parking
- Garage spaces: 2.0
Construction details
Type & Style
- Home type: Single Family
- Architectural style: Two Story
- Stories: 2
Materials
- Construction: Frame, Hardboard
- Roof: Composition, Shingle
Listed by: John Daylor (804) 270-9440, Joyner Fine Properties
MLS#: 2617149
Listings displayed by Propified through Rand Properties Brokerage.
To report an issue or dispute listing information, contact Rand Properties Brokerage.
All or a portion of the Listing Content is provided by the Central Virginia Regional MLS, LLC, from a copyrighted compilation of Listings. All CVR MLS Listing Content provided is deemed reliable but is not guaranteed accurate. The compilation of Listings and each individual Listing are ©2026 Central Virginia Regional MLS, LLC. All rights reserved.
Similar properties