Description
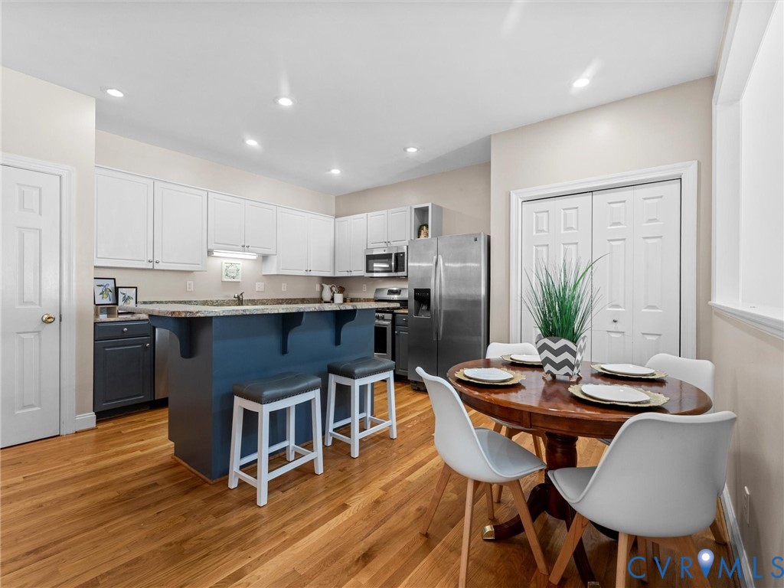
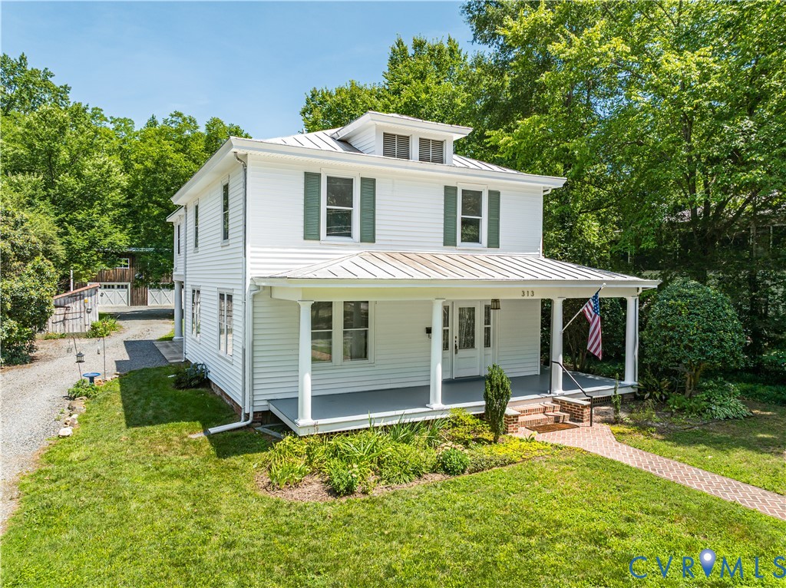
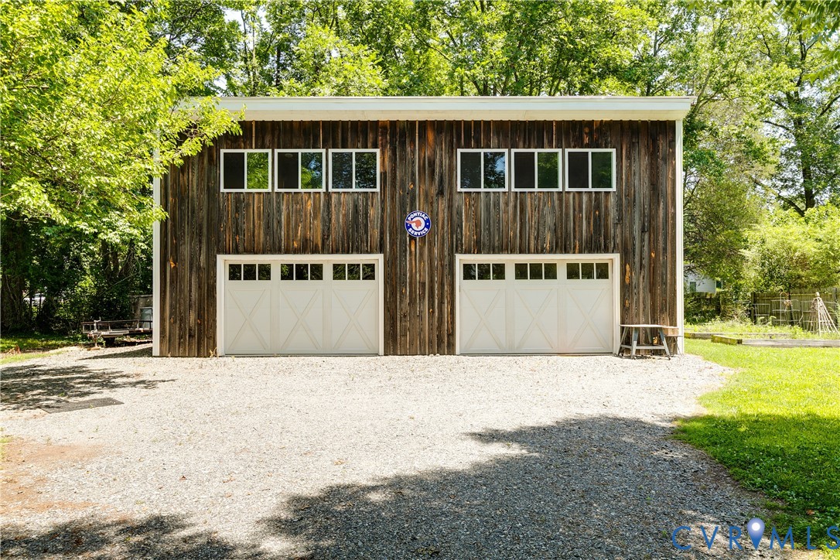
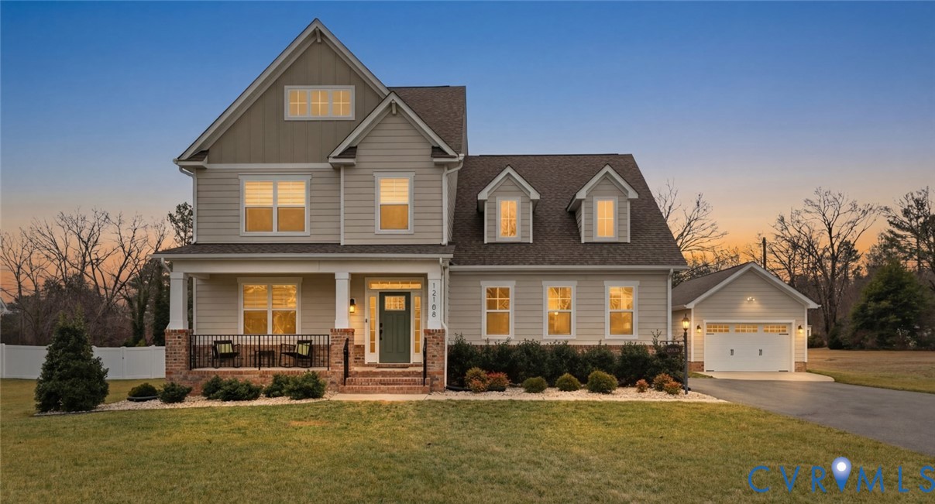
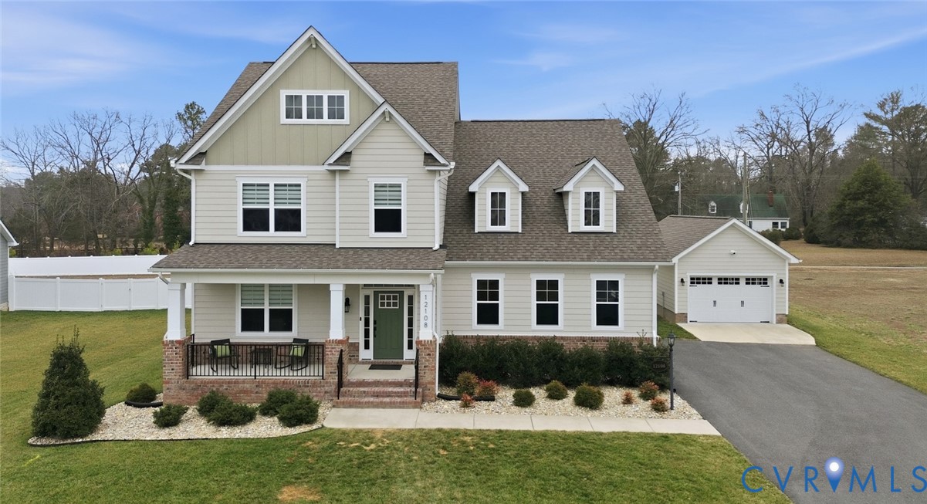
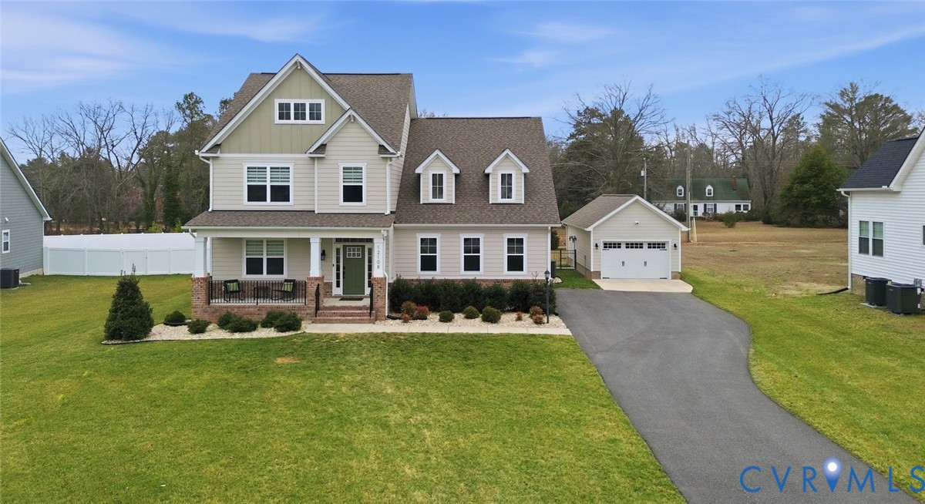
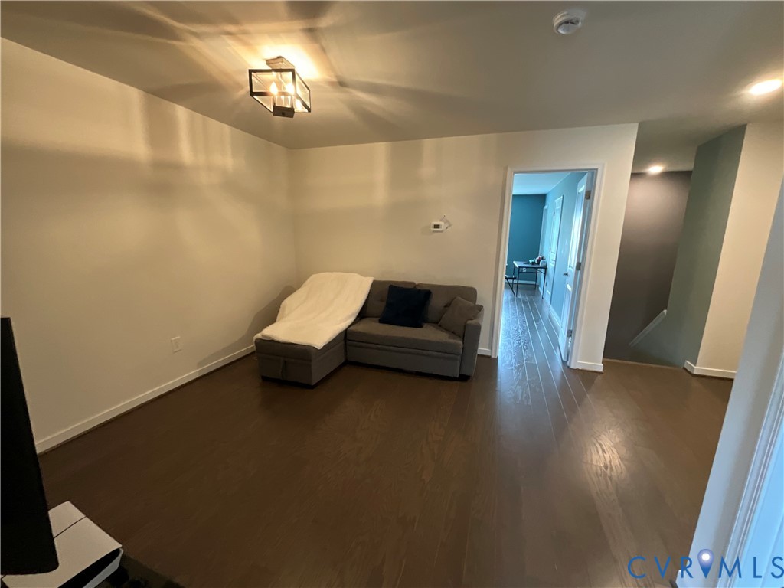
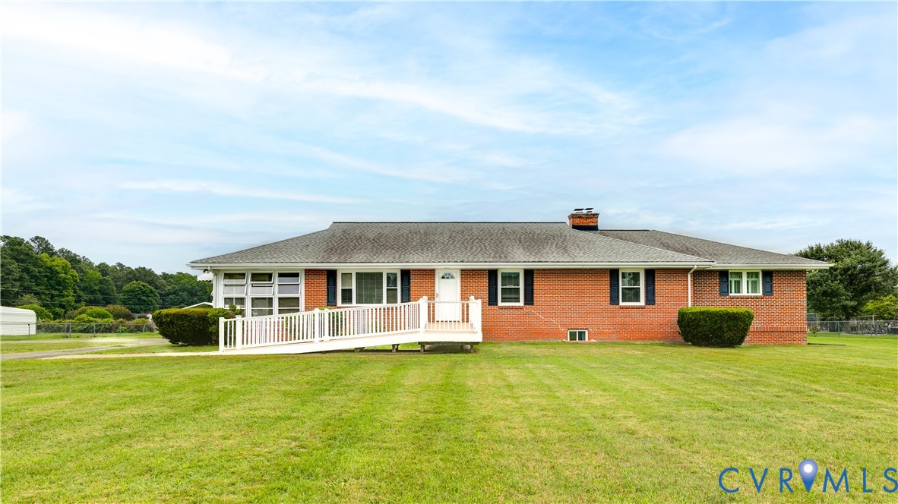
Welcome to 12365 Ashcake Rd, a spacious all-brick ranch on 2.3 acres in Hanover County, offering over 4,500SF of incredibly flexible living space. Thoughtfully maintained and expanded, the multiple private living spaces offer an exceptional opportunity for multi-generational households, extended family, guests, or anyone seeking a versatile floor plan. The main level offers 2,999SF of ranch-style living with beautiful hardwood floors, generous room sizes, four bedrooms, and four full bathrooms. The kitchen features warm wood cabinetry, granite countertops, a center island, and an open layout flowing into the dining area. The primary suite includes a walk-in closet, private ensuite bath, and space for a home office or sitting area. The rear addition, accessible through the second bedroom or a private exterior entrance, offers a spacious family room, kitchenette, bedroom, and full bath with a walk-in shower and soaking tub—ideal for guests, in-laws, adult children, or a private suite. The finished walk-out basement adds 1,532SF with an industrial-inspired design, featuring a full kitchen, three finished rooms with closets, a full bath, and laundry room, offering endless options for recreation, work, hobbies, or additional living quarters. Designed with accessibility in mind, the home includes an exterior elevator, wheelchair ramp, and multiple accessible showers. The detached garage has its own HVAC system, making it ideal for a workshop, studio, hobby space, or climate-controlled storage, with the option to convert it back to a two-car garage. Outside, the 2.3-acre lot offers room for entertaining and recreation, while still being just minutes from the Town of Ashland and favorites including Iron Horse, Henry Clay, Caboose, and Ash & Olive. If you've been searching for exceptional flexibility, brick construction, generous square footage, and room to make it your own, 12365 Ashcake Rd is a rare opportunity not to miss.
All features
Interior details
Bedrooms & Bathrooms
- Bedrooms: 4
- Bathrooms: 4
- Full bathrooms: 4
Heating & Cooling
- Heating: Baseboard, Electric, Oil, Zoned
- Cooling: Electric, Zoned
Other Interior
- Flooring: Concrete, Tile, Vinyl, Wood
- Appliances: Dryer, Washer Dryer Stacked, Dishwasher, Electric Cooking, Electric Water Heater, Freezer, Ice Maker, Microwave, Propane Water Heater, Refrigerator, Stove, Water Softener, Washer
- Features: Dining Area, Double Vanity, Eat In Kitchen, Fireplace, Granite Counters, Kitchen Island, Main Level Primary, Multiple Primary Suites, Pantry, Walk In Closets, Workshop
Exterior details
Exterior
- Deck, Porch, Paved Driveway
Parking
- Garage spaces: 2.0
Construction details
Type & Style
- Home type: Single Family
- Architectural style: Ranch
- Stories: 2
Materials
- Construction: Brick
- Roof: Shingle
Listed by: Peggy Depew (804) 249-2792, Hometown Realty
MLS#: 2618894
Listings displayed by Propified through Rand Properties Brokerage.
To report an issue or dispute listing information, contact Rand Properties Brokerage.
All or a portion of the Listing Content is provided by the Central Virginia Regional MLS, LLC, from a copyrighted compilation of Listings. All CVR MLS Listing Content provided is deemed reliable but is not guaranteed accurate. The compilation of Listings and each individual Listing are ©2026 Central Virginia Regional MLS, LLC. All rights reserved.
Similar properties