Description
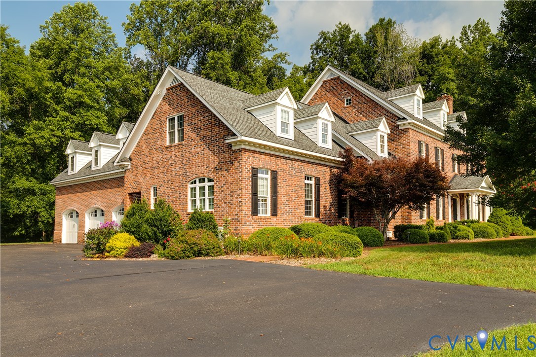
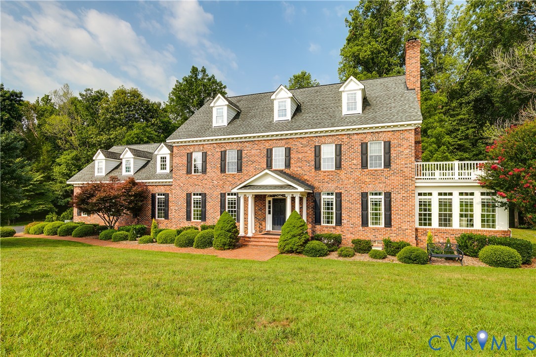
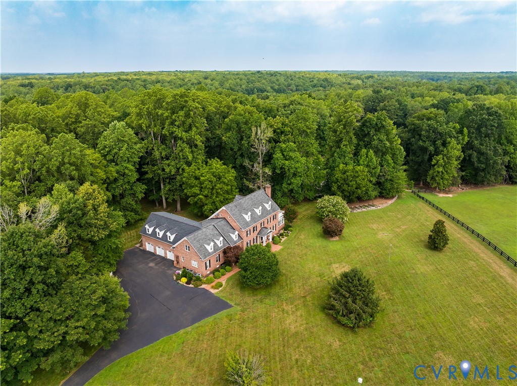
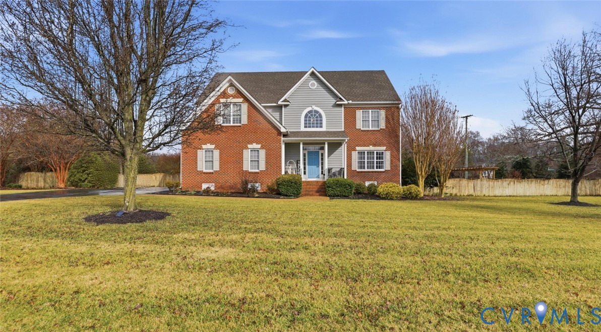
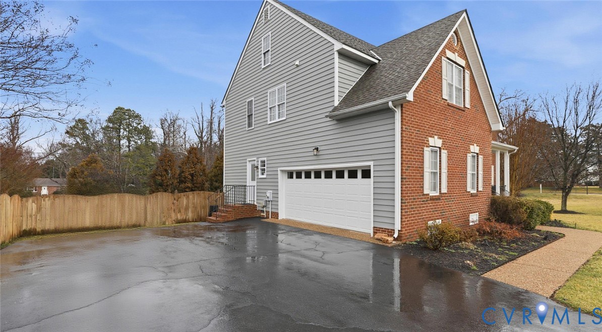
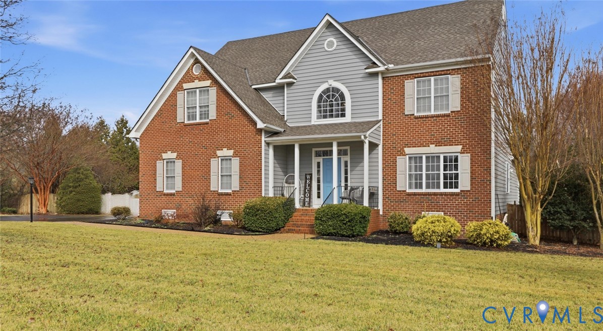
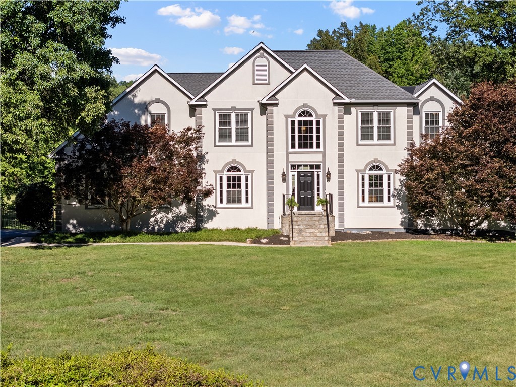
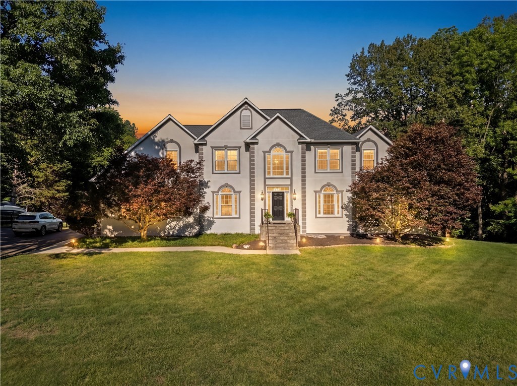
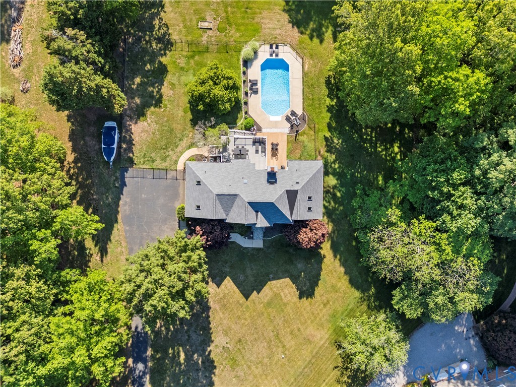
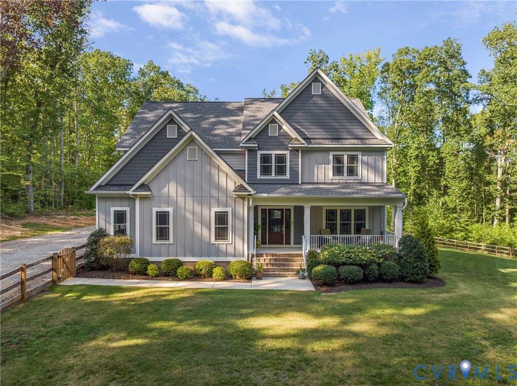
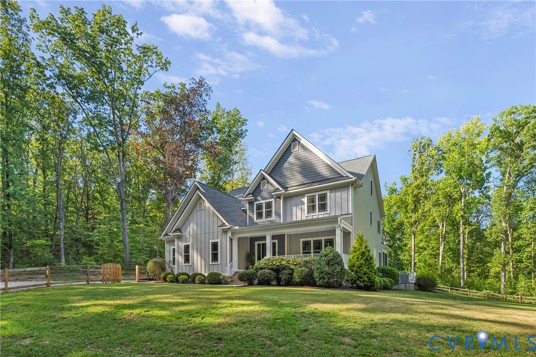
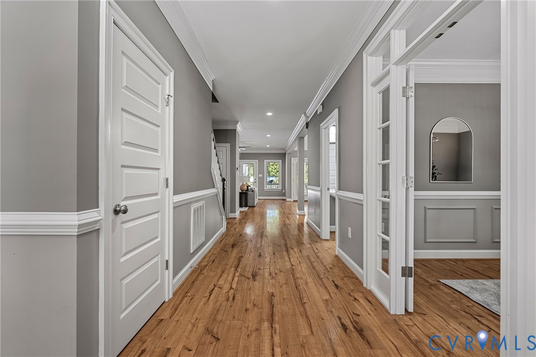
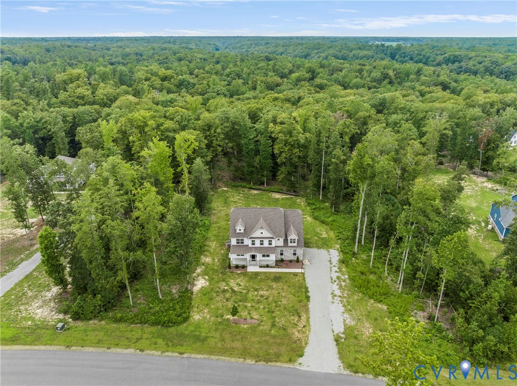
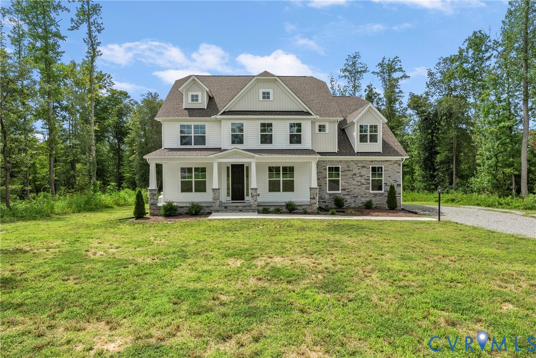
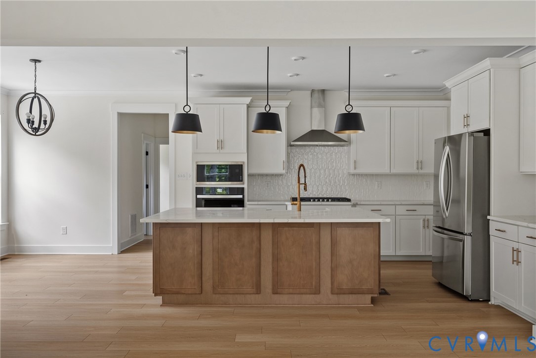
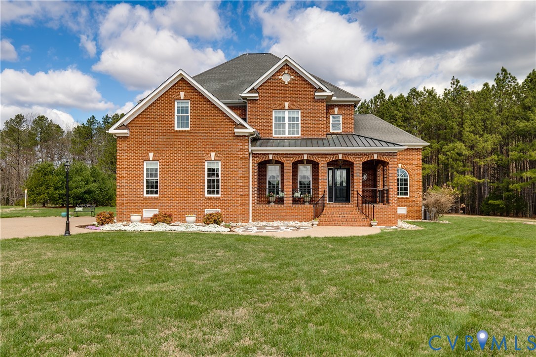
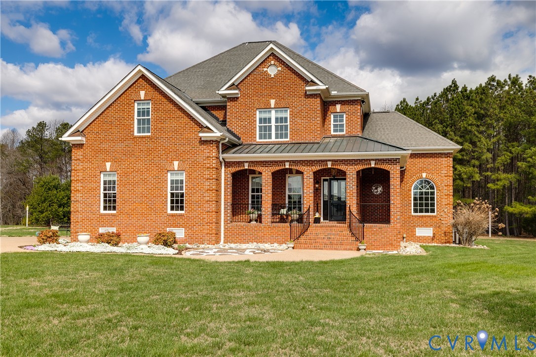
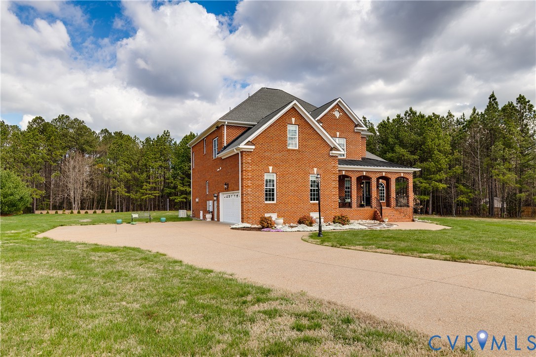
Stately, stunning & warmly inviting, this all-brick transitional home offers 5 bedrooms, 4.5 baths on over an acre, privately nestled in a quiet cul-de-sac. A gracious L-shaped brick front porch with sweeping staircase welcomes you home, leading into a sun-filled foyer with soaring 10’ ceilings and beautiful architectural details throughout. The elegant living room features arched doorways, intricate dentil molding, a statement chandelier & rich hardwood floors that flow seamlessly across the main level. The dining room is filled with natural light and perfectly suited for everything from intimate dinners to large holiday gatherings. At the heart of the home, the custom kitchen blends timeless French Country style with everyday functionality—offering extensive cabinetry, granite countertops, a 5-burner gas cooktop, center island, pantry & convenient pull-out shelving. The bright breakfast area overlooks the peaceful backyard and opens to a cozy sitting space reminiscent of a classic keeping room—perfect for relaxed mornings or evening conversations. The spacious family room invites you to unwind with a gas fireplace, marble surround & custom built-ins, all open for easy living and entertaining. A laundry room & powder room complete the first level. Upstairs, the primary suite provides a true retreat with a spa-like bath featuring double vanities, tiled shower, soaking tub & a custom walk-in closet. Three additional bedrooms & two full baths offer comfort and flexibility. The finished third floor includes a large bonus space with full bath—ideal for guests, a home office, playroom or creative studio. Additional highlights include a whole-house generator & an oversized 2-car garage with epoxy flooring, built-in cabinetry & workshop space, plus an aggregate driveway, sidewalk and patio. Conveniently located near Mechanicsville, Ashland, I-95 & I-295 for easy access to Richmond. Priced below the 2026 assessment. SELLERS OFFERING $10,000 TOWARDS PURCHASERS' CLOSING COSTS.
All features
Interior details
Bedrooms & Bathrooms
- Bedrooms: 5
- Bathrooms: 5
- Full bathrooms: 4
- Half bathrooms: 1
Heating & Cooling
- Heating: Electric, Forced Air, Propane, Zoned
- Cooling: Central Air, Electric, Zoned
Other Interior
- Flooring: Ceramic Tile, Partially Carpeted, Wood
- Appliances: Built In Oven, Dryer, Dishwasher, Gas Cooking, Microwave, Propane Water Heater, Refrigerator, Range Hood, Self Cleaning Oven, Washer
- Features: Bookcases, Built In Features, Breakfast Area, Tray Ceilings, Ceiling Fans, Separate Formal Dining Room, Double Vanity, Eat In Kitchen, Fireplace, Granite Counters, Kitchen Island, Bath In Primary Bedroom, Pantry, Recessed Lighting, Cable Tv, Walk In Closets
- Fireplaces: 1
Exterior details
Exterior
- Sprinkler Irrigation, Lighting, Porch, Paved Driveway
- Windows: Screens, Thermal Windows
Parking
- Garage spaces: 2.0
Construction details
Type & Style
- Home type: Single Family
- Architectural style: Transitional
- Stories: 3
Materials
- Construction: Brick, Drywall
- Roof: Shingle
Listed by: Dianne Stanley (804) 288-2100, Shaheen Ruth Martin & Fonville
MLS#: 2606537
Listings displayed by Propified through Rand Properties Brokerage.
To report an issue or dispute listing information, contact Rand Properties Brokerage.
All or a portion of the Listing Content is provided by the Central Virginia Regional MLS, LLC, from a copyrighted compilation of Listings. All CVR MLS Listing Content provided is deemed reliable but is not guaranteed accurate. The compilation of Listings and each individual Listing are ©2026 Central Virginia Regional MLS, LLC. All rights reserved.
Similar properties