Description
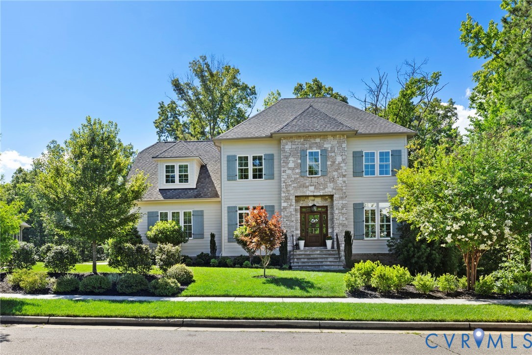
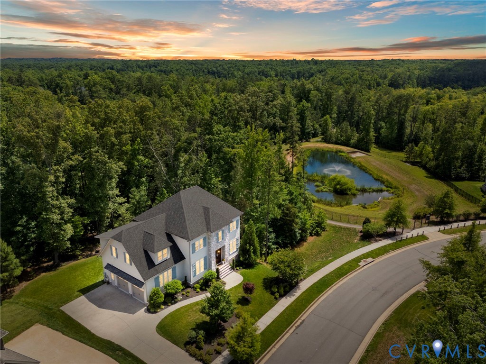
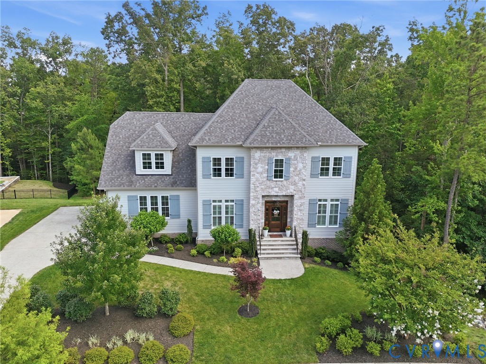
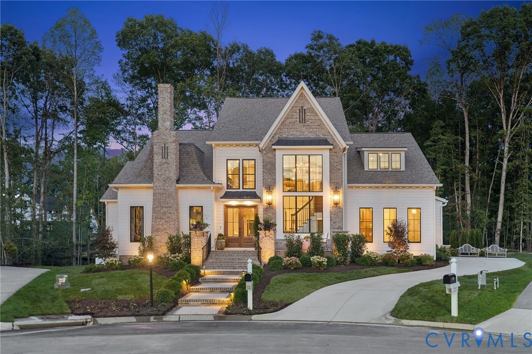
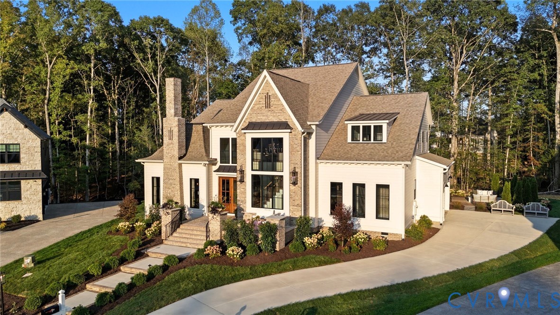
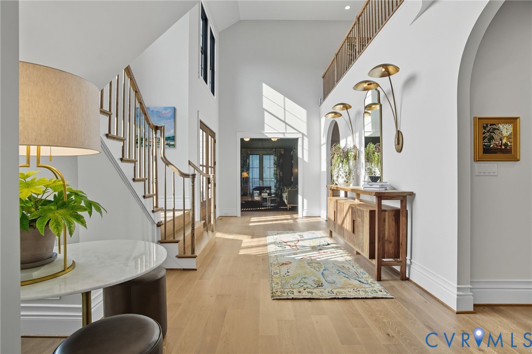
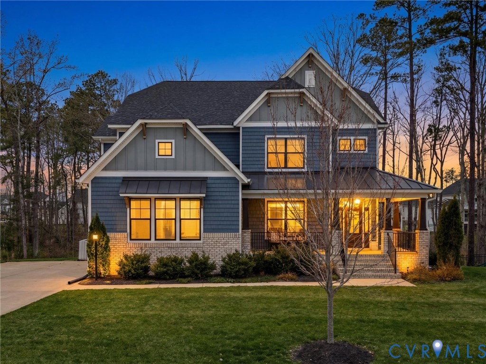
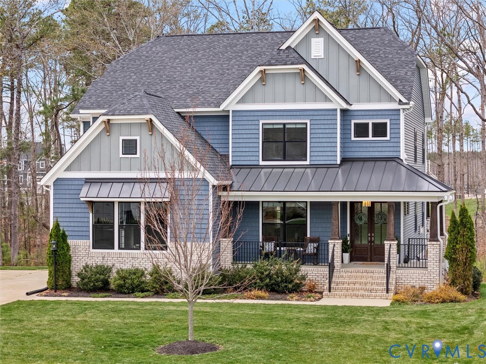
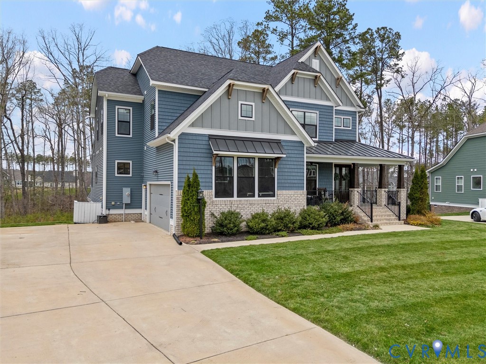
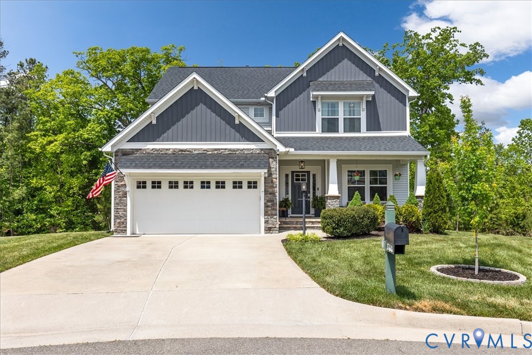
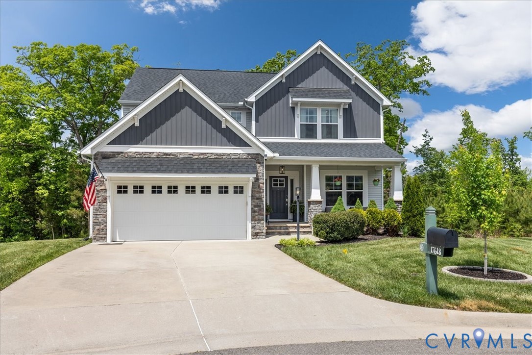
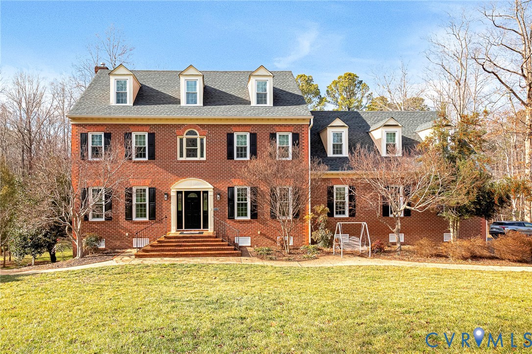
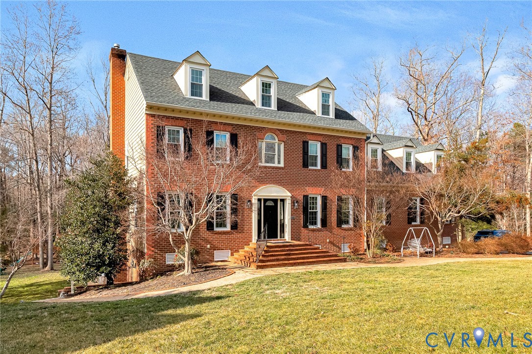
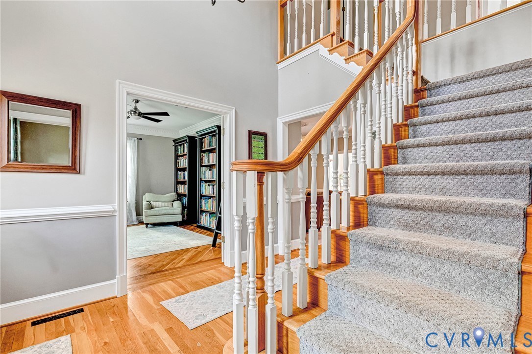
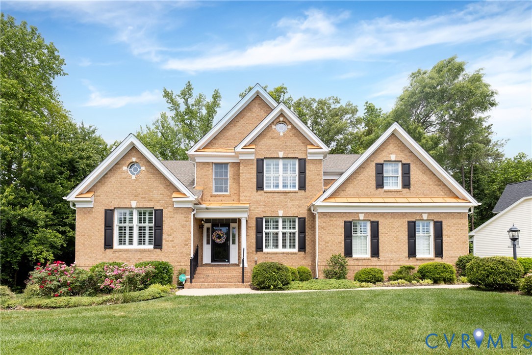
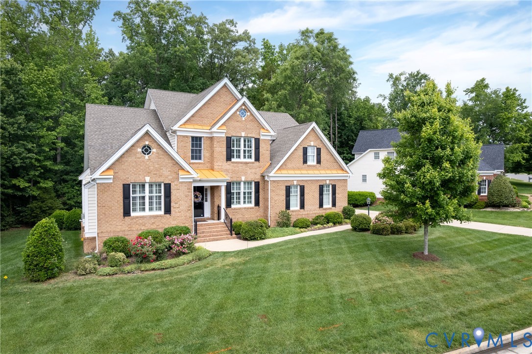
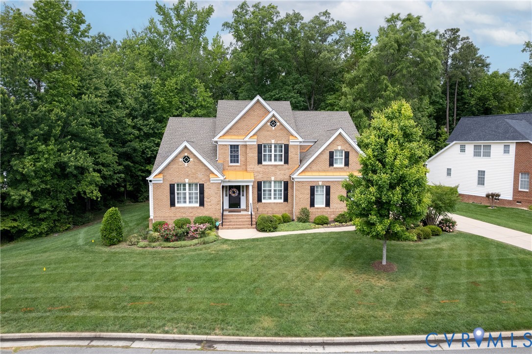
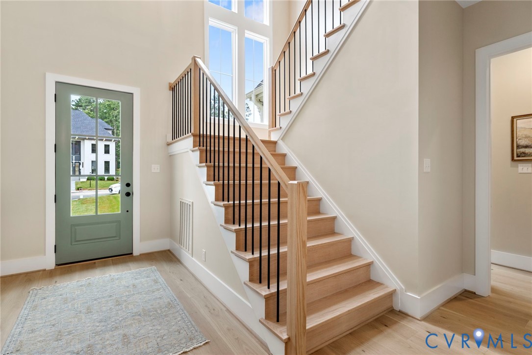
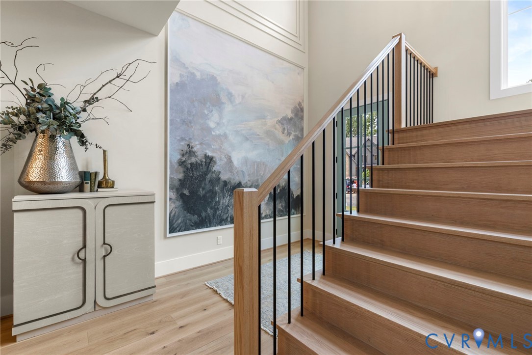
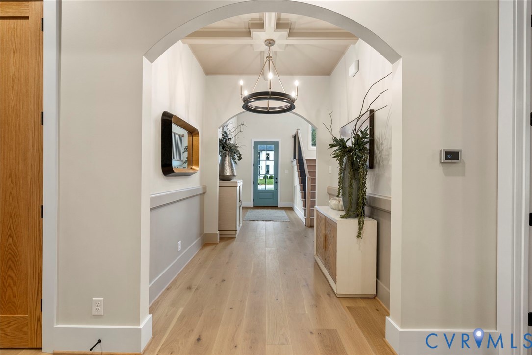
Introducing The Ellwood, Homesmith Construction’s acclaimed Homearama floor plan. This 5-bedroom, 5.5-bath design offers 3,586 square feet of luxury living defined by exceptional craftsmanship, thoughtful sightlines, and elevated detailing throughout. At the heart of the home is the expansive custom kitchen, designed for everyday function and effortless entertaining. Custom cabinetry, an oversized island, and a true walk-in pantry with a connected scullery create a highly functional and beautifully organized workspace. The main living area is where the Ellwood truly shines. An open yet defined layout offers natural separation between the kitchen, dining area, and family room while maintaining a seamless flow. Trim accents, upgraded millwork, abundant windows, and a gas fireplace add warmth, character, and comfort. The first-floor primary suite serves as a serene retreat with a generous walk-in closet and beautifully finished bath. A private first-floor guest suite adds versatility for long-term guests, multi-generational living, or an ideal office. Upstairs, a large loft provides an additional living or recreation space, complemented by three well-sized bedrooms- each with access to a full bath. A rare opportunity to bring one of Homesmith’s most admired floor plans to life- thoughtfully designed for how you live today and grow tomorrow.
All features
Interior details
Bedrooms & Bathrooms
- Bedrooms: 5
- Bathrooms: 6
- Full bathrooms: 5
- Half bathrooms: 1
Heating & Cooling
- Heating: Electric, Heat Pump, Propane, Dual Fuel, Zoned
- Cooling: Electric, Zoned
Other Interior
- Flooring: Partially Carpeted, Tile, Wood
- Appliances: Built In Oven, Dishwasher, Gas Cooking, Disposal, Microwave, Oven, Propane Water Heater, Range Hood, Stove, Tankless Water Heater
- Features: Bookcases, Built In Features, Bedroom On Main Level, Separate Formal Dining Room, Double Vanity, Eat In Kitchen, Fireplace, Granite Counters, High Ceilings, Kitchen Island, Loft, Bath In Primary Bedroom, Main Level Primary, Pantry, Recessed Lighting, Walk In Closets
- Fireplaces: 1
Exterior details
Exterior
- Deck, Paved Driveway
Parking
- Garage spaces: 2.5
Construction details
Type & Style
- Home type: Single Family
- Architectural style: Custom, Two Story, Transitional
- Stories: 2
Materials
- Construction: Drywall, Frame, Vinyl Siding
- Roof: Shingle
Listed by: Lauren Renschler (804) 639-4663, Long & Foster REALTORS
MLS#: 2530585
Listings displayed by Propified through Rand Properties Brokerage.
To report an issue or dispute listing information, contact Rand Properties Brokerage.
All or a portion of the Listing Content is provided by the Central Virginia Regional MLS, LLC, from a copyrighted compilation of Listings. All CVR MLS Listing Content provided is deemed reliable but is not guaranteed accurate. The compilation of Listings and each individual Listing are ©2026 Central Virginia Regional MLS, LLC. All rights reserved.
Similar properties