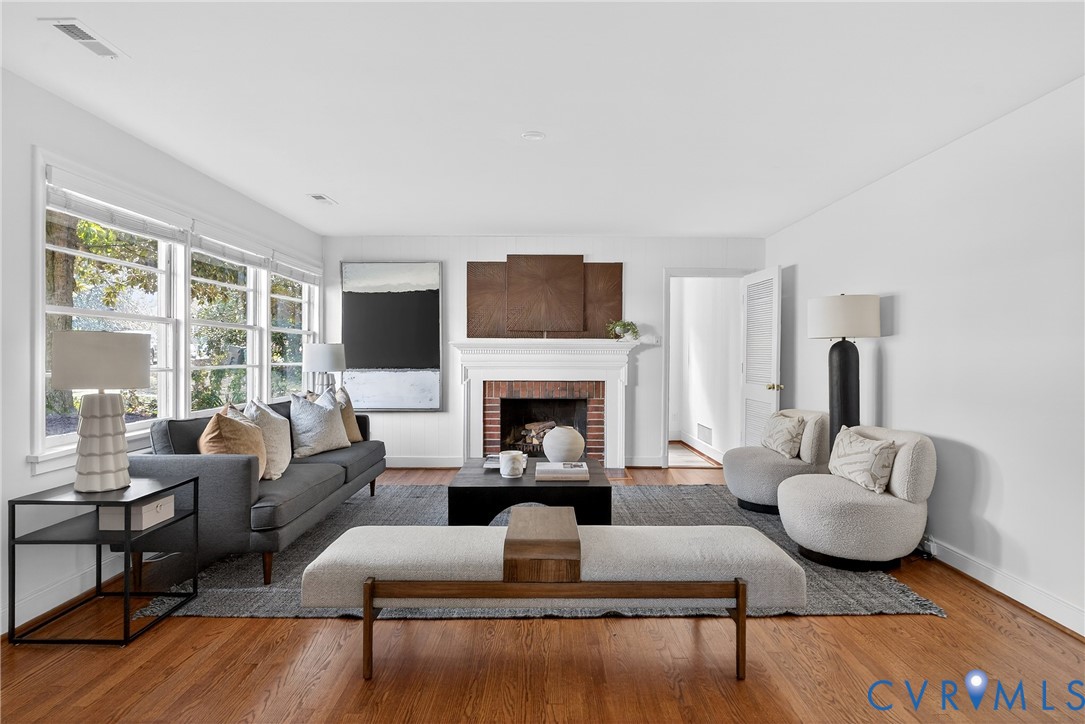
Description
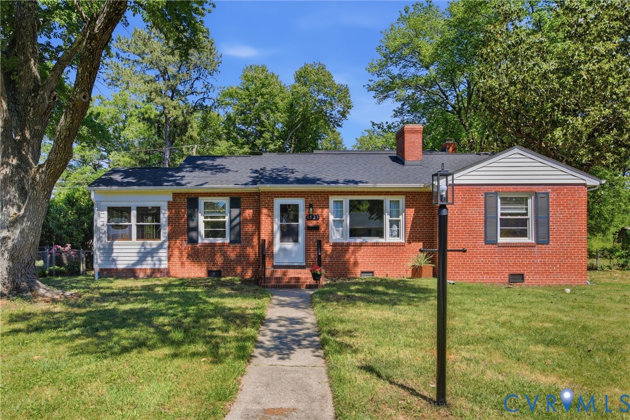
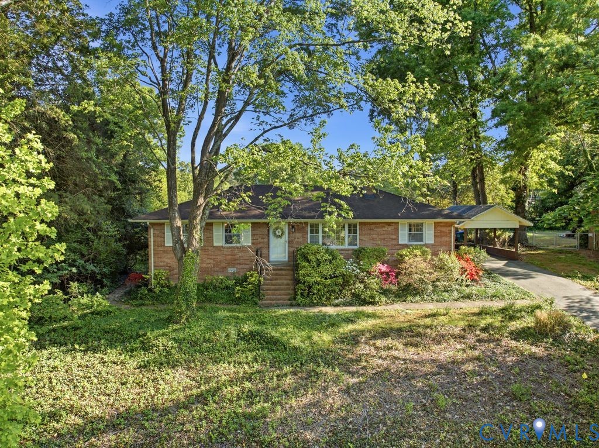
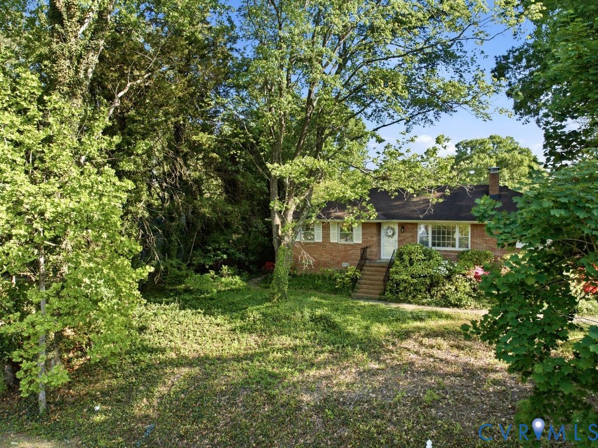
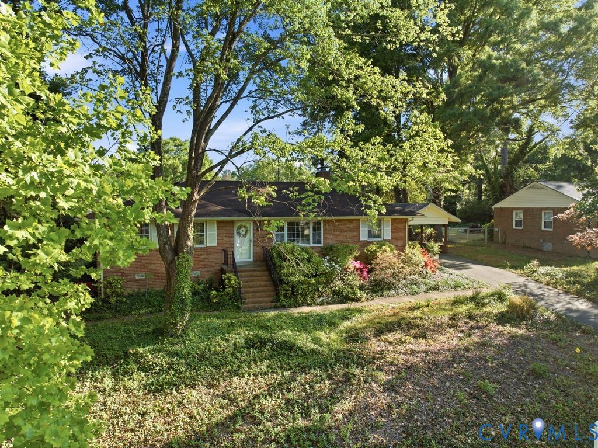
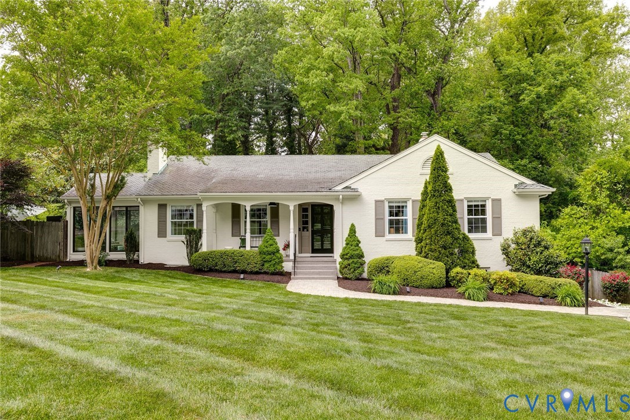
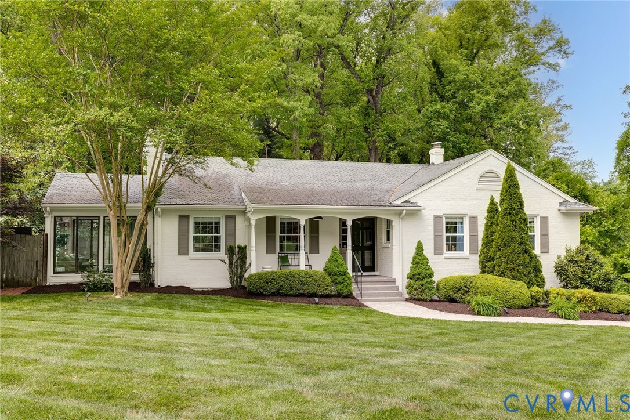
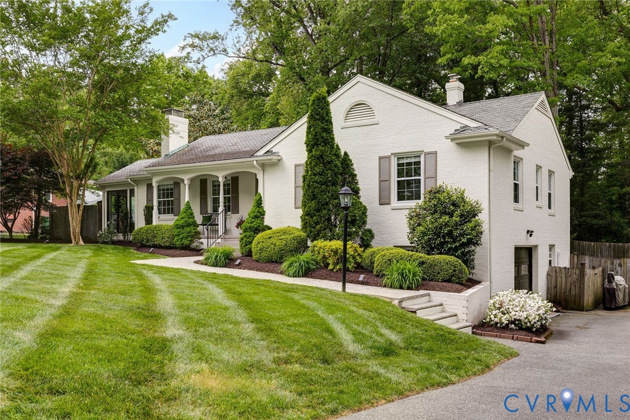
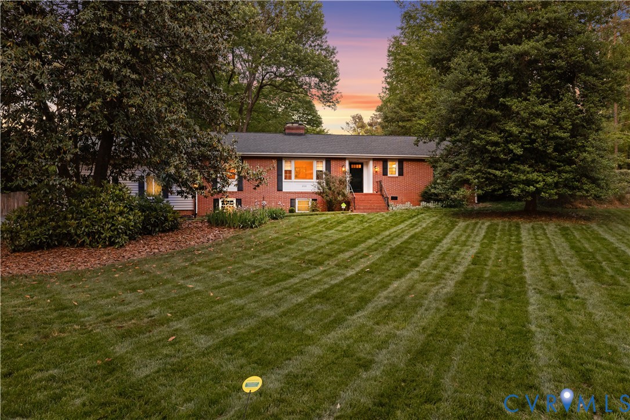
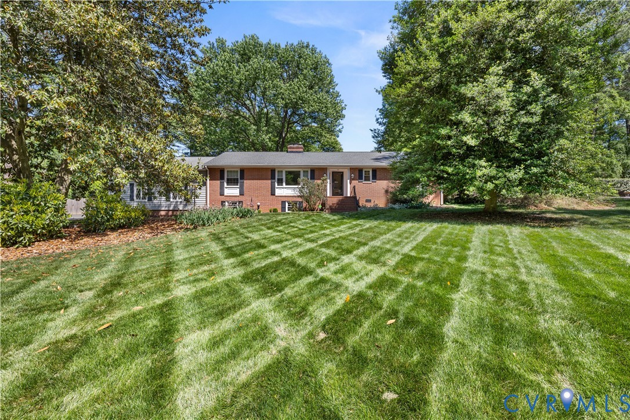
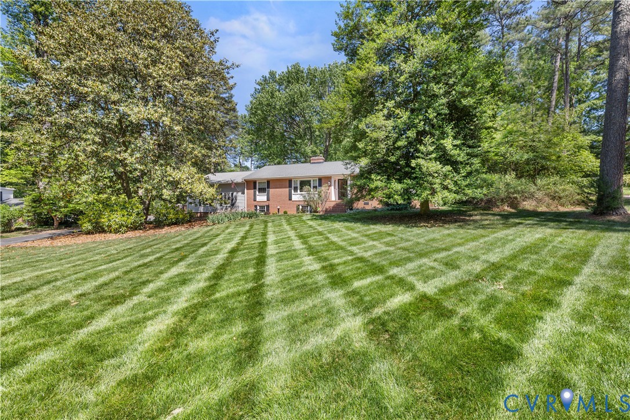
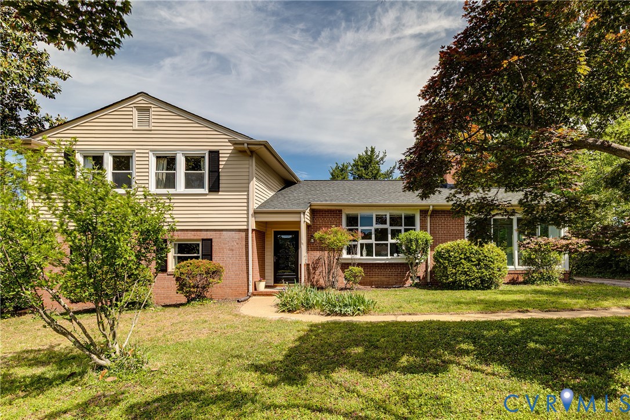
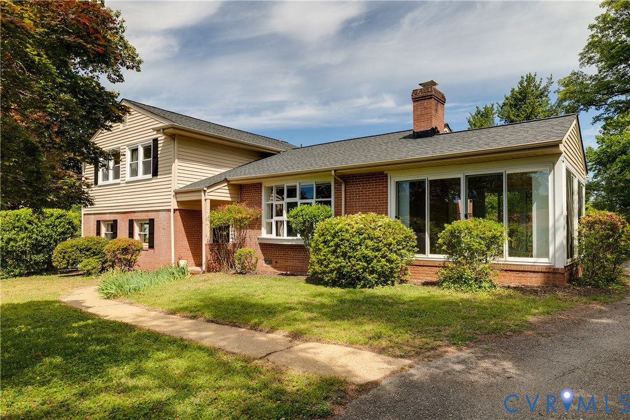
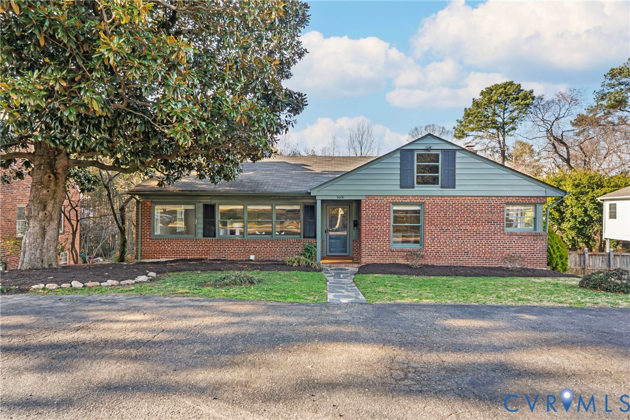
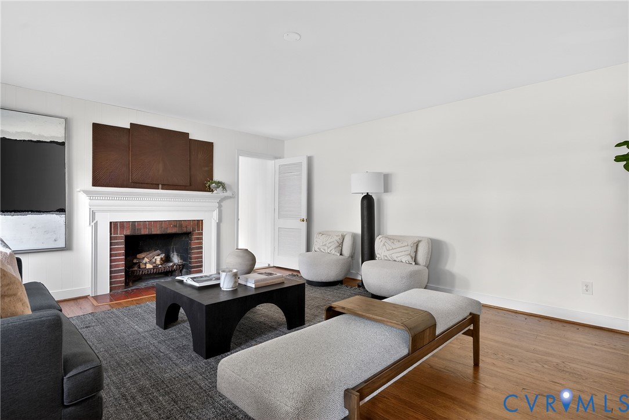
Welcome to Princeton Road in the heart of Bellevue, one of Richmond’s most sought after and walkable neighborhoods. Known for its tree lined streets and timeless architecture, Bellevue offers a true sense of community just moments from MacArthur Avenue’s restaurants, coffee shops, parks, and local favorites. This classic 3,061 square foot ranch over basement with gleaming hardwood floors offers four bedrooms and three full baths across two expansive levels, blending historic character with thoughtful modern updates. The main level features formal living and dining rooms ideal for hosting, a dedicated home office for today’s work from home lifestyle, and an expansive family room designed for gathering and relaxing. The layout makes for an easy game night with friends and family while still offering quiet spaces to unwind. And yes, let’s talk about the primary suite. In addition to the primary half bath, there is a cleverly tucked away non-conventional stand-up shower that adds flexibility and function. It is a charming nod to Bellevue’s character filled homes and offers a private bonus shower that longtime residents appreciate as part of the home’s personality. Recent improvements include a fully finished dry basement 2021 that expands the functional living space for entertainment, recreation, or multi-generational living. A newly designed luxury laundry room adds style and practicality. The dual zone HVAC system includes one unit installed in 2016 and a second unit newly installed in 2025 for year-round comfort and efficiency. Set on nearly one third of an acre, the property offers rare off-street parking, a covered veranda, and a private footbridge overlooking a peaceful brook. Homes on Princeton Road rarely become available, making this a unique opportunity to own a spacious Bellevue ranch in one of Richmond’s most established neighborhoods.
All features
Interior details
Bedrooms & Bathrooms
- Bedrooms: 4
- Bathrooms: 3
- Full bathrooms: 3
Heating & Cooling
- Heating: Electric, Heat Pump, Natural Gas, Zoned
- Cooling: Central Air, Electric, Zoned
Other Interior
- Flooring: Tile, Vinyl, Wood
- Appliances: Dryer, Dishwasher, Exhaust Fan, Electric Cooking, Gas Water Heater, Microwave, Oven, Refrigerator, Smooth Cooktop, Stove, Washer
- Features: Bookcases, Built In Features, Bedroom On Main Level, Ceiling Fans, Dining Area, Separate Formal Dining Room, Fireplace, High Speed Internet, Kitchen Island, Laminate Counters, Bath In Primary Bedroom, Main Level Primary, Pantry, Recessed Lighting, Wired For Data, Window Treatments, Workshop
- Fireplaces: 2
Exterior details
Exterior
- Storage, Shed, Paved Driveway
- Windows: Window Treatments
Construction details
Type & Style
- Home type: Single Family
- Architectural style: Ranch
- Stories: 1
Materials
- Construction: Brick, Drywall, Frame, Plaster
- Roof: Asphalt, Shingle
Listed by: Phillip Skaggs (804) 285-5043, Maison Real Estate Boutique
MLS#: 2604757
Listings displayed by Propified through Rand Properties Brokerage.
To report an issue or dispute listing information, contact Rand Properties Brokerage.
All or a portion of the Listing Content is provided by the Central Virginia Regional MLS, LLC, from a copyrighted compilation of Listings. All CVR MLS Listing Content provided is deemed reliable but is not guaranteed accurate. The compilation of Listings and each individual Listing are ©2026 Central Virginia Regional MLS, LLC. All rights reserved.
Similar properties