Description
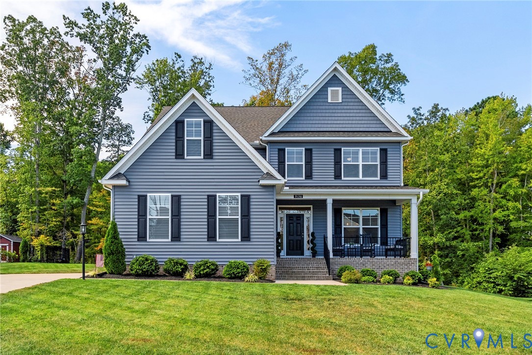
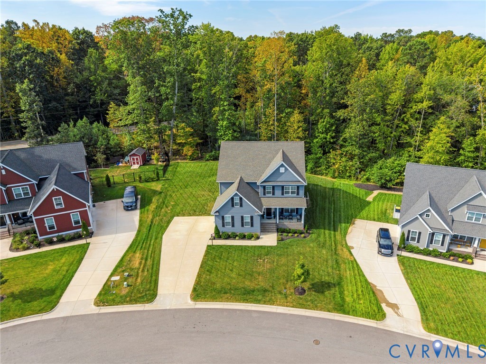
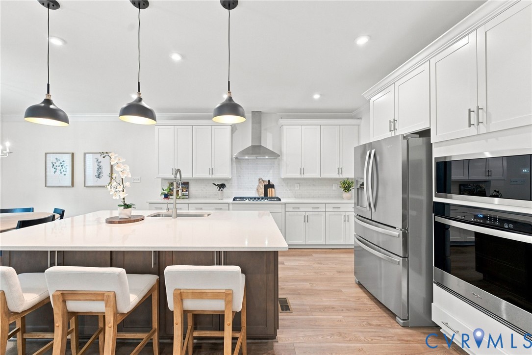
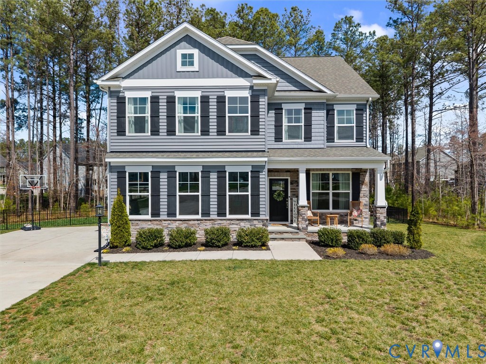
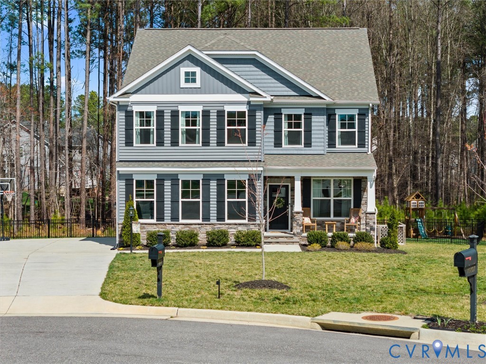
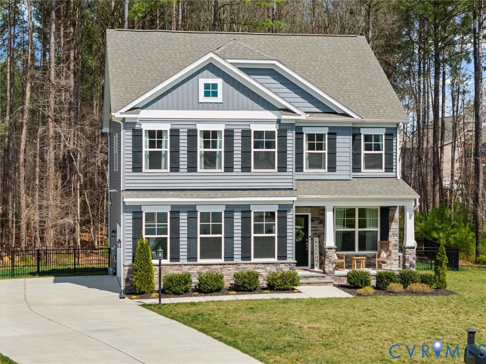
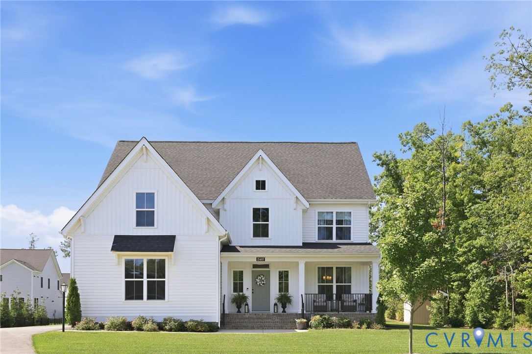
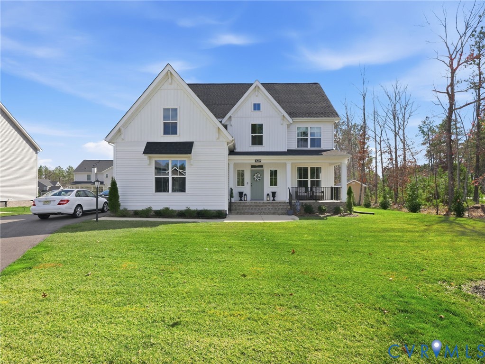
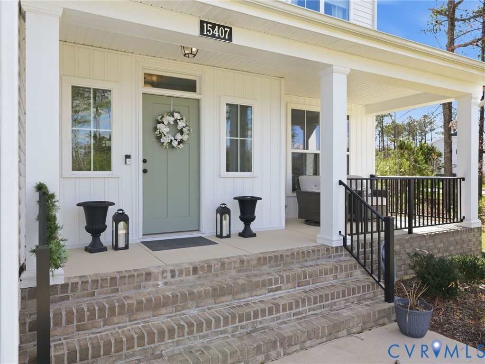
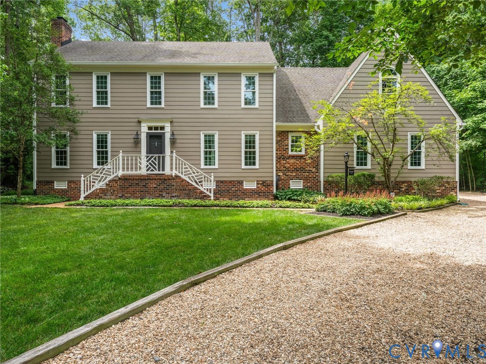
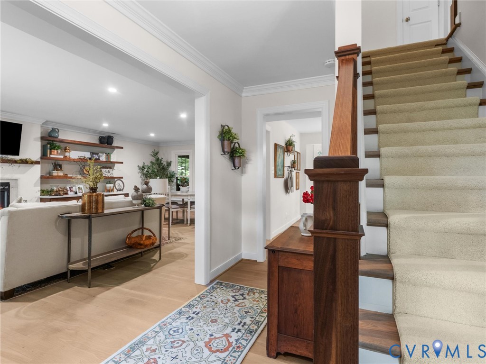
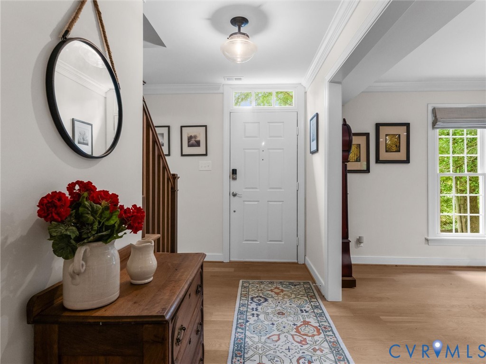
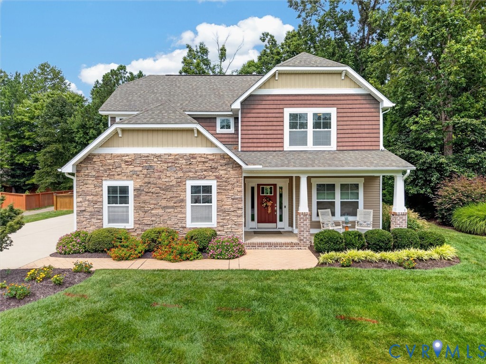
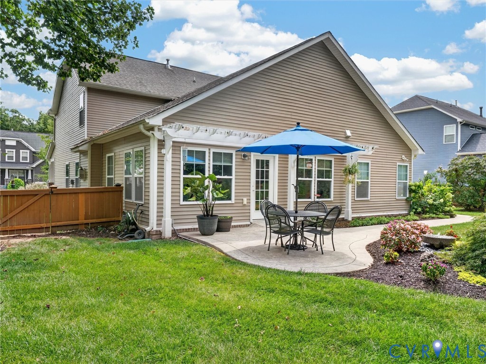
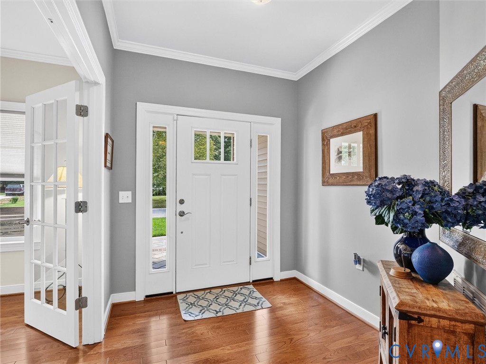
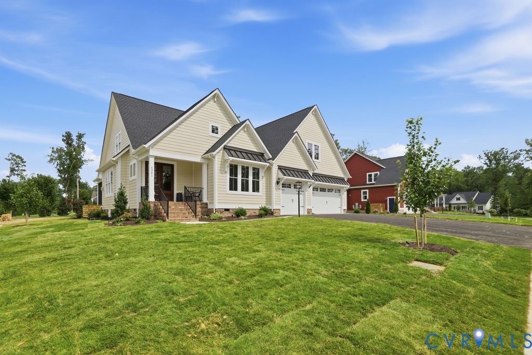
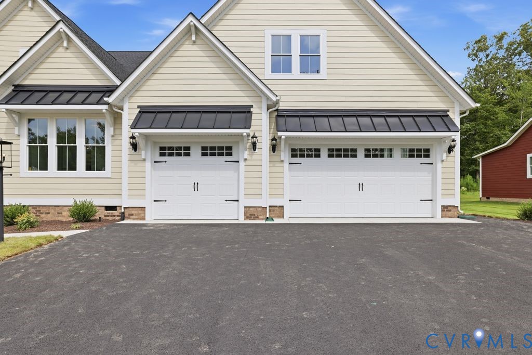
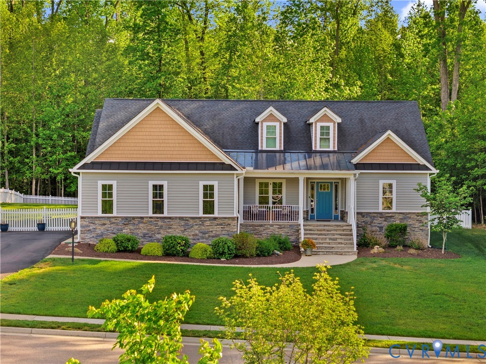
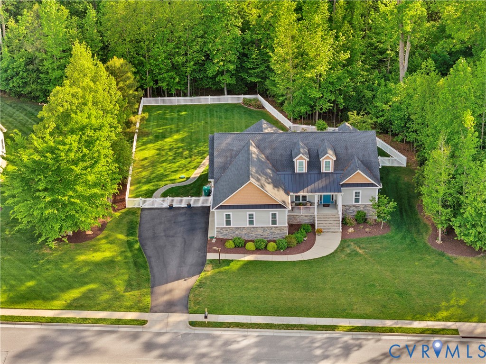
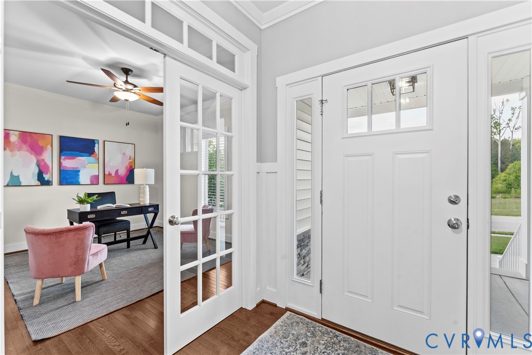
Welcome to 8813 Clancy Ct , a better than new construction home on a quiet cul-de-sac in Lake Margaret . When you enter the home through the charming front porch , you will be greeted by hardwood flooring that extends throughout the first floor . To your left is the formal dining room , sporting tasteful finishes with a transom window over the entry , wainscoting and crown molding , and to the right is the home office capable of being closed off with french doors. The entryway leads to the heart of the home , where we have an open concept family room with gas fireplace , that flows into the chefs kitchen and breakfast nook . The kitchen is equipped with white shaker cabinets , a large island , level four granite countertops , custom pantry , a breakfast nook , and upgraded appliances such as a Bosch wall oven , kitchenaid five burner stovetop , and 1 month old stainless steel refrigerator. This home is ideal for anyone looking for one level living + a little extra ,with three bedrooms on the first floor , two generously sized bedrooms with walk in closets on one side of the home and the 1st floor primary bedroom on the other side . The spacious primary has double door entry , an expansive ensuite bathroom with a dual vanity standing shower , soaker tub and custom closet by design walk- in . Upstairs there is huge fourth bedroom or flex space , as well as an additional room that the current owners have used for storage. The backyard is an entertainers delight and is as thoughtfully designed as the inside of the home . There is a screened in porch that can be accessed by the family room or primary bedroom . The backyard is completely fenced with tons of useful space , as well hardscape hardscape patio , with custom landscaping . Additional upgrades include a generac whole home generator , tankless water heater , irrigation system and the garage is climate controlled by a mini split system. This home truly has it all , and it comes with the amenities and maintenance free lifestyle you are looking for.
All features
Interior details
Bedrooms & Bathrooms
- Bedrooms: 4
- Bathrooms: 3
- Full bathrooms: 3
Heating & Cooling
- Heating: Heat Pump, Natural Gas, Zoned
- Cooling: Heat Pump, Zoned
Other Interior
- Flooring: Carpet, Ceramic Tile, Wood
- Appliances: Built In Oven, Dishwasher, Electric Cooking, Disposal, Gas Water Heater, Microwave, Tankless Water Heater
- Features: Separate Formal Dining Room, Double Vanity, Eat In Kitchen, Granite Counters, High Ceilings, Kitchen Island, Bath In Primary Bedroom, Main Level Primary, Pantry, Walk In Closets
- Fireplaces: 1
Exterior details
Exterior
- Lighting, Paved Driveway
Parking
- Garage spaces: 2.0
Construction details
Type & Style
- Home type: Single Family
- Architectural style: Craftsman, Two Story
- Stories: 1
Materials
- Construction: Frame, Vinyl Siding
- Roof: Composition
Listed by: James Strum (804) 288-8888, Long & Foster REALTORS
MLS#: 2607354
Listings displayed by Propified through Rand Properties Brokerage.
To report an issue or dispute listing information, contact Rand Properties Brokerage.
All or a portion of the Listing Content is provided by the Central Virginia Regional MLS, LLC, from a copyrighted compilation of Listings. All CVR MLS Listing Content provided is deemed reliable but is not guaranteed accurate. The compilation of Listings and each individual Listing are ©2026 Central Virginia Regional MLS, LLC. All rights reserved.
Similar properties