Description
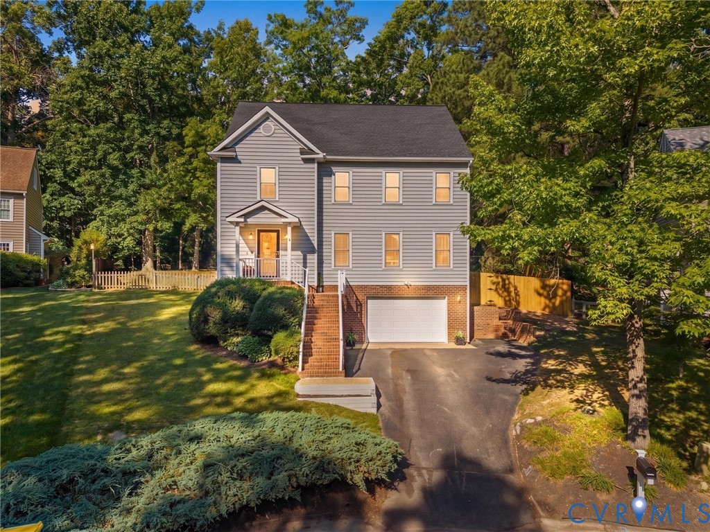
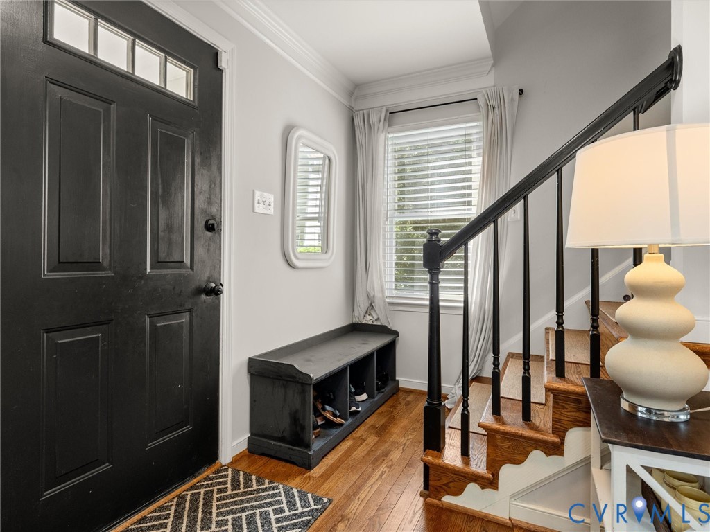
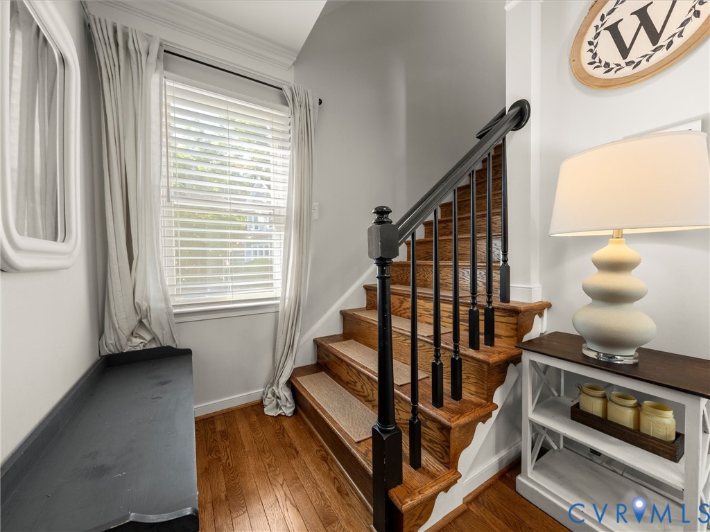
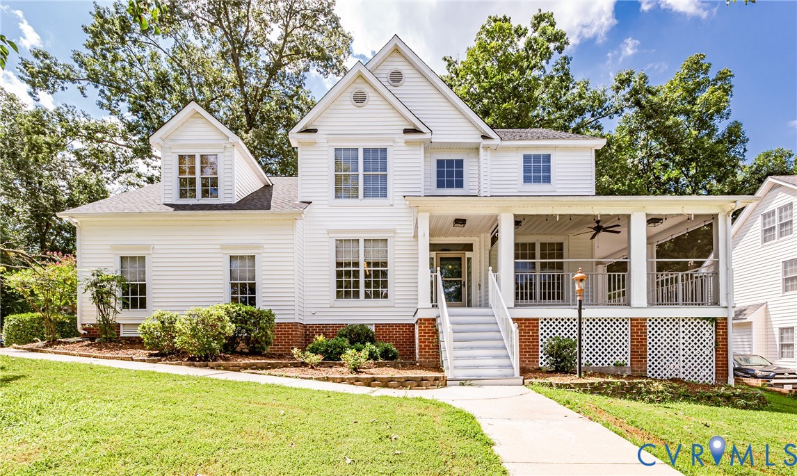
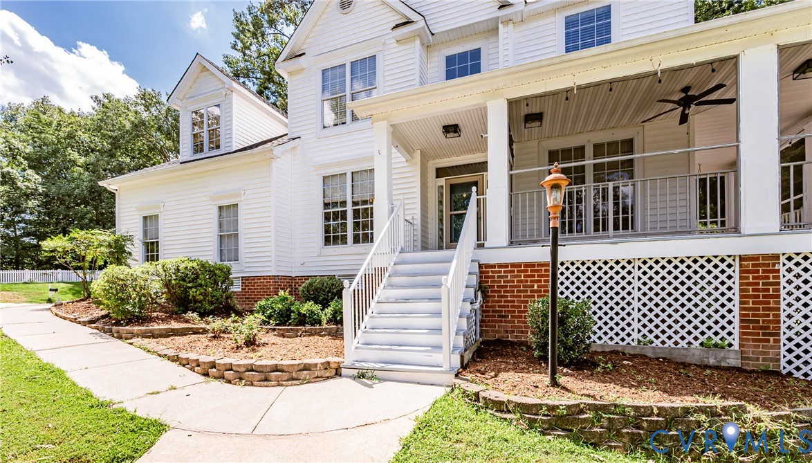
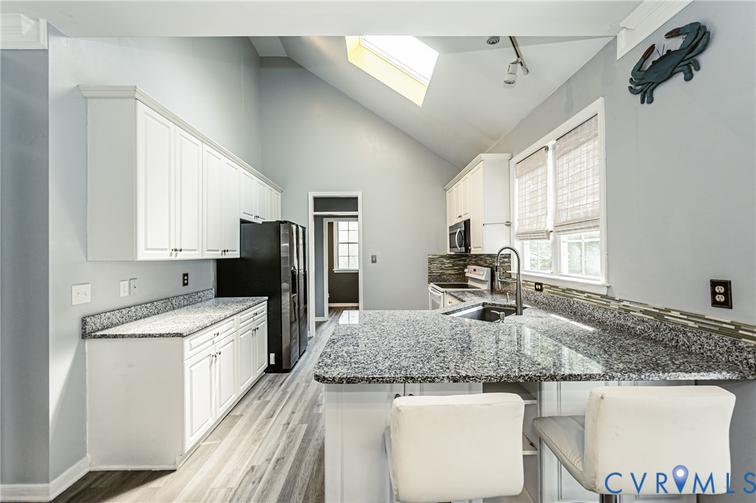
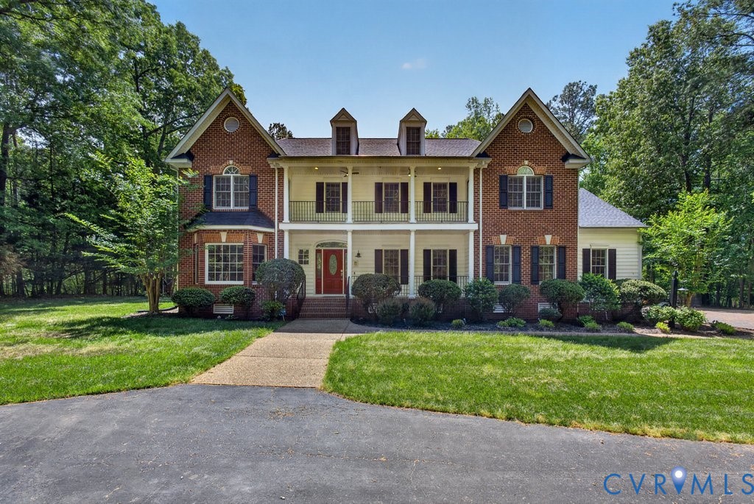
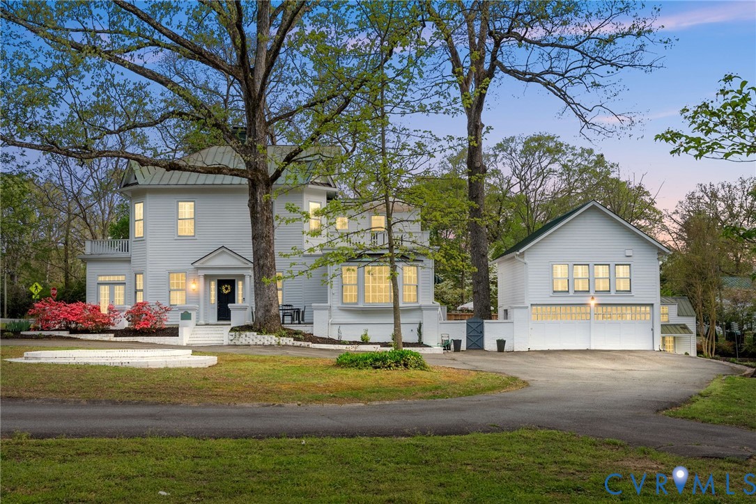
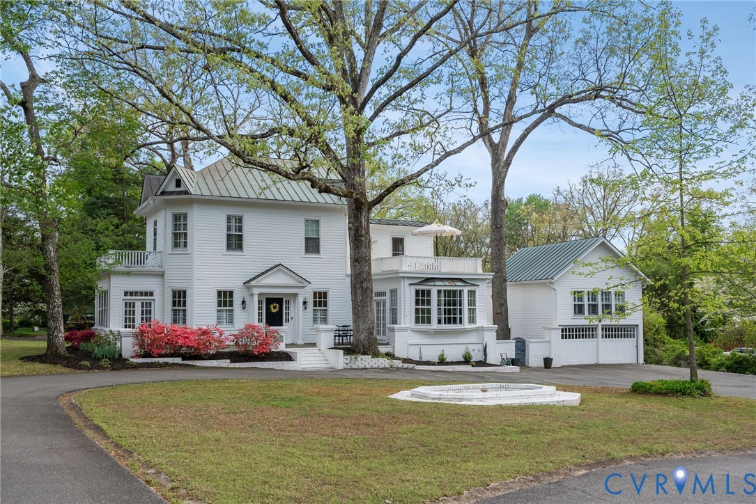
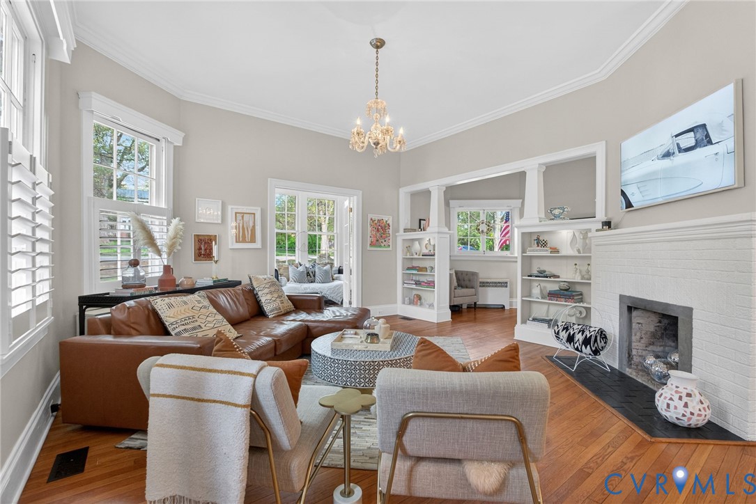
There are homes that simply exist, and those that carry history forward. Kimwood stands among them, offering 3,687 sqft of finished living space, including 2,887 in the main home and an 800 sqft finished carriage house. In the heart of Bon Air, this extraordinary c.1889 Victorian blends historic character with modern updates. Built by the Withers family as a summer retreat from Richmond’s heat and industry, it has evolved over generations, each steward leaving a lasting mark. Rich in architectural detail, the home showcases original hardwood floors, light fixtures, three fireplaces, and custom millwork alongside thoughtful renovations. A sun porch off the main living space features a hand-laid mosaic tile floor crafted from salvaged materials under a former owner’s family matriarch. The renovated kitchen anchors the home, opening to a light-filled morning room with quartz countertops, custom tilework, Café appliances, and a walk-in pantry. Nearby, a former porch now serves as a butler’s pantry with soapstone counters, copper sink, cabinetry, and refrigerated drawers. A curved staircase leads to the second level with a primary suite and attached bath, updated full bath, laundry room, large secondary bedroom, and two flexible rooms for bedrooms, offices, or dressing spaces. The hall opens to the iconic “parade porch,” a front-row seat to Bon Air’s Victorian Day celebrations. The third-floor artist’s loft offers a private retreat with floor-to-ceiling windows, walk-in closet, and cathedral-ceiling attic. The updated carriage house includes two full baths and a kitchenette, ideal for guests, extended stays, or income potential. Set on an expansive parcel, the grounds feature mature landscaping, seasonal blooms, garden spaces, and outbuildings. A fenced courtyard with patio and outdoor kitchen is perfect for alfresco entertaining. Don’t miss this rare opportunity to own a piece of Bon Air history, thoughtfully updated and ready for its next chapter.
All features
Interior details
Bedrooms & Bathrooms
- Bedrooms: 4
- Bathrooms: 5
- Full bathrooms: 4
- Half bathrooms: 1
Heating & Cooling
- Heating: Electric, Heat Pump, Oil, Zoned
- Cooling: Electric
Other Interior
- Flooring: Ceramic Tile, Tile, Wood
- Appliances: Dryer, Dishwasher, Electric Cooking, Freezer, Disposal, Microwave, Refrigerator, Stove, Wine Cooler, Water Heater, Washer
- Features: Butlers Pantry, Bay Window, Cathedral Ceilings, Dining Area, Separate Formal Dining Room, French Doors Atrium Doors, Fireplace, Granite Counters, High Ceilings, Kitchen Island, Loft, Bath In Primary Bedroom, Pantry, Workshop, Window Treatments
Exterior details
Exterior
- Hot Tub Spa, Lighting, Out Buildings, Porch, Storage, Shed, Paved Driveway
- Windows: Window Treatments
Construction details
Type & Style
- Home type: Single Family
- Architectural style: Victorian
- Stories: 2
Materials
- Construction: Drywall, Plaster, Wood Siding
- Roof: Metal
Listed by: Laura Woodard (804) 876-0956, The Kerzanet Group LLC
MLS#: 2607909
Listings displayed by Propified through Rand Properties Brokerage.
To report an issue or dispute listing information, contact Rand Properties Brokerage.
All or a portion of the Listing Content is provided by the Central Virginia Regional MLS, LLC, from a copyrighted compilation of Listings. All CVR MLS Listing Content provided is deemed reliable but is not guaranteed accurate. The compilation of Listings and each individual Listing are ©2026 Central Virginia Regional MLS, LLC. All rights reserved.
Similar properties