Description
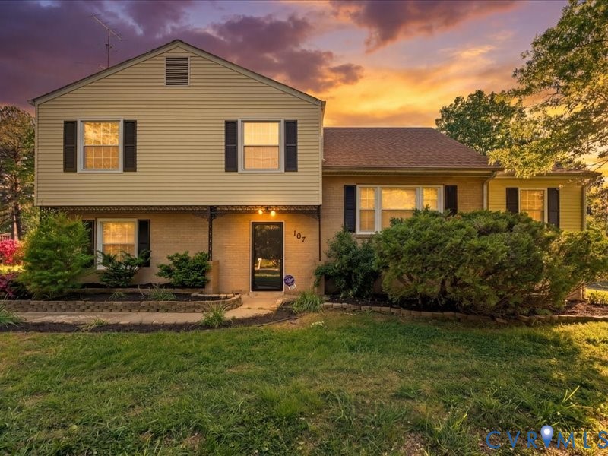
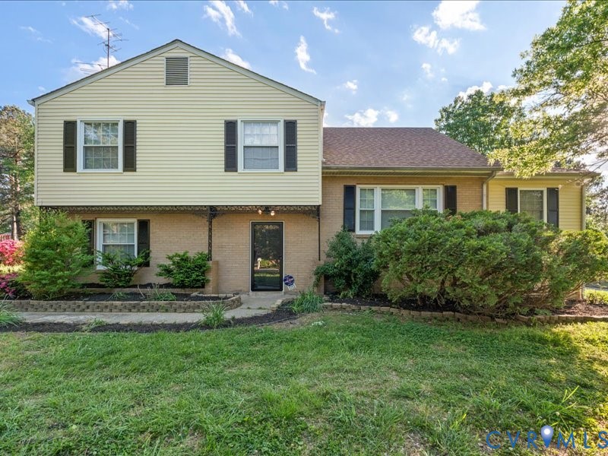
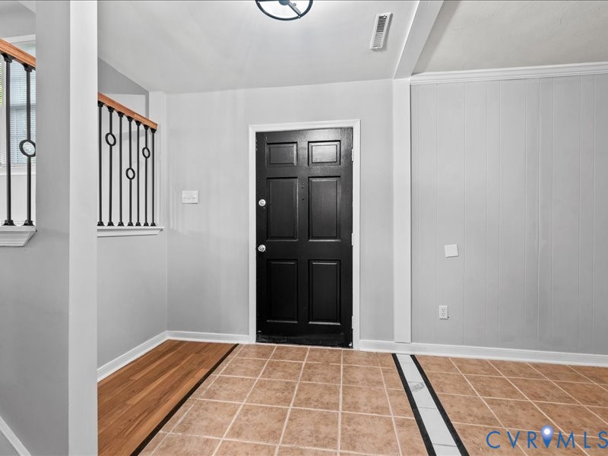
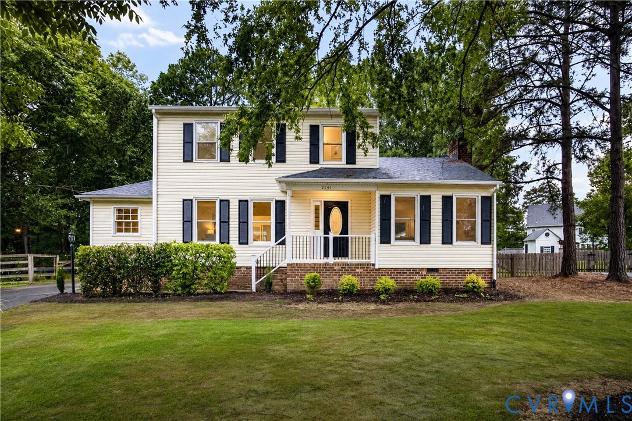
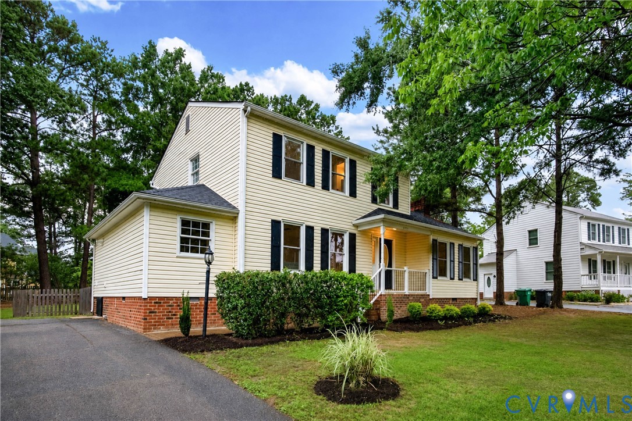
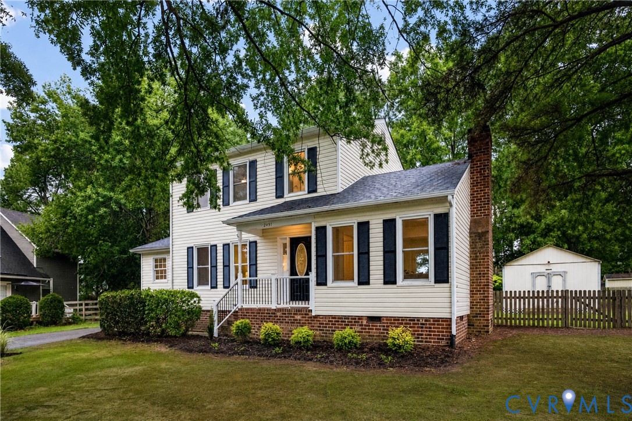
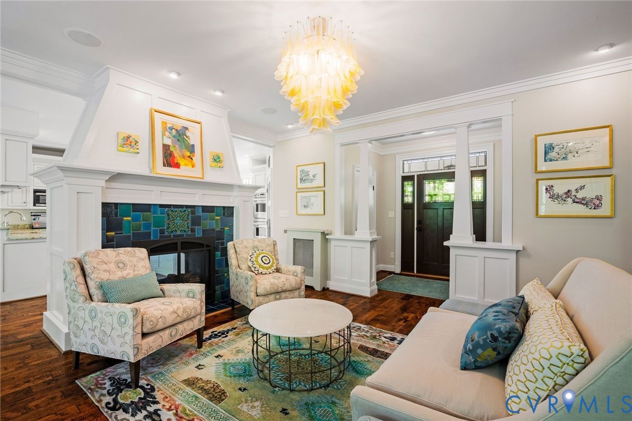
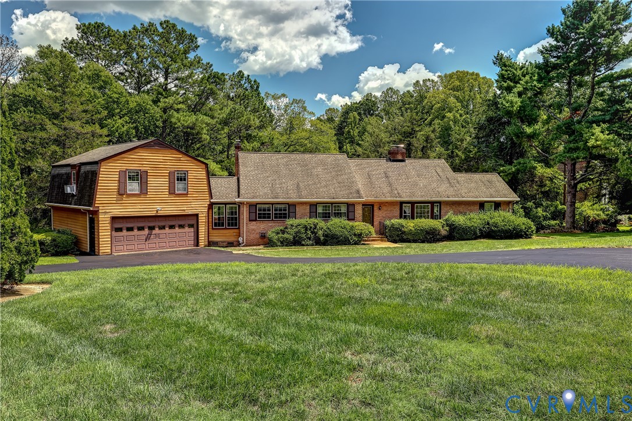
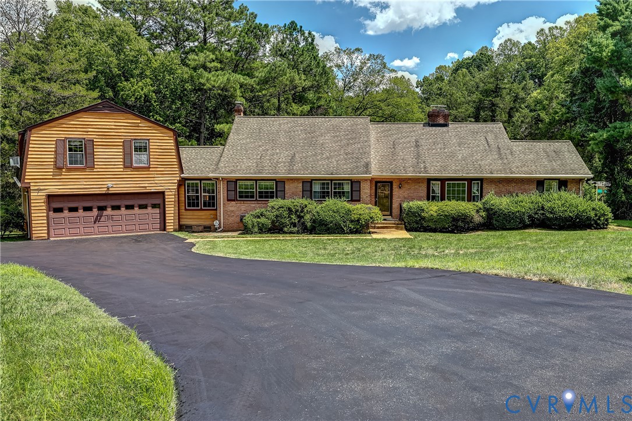
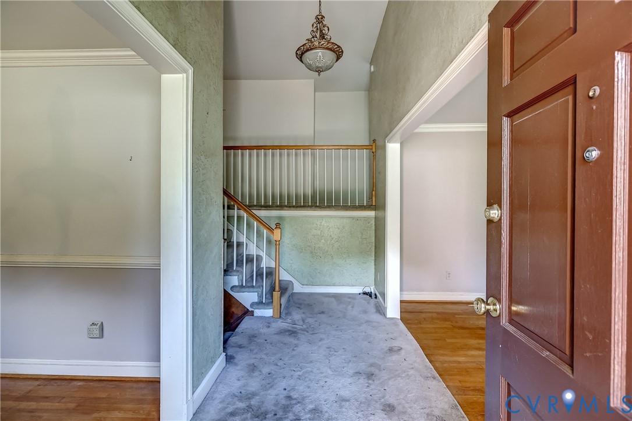
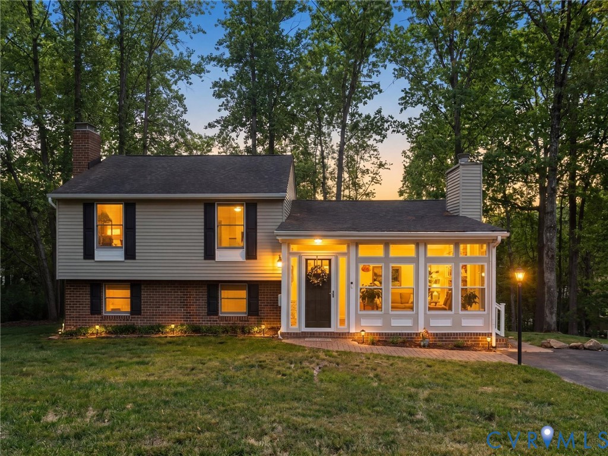
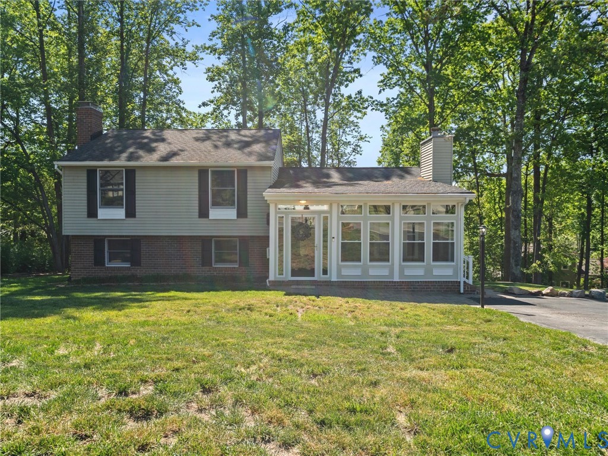
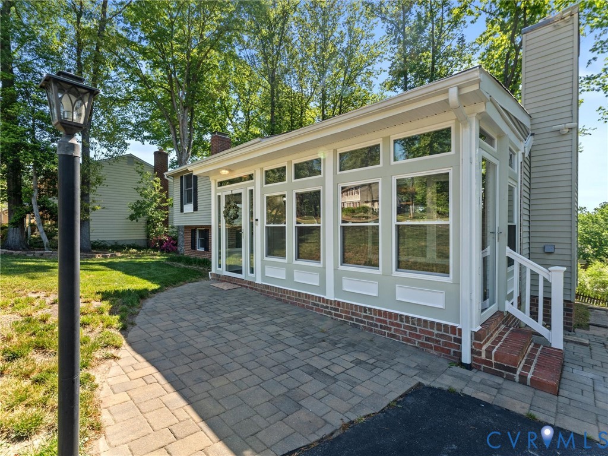
Welcome to this beautifully updated 4-bedroom, 2.5-bath tri-level home that perfectly blends charm, functionality, and modern updates in one of Henrico’s most desirable locations. Lovingly maintained by its original owners, this home showcases pride of ownership throughout. From the moment you arrive, you’ll appreciate the inviting curb appeal, double-width driveway, and peaceful setting on a quiet no-outlet street. This home also offers unique character with an enclosed front porch and a bright, airy sunroom—perfect for relaxing year-round. The open-concept main level is designed for both everyday living and entertaining, seamlessly connecting the living room, dining area, and updated kitchen to create a spacious and welcoming feel. The kitchen features quartz countertops, stainless steel appliances, and a large island with seating, making it the heart of the home. The sunroom just off the main living space adds even more versatility and natural light. Upstairs, you’ll find the spacious primary suite with an updated private bath, along with two additional bedrooms and an updated full hall bath. Newer carpet throughout the upper and lower levels adds a fresh, comfortable touch. The lower level offers even more flexibility with a large family room and a 4th bedroom that could easily function as a home office, guest room, playroom, or flex space to fit your needs. Step outside to enjoy a private backyard retreat featuring a spacious deck, patio space, beautifully tiered landscaping, and mature trees that create a peaceful setting for entertaining, gardening, or simply unwinding outdoors. Freshly painted and truly move-in ready, this home offers the space buyers want, the updates they love, and a location that’s hard to beat — all within the sought-after Godwin district and with no HOA. Conveniently located near top-rated schools, shopping, dining, and major conveniences. Homes this well cared for in the Godwin district don’t come around often—schedule your showing today!
All features
Interior details
Bedrooms & Bathrooms
- Bedrooms: 4
- Bathrooms: 3
- Full bathrooms: 2
- Half bathrooms: 1
Heating & Cooling
- Heating: Electric, Heat Pump
- Cooling: Central Air, Electric
Other Interior
- Flooring: Ceramic Tile, Partially Carpeted, Vinyl
- Appliances: Dishwasher, Electric Water Heater, Disposal, Microwave, Oven, Stove
- Features: Ceiling Fans, Dining Area, Eat In Kitchen, Fireplace, Granite Counters, Kitchen Island, Bath In Primary Bedroom
- Fireplaces: 2
Exterior details
Exterior
- Deck, Paved Driveway
Construction details
Type & Style
- Home type: Single Family
- Architectural style: Tri Level
- Stories: 3
Materials
- Construction: Brick, Drywall, Frame, Vinyl Siding
- Roof: Shingle
Listed by: Lindsay Orr (804) 814-4800, 1st Class Real Estate -Capital City Group
MLS#: 2608436
Listings displayed by Propified through Rand Properties Brokerage.
To report an issue or dispute listing information, contact Rand Properties Brokerage.
All or a portion of the Listing Content is provided by the Central Virginia Regional MLS, LLC, from a copyrighted compilation of Listings. All CVR MLS Listing Content provided is deemed reliable but is not guaranteed accurate. The compilation of Listings and each individual Listing are ©2026 Central Virginia Regional MLS, LLC. All rights reserved.
Similar properties