Description
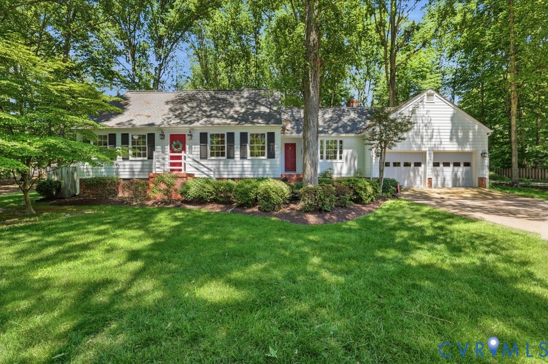
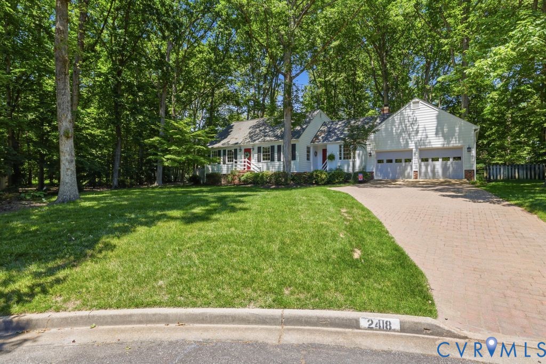
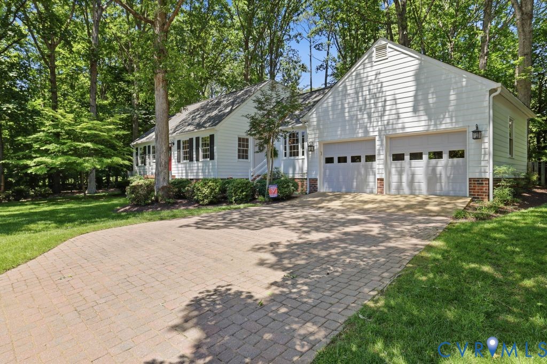
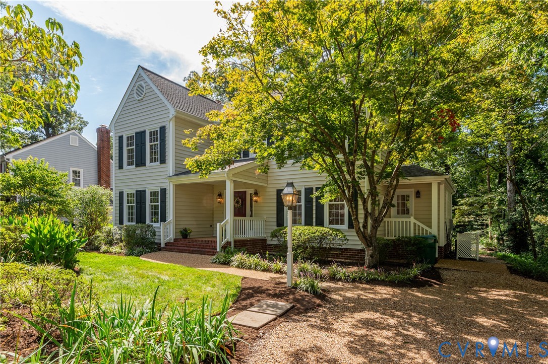
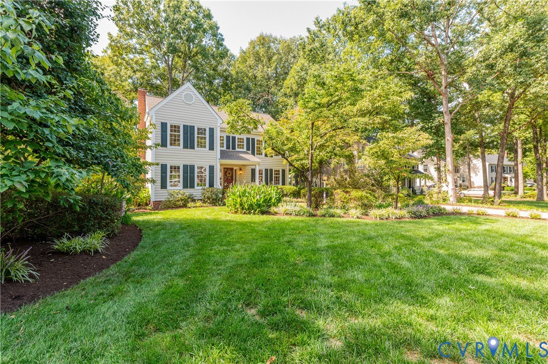
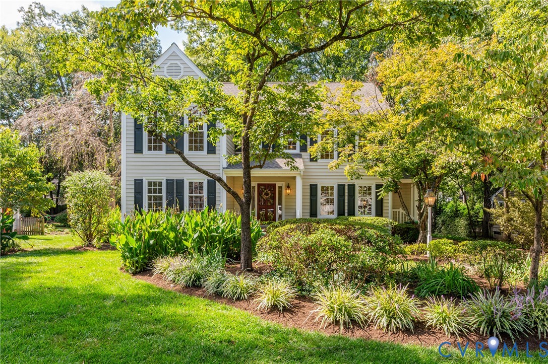
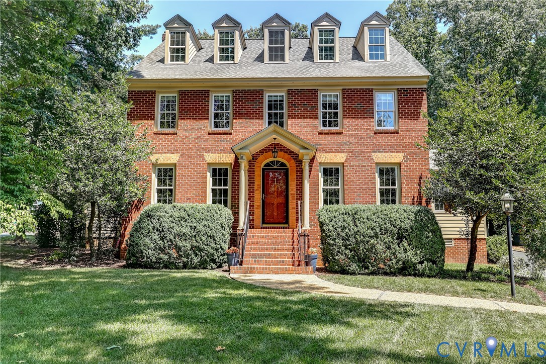
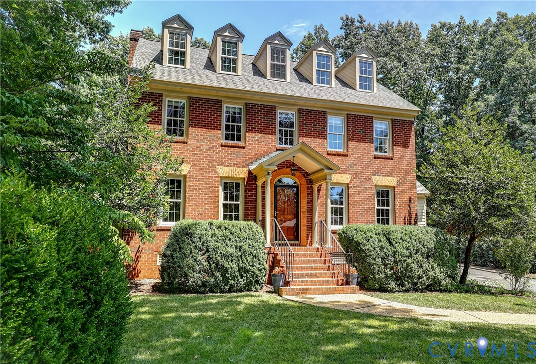
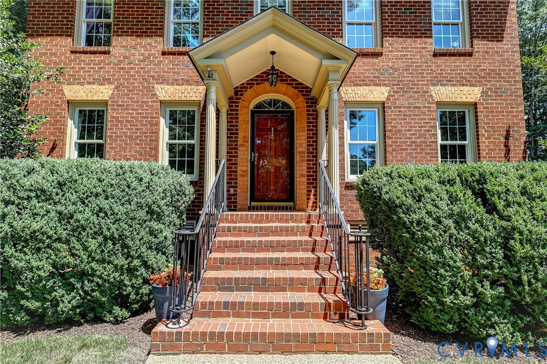
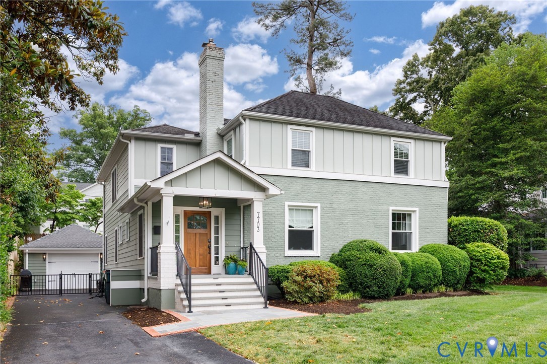
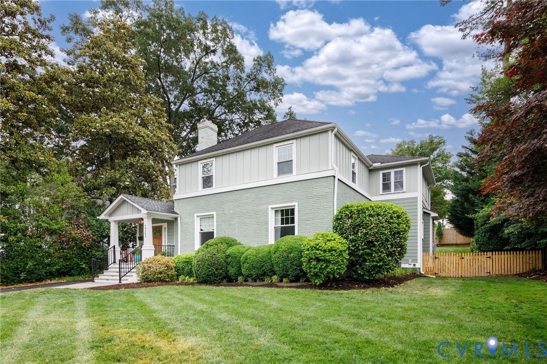
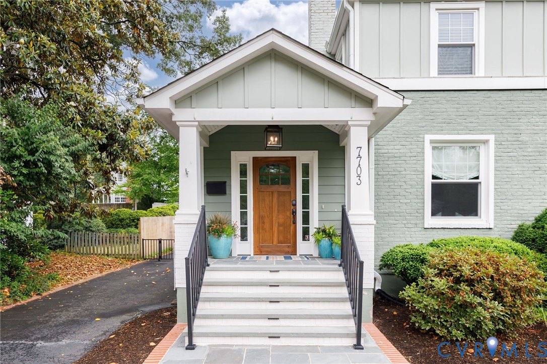
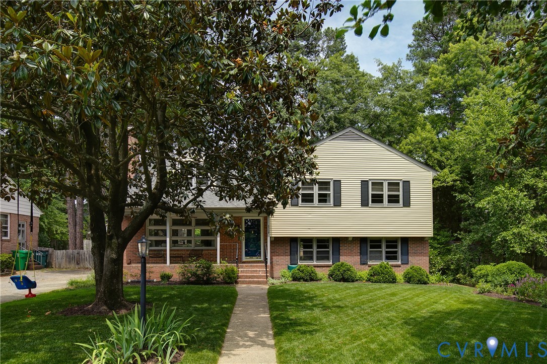
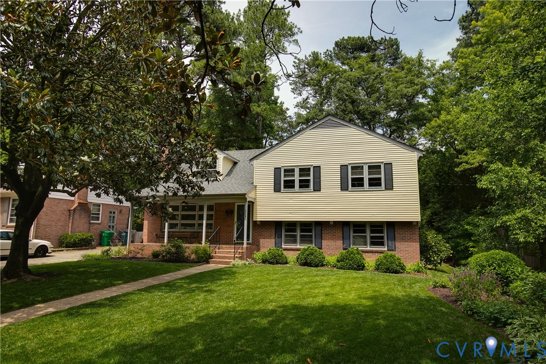
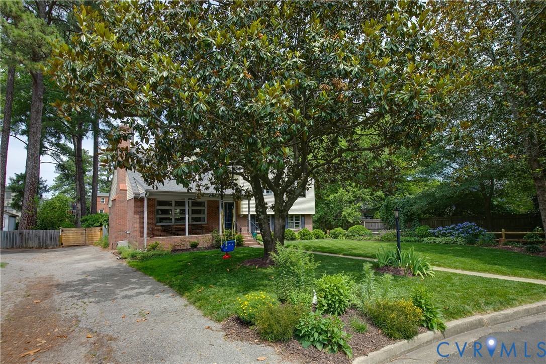
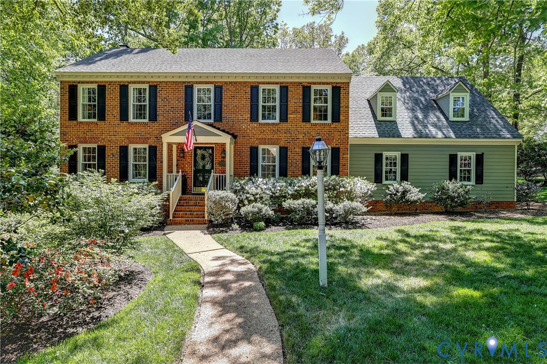
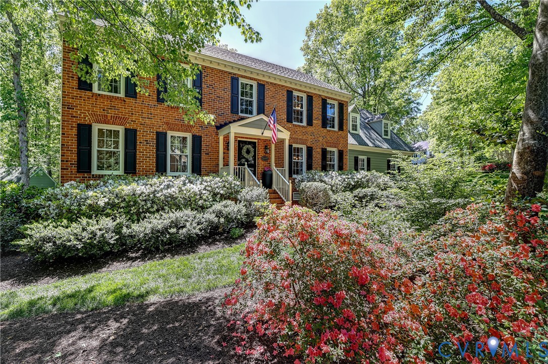
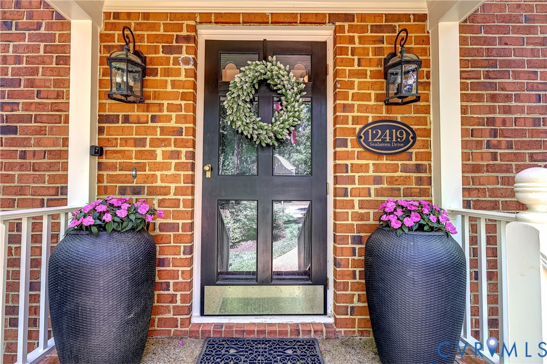
Beautifully updated 5-bedroom, 2.5-bath home in the sought-after Colonies at Wilde Lake! Situated on a landscaped corner lot, this 3,292 sq ft home offers spacious living with hardwood floors throughout and abundant natural light. The first floor features formal living and dining rooms with crown molding, a bright family room with built-ins and wood-burning fireplace, and a stunning kitchen with quartz countertops, oversized island, and breakfast nook. The Florida room with skylights provides the perfect flex space and opens to a rear deck—ideal for entertaining. Upstairs, the generous primary suite includes a walk-in closet and private ensuite bath. Four additional bedrooms (several with walk-in closets) offer flexibility for guests, home office, or hobbies. Laundry room is conveniently located on the second floor. The walk-up attic—already framed, insulated, and equipped with electricity—offers excellent potential for future finished space. Additional highlights include a 2-car attached garage, rear fencing, irrigation system, and two HVAC systems less than 5 years old, offering added efficiency and peace of mind. Enjoy access to neighborhood amenities including pool, tennis courts, clubhouse, and playground. Don’t miss this opportunity in a prime West End location with top-rated schools, shopping, and dining nearby!
All features
Interior details
Bedrooms & Bathrooms
- Bedrooms: 5
- Bathrooms: 3
- Full bathrooms: 2
- Half bathrooms: 1
Heating & Cooling
- Heating: Electric, Heat Pump, Zoned
- Cooling: Electric, Zoned
Other Interior
- Flooring: Tile, Wood
- Appliances: Built In Oven, Cooktop, Dishwasher, Electric Cooking, Electric Water Heater, Disposal, Microwave, Range, Range Hood, Smooth Cooktop, Water Heater
- Features: Bookcases, Built In Features, Breakfast Area, Ceiling Fans, Separate Formal Dining Room, Double Vanity, Eat In Kitchen, Fireplace, Granite Counters, Kitchen Island, Bath In Primary Bedroom, Pantry, Recessed Lighting, Skylights, Walk In Closets
- Fireplaces: 1
Exterior details
Exterior
- Deck, Irrigation Sprinklers, Lighting, Porch, Paved Driveway
- Windows: Skylights
Parking
- Garage spaces: 2.0
Construction details
Type & Style
- Home type: Single Family
- Architectural style: Two Story
- Stories: 2
Materials
- Construction: Brick, Frame, Hardboard
- Roof: Composition, Shingle
Listed by: John Jr. Daylor (804) 270-9440, Joyner Fine Properties
MLS#: 2609856
Listings displayed by Propified through Rand Properties Brokerage.
To report an issue or dispute listing information, contact Rand Properties Brokerage.
All or a portion of the Listing Content is provided by the Central Virginia Regional MLS, LLC, from a copyrighted compilation of Listings. All CVR MLS Listing Content provided is deemed reliable but is not guaranteed accurate. The compilation of Listings and each individual Listing are ©2026 Central Virginia Regional MLS, LLC. All rights reserved.
Similar properties