Description
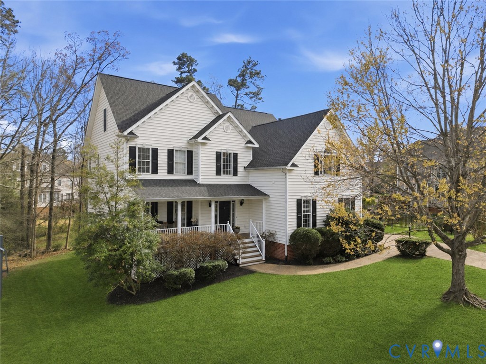
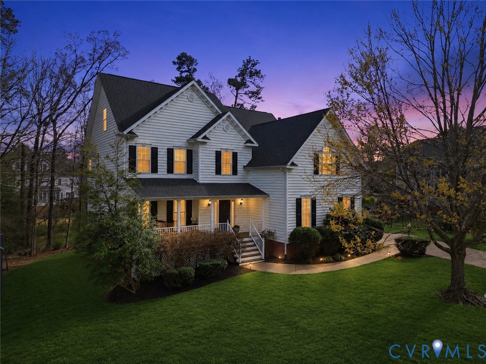
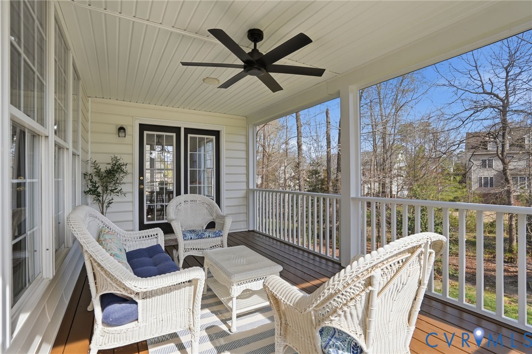
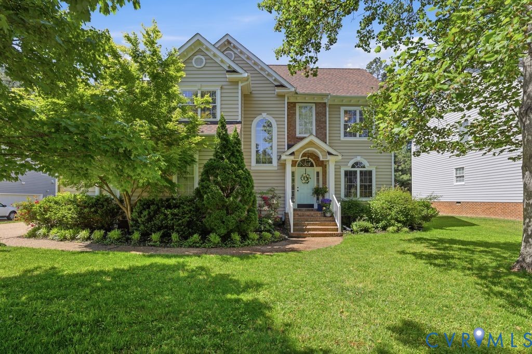
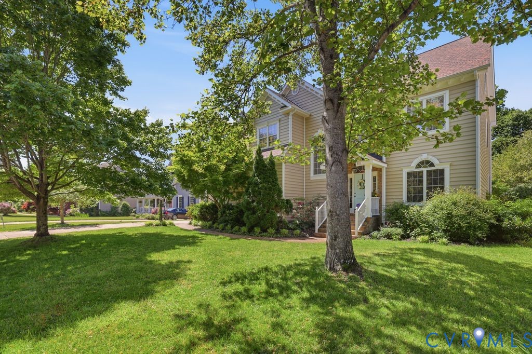
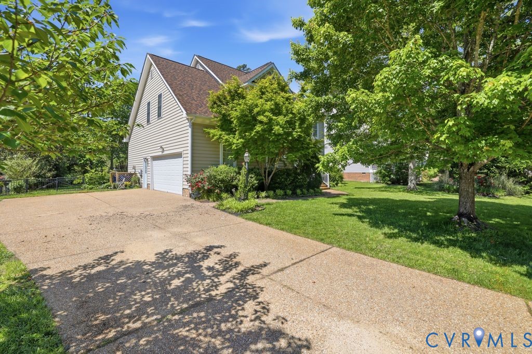
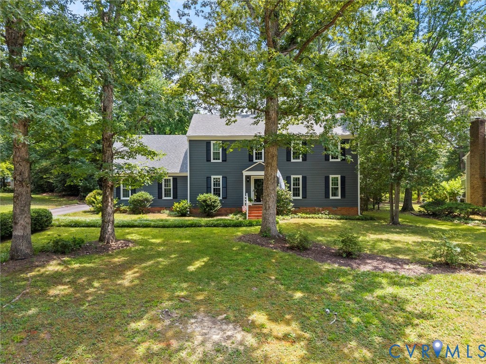
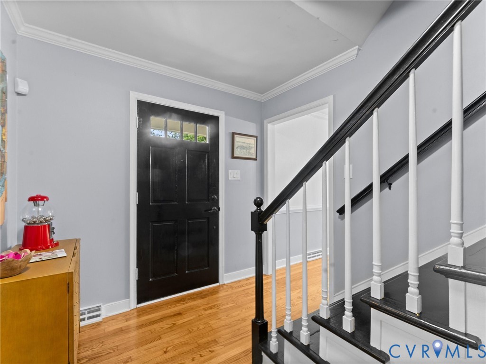
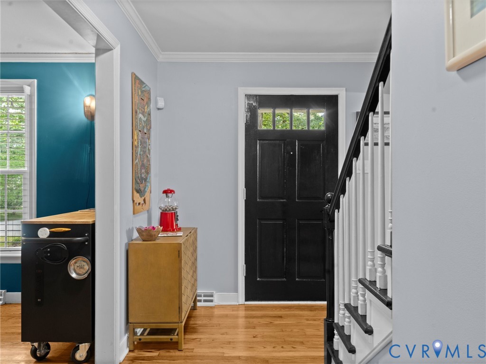
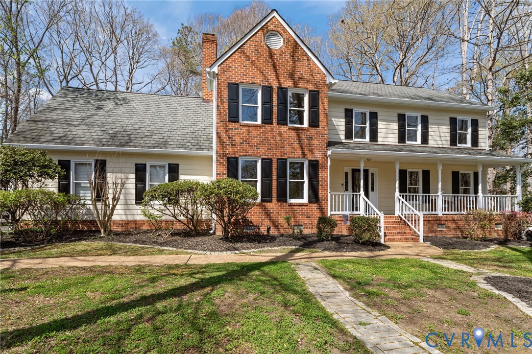
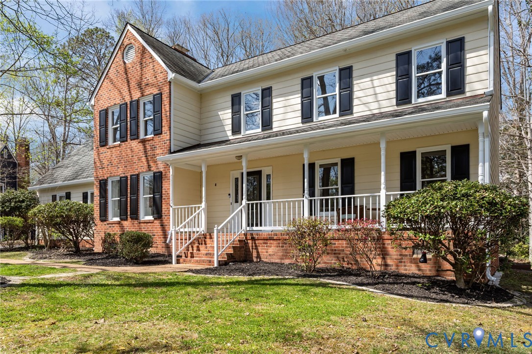
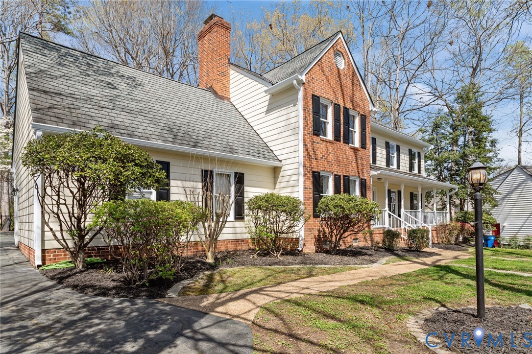
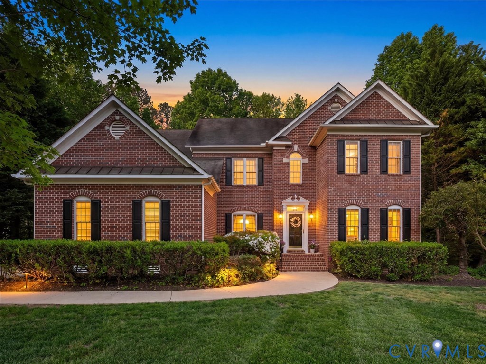
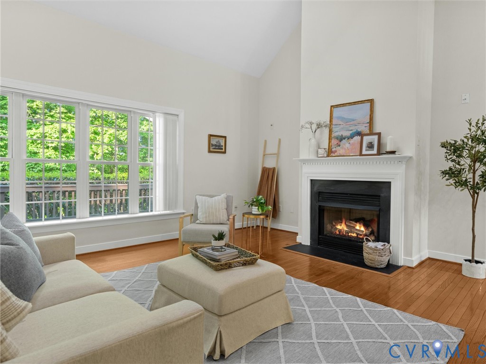
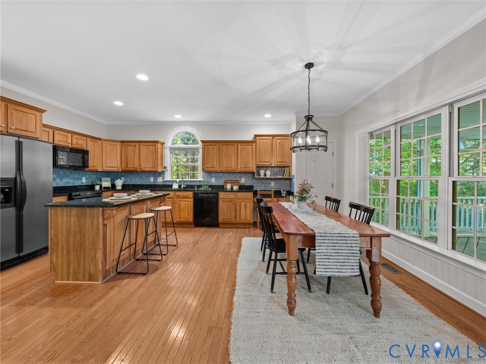
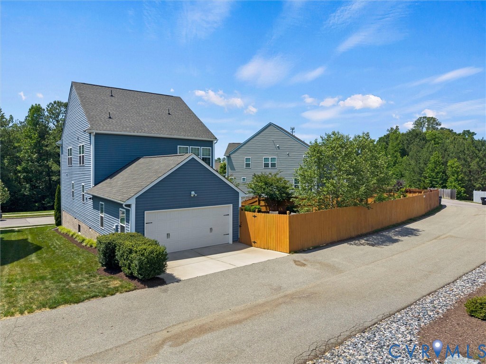
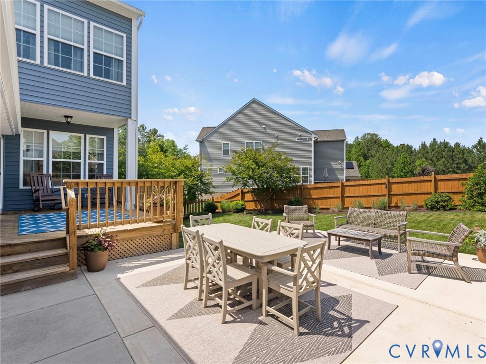
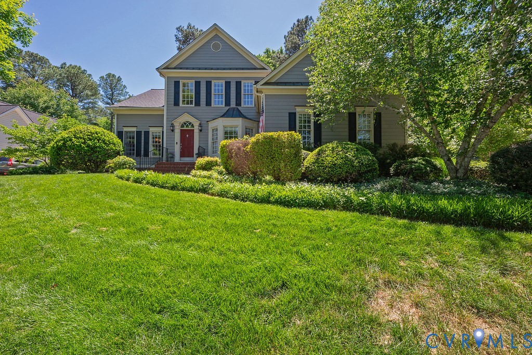
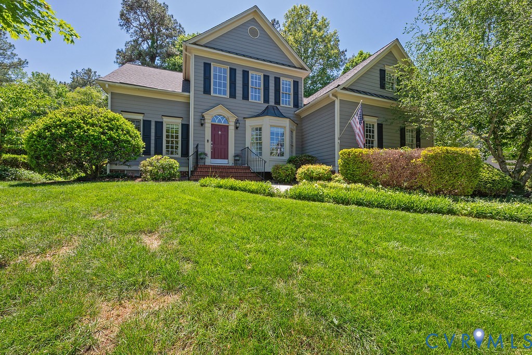
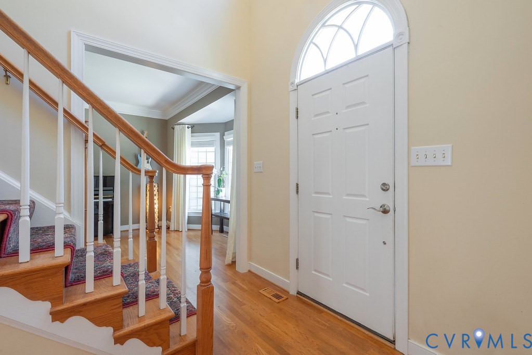
Beautiful Foxfire home with an open kitchen-to-family-room layout in a prime Moseley location near top Chesterfield schools and nearby parks. Welcoming bright and sunny foyer with hardwoods and a palladium window leads to elegant formal rooms with detailed millwork. The kitchen features granite countertops, raised-panel cabinets, stainless appliances, tile backsplash, spacious eat-in area, and atrium door to a freshly stained two-tiered deck overlooking the fenced yard. Family room offers built-ins and a gas-log fireplace. Rare first-floor primary suite with hardwoods, triple windows, built-ins, walk-in closet, and luxury bath with granite double vanity, jetted tub, and tile shower. Upstairs includes four spacious bedrooms and a full hall bath with double vanity. Exterior highlights: HardiPlank siding, dimensional roof (2023), full irrigation, gutters and gutter guards, brick stoop, aggregate walk, and side-entry 2-car garage with sealed flooring and wash sink. Large walk-in attic plus pull-down attic and shed with electricity provide exceptional storage. Large, unfinished walk-in storage space (approximately 350 sq. ft.) that could potentially serve as a 6th bedroom Flat, lush, and well-maintained garden and backyard. Fully fenced-in rear yard Foxfire is a wonderful community with walking trails, sidewalks, pool, tennis and clubhouse.
All features
Interior details
Bedrooms & Bathrooms
- Bedrooms: 5
- Bathrooms: 3
- Full bathrooms: 2
- Half bathrooms: 1
Heating & Cooling
- Heating: Electric, Forced Air, Heat Pump, Natural Gas
- Cooling: Zoned
Other Interior
- Flooring: Carpet, Ceramic Tile, Wood
- Appliances: Dryer, Dishwasher, Electric Cooking, Electric Water Heater, Disposal, Microwave, Refrigerator, Stove, Washer
- Features: Bookcases, Built In Features, Ceiling Fans, Separate Formal Dining Room, Double Vanity, Eat In Kitchen, Fireplace, Granite Counters, Jetted Tub, Main Level Primary, Walk In Closets
- Fireplaces: 1
Exterior details
Exterior
- Paved Driveway
Parking
- Garage spaces: 2.0
Construction details
Type & Style
- Home type: Single Family
- Architectural style: Two Story, Transitional
- Stories: 2
Materials
- Construction: Frame, Hardiplank Type
Listed by: Troy Hogge (804) 794-9650, Long & Foster REALTORS
MLS#: 2612435
Listings displayed by Propified through Rand Properties Brokerage.
To report an issue or dispute listing information, contact Rand Properties Brokerage.
All or a portion of the Listing Content is provided by the Central Virginia Regional MLS, LLC, from a copyrighted compilation of Listings. All CVR MLS Listing Content provided is deemed reliable but is not guaranteed accurate. The compilation of Listings and each individual Listing are ©2026 Central Virginia Regional MLS, LLC. All rights reserved.
Similar properties