Description
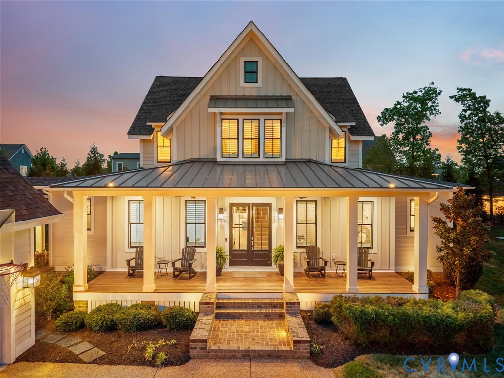
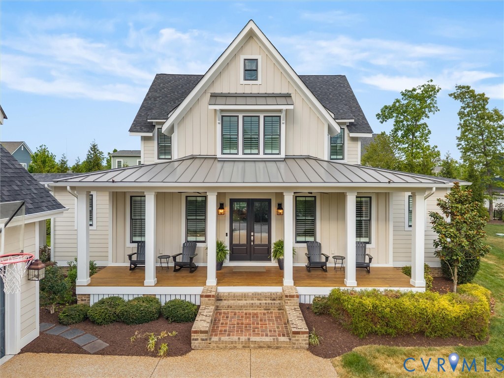
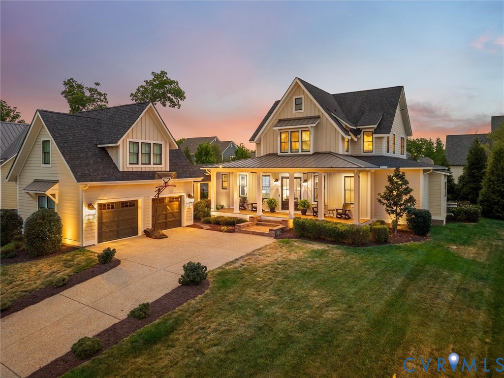
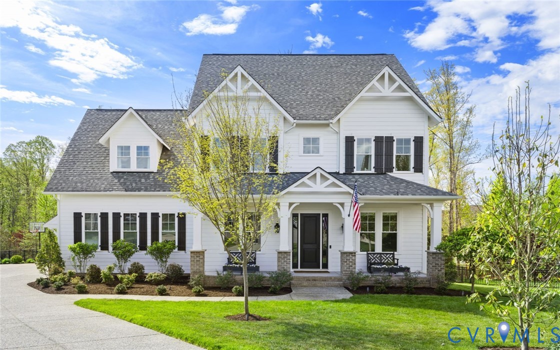
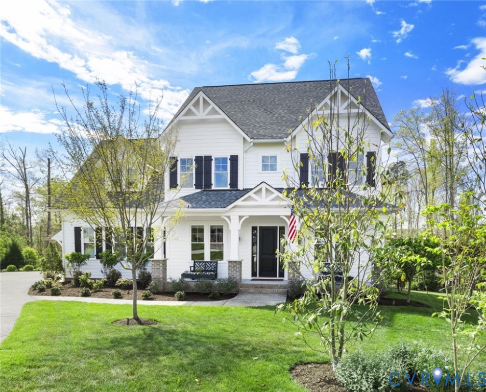
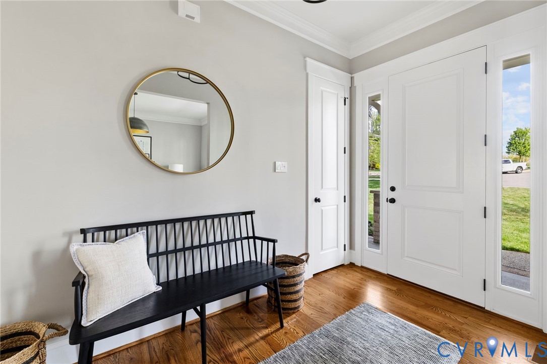
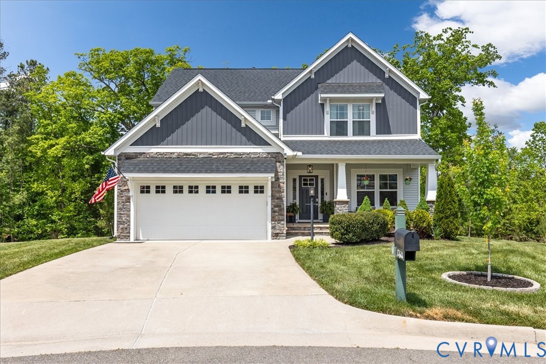
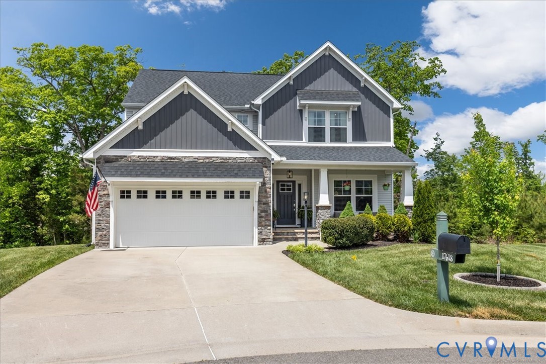
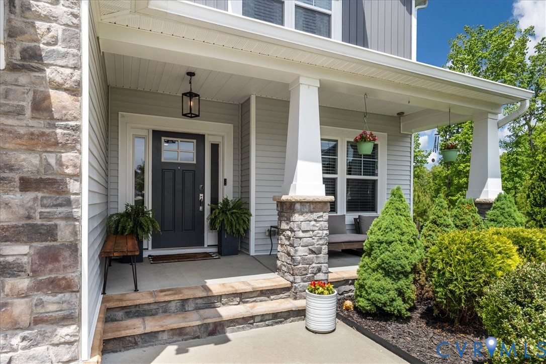
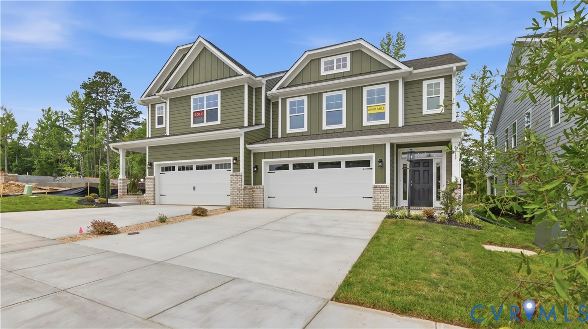
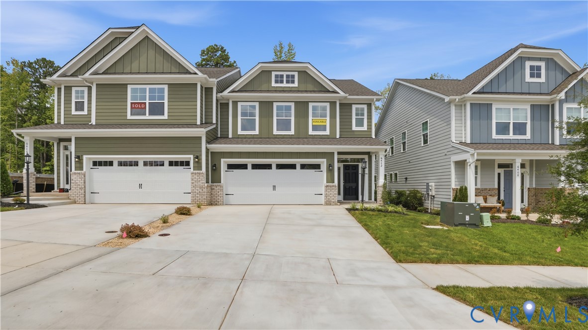
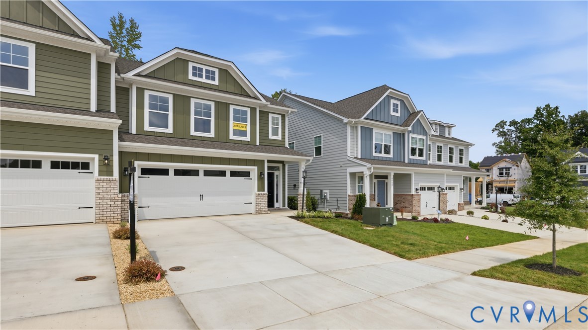
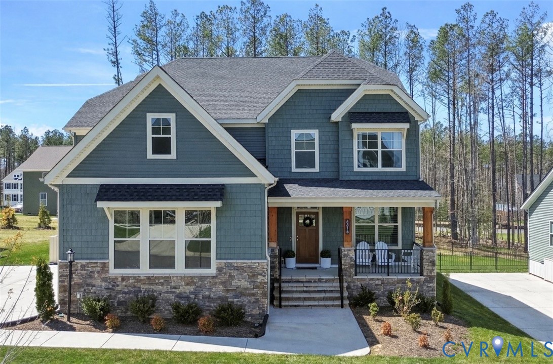
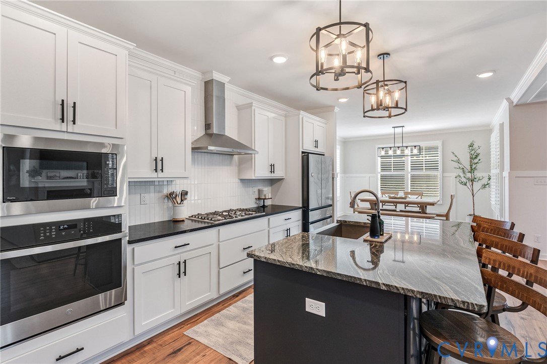
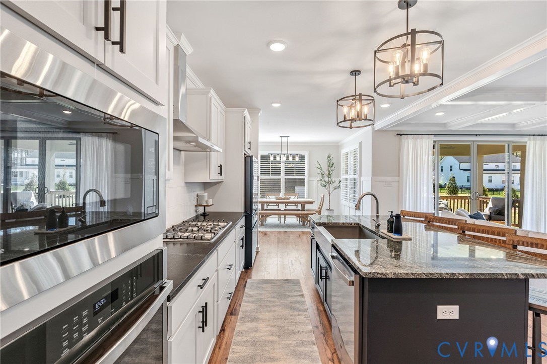
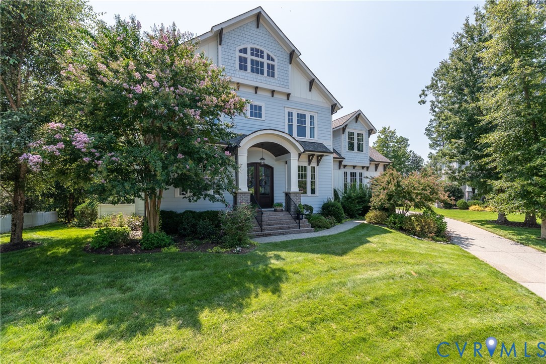
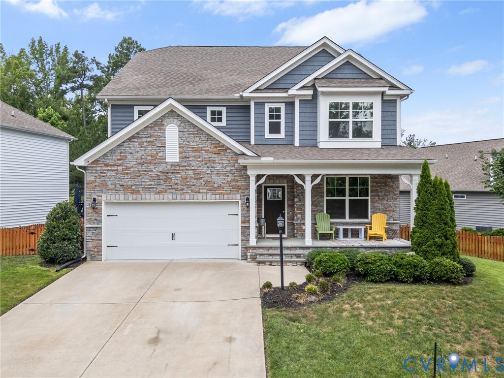
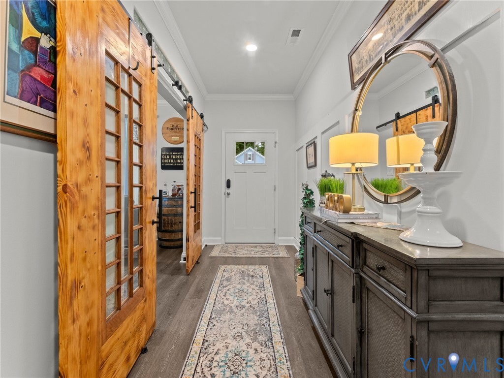
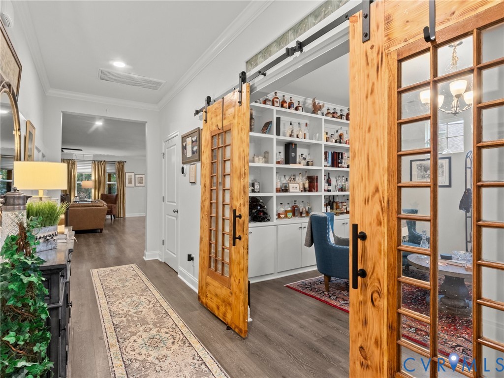
Welcome home to this beautifully appointed 5-bedroom, 3-full-bath home in Wynwood at FoxCreek, offering a spacious and thoughtfully designed floor plan filled with stylish upgrades! The main level features durable LVP flooring throughout most of the first floor, along with a convenient first-floor bedroom and full bathroom—perfect for guests or a private home office. At the heart of the home is a stunning white kitchen featuring gas cooking, custom pantry, abundant cabinetry, and an oversized island, all opening seamlessly to the spacious family room with a cozy gas fireplace. A standout feature is the custom bar room, complete with beautiful built-ins and custom barn doors—an incredible space for entertaining! Upstairs, retreat to the expansive primary suite, featuring an additional sitting area, a luxurious en suite bathroom with dual vanities, a large walk-in shower, and soaking tub, plus a massive walk-in closet with direct access to the laundry room for ultimate convenience. Four additional bedrooms throughout the home provide plenty of flexible space for family, guests, or working from home. Outside, enjoy a fully fenced backyard designed for relaxing and entertaining, complete with a patio and roofed pergola. Thoughtful upgrades continue throughout the property with a whole-house water softener, reverse-osmosis water filtration system serving the kitchen and refrigerator, solar film on all windows, and built-in garage storage racks. Located in the sought-after Wynwood at FoxCreek community, this move-in-ready home combines space, style, functionality, and an impressive list of upgrades—all in one exceptional property!
All features
Interior details
Bedrooms & Bathrooms
- Bedrooms: 5
- Bathrooms: 3
- Full bathrooms: 3
Heating & Cooling
- Heating: Electric, Heat Pump
- Cooling: Heat Pump
Other Interior
- Flooring: Partially Carpeted, Tile, Wood
- Appliances: Dishwasher, Gas Cooking, Disposal, Microwave, Tankless Water Heater
- Features: Bookcases, Built In Features, Bedroom On Main Level, Ceiling Fans, Dining Area, Double Vanity, Eat In Kitchen, Fireplace, Granite Counters, Kitchen Island, Pantry, Recessed Lighting, Walk In Closets
- Fireplaces: 1
Exterior details
Exterior
- Deck, Irrigation Sprinklers, Porch, Paved Driveway
Parking
- Garage spaces: 2.0
Construction details
Type & Style
- Home type: Single Family
- Architectural style: Custom, Two Story
- Stories: 2
Materials
- Construction: Drywall, Frame, Vinyl Siding
- Roof: Composition
Listed by: Meagan Arline (855) 450-0442, Real Broker LLC
MLS#: 2619682
Listings displayed by Propified through Rand Properties Brokerage.
To report an issue or dispute listing information, contact Rand Properties Brokerage.
All or a portion of the Listing Content is provided by the Central Virginia Regional MLS, LLC, from a copyrighted compilation of Listings. All CVR MLS Listing Content provided is deemed reliable but is not guaranteed accurate. The compilation of Listings and each individual Listing are ©2026 Central Virginia Regional MLS, LLC. All rights reserved.
Similar properties