Description
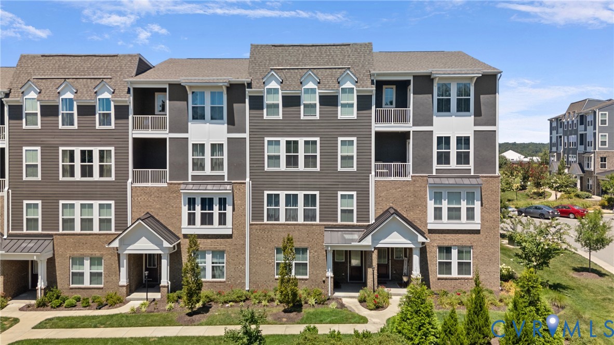
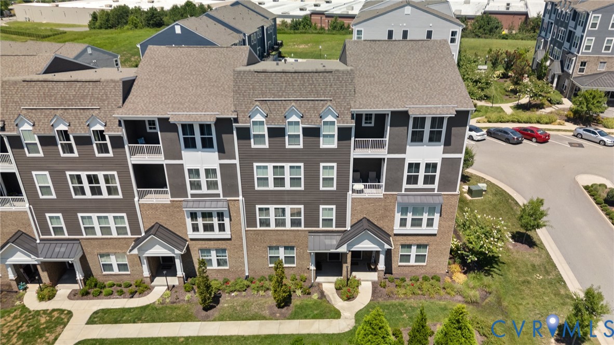
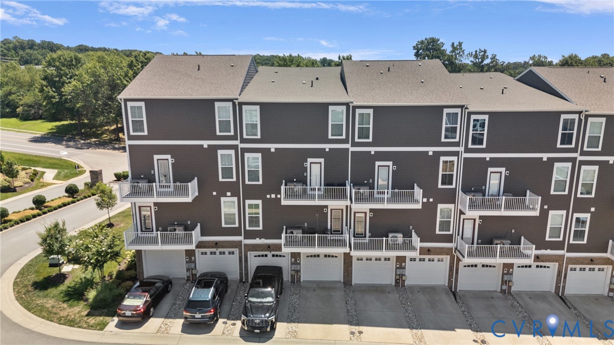
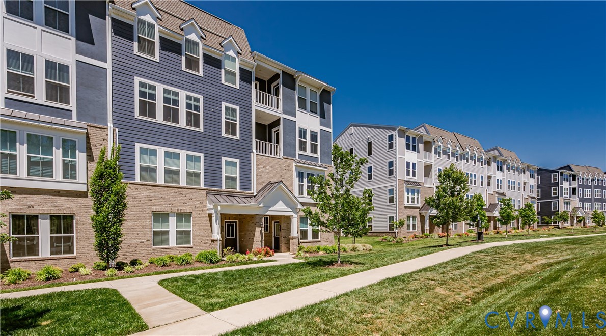
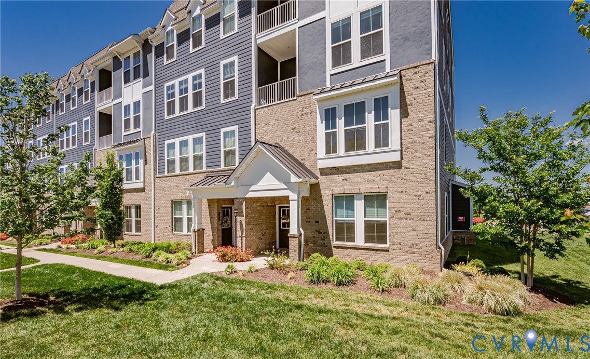
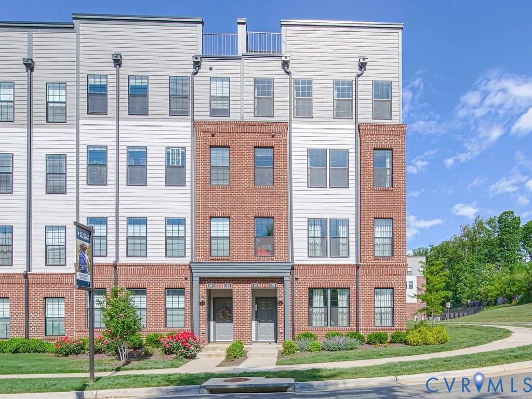
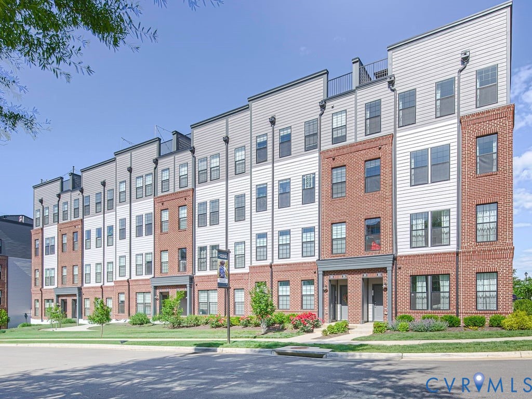
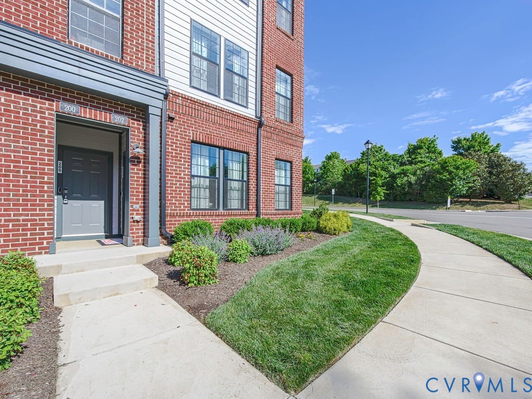
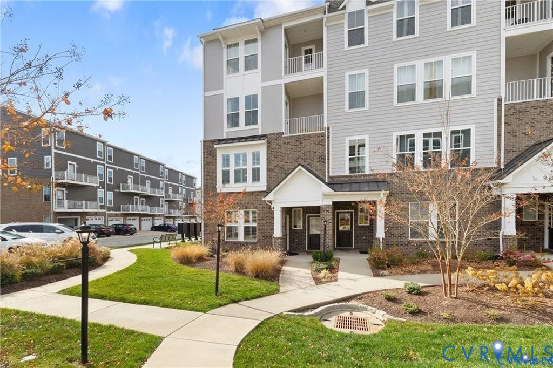
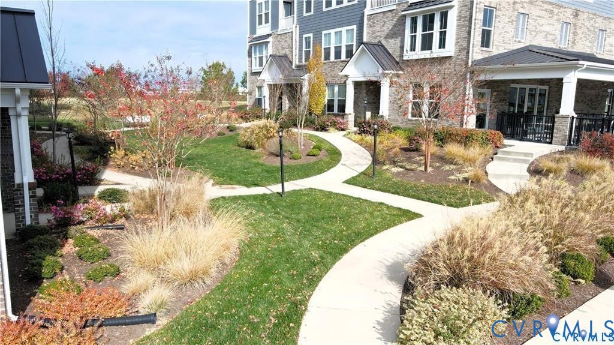
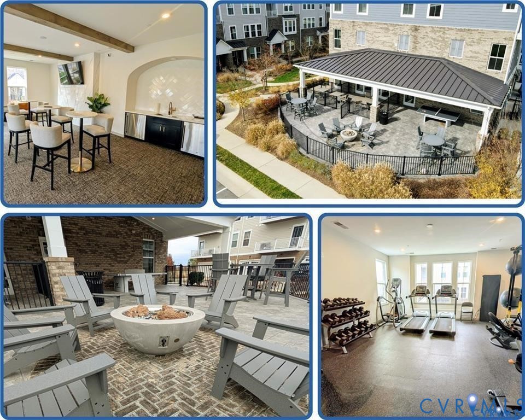
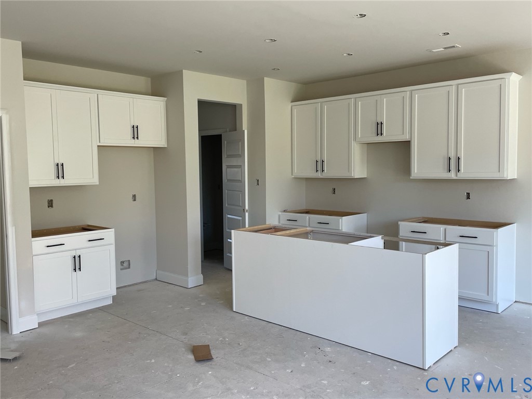
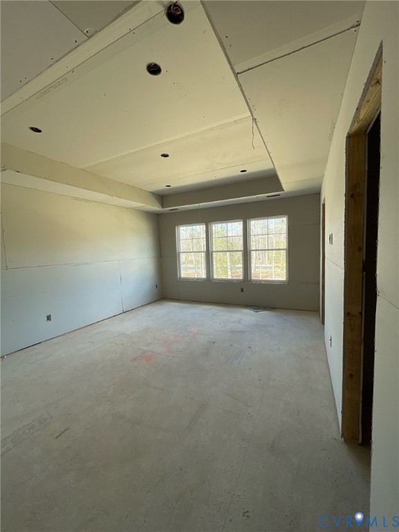
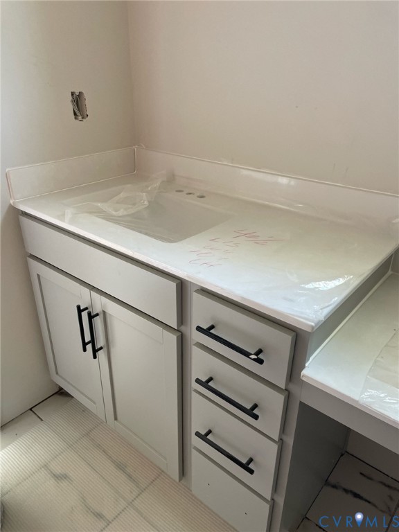
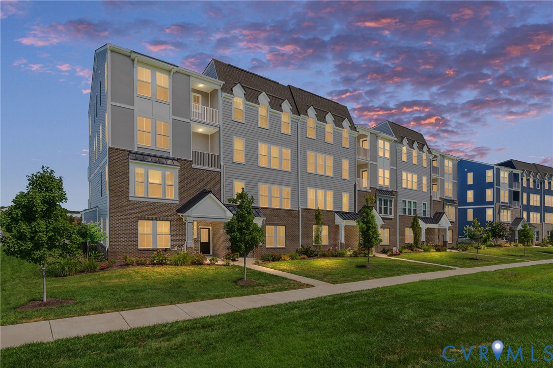
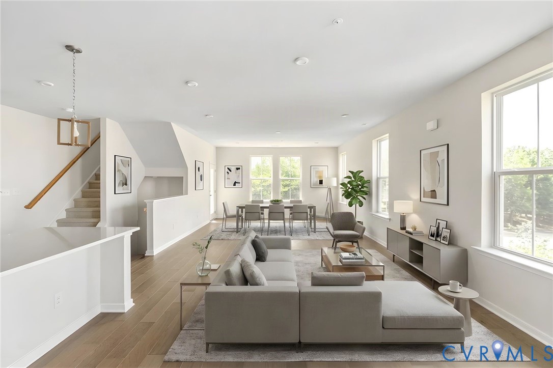
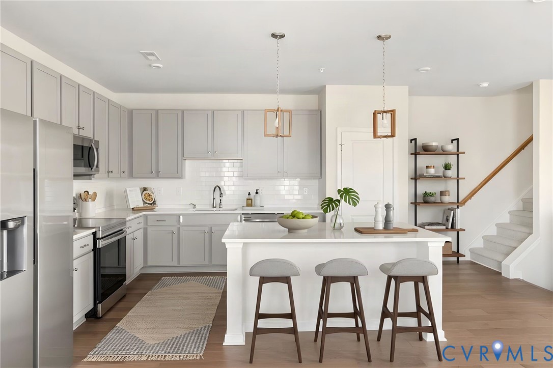
SELLER FINANCING at 4.99% interest rate for the first 5 years for qualified buyers!!! Built in 2023 and thoughtfully designed for modern living, 14481 Hancock Towns Dr is a polished, move-in ready end unit where everyday life feels both effortless and elevated. Abundant natural light, multiple outdoor spaces, and a versatile layout create an inviting balance of open areas for gathering and quieter retreats for relaxing, working, or simply enjoying your own space. The main level centers around a spacious kitchen featuring newer Samsung stainless steel appliances, Quartz countertops, a walk-in pantry, and a center island with room for bar seating. The kitchen opens naturally to the sun-filled living room, where durable LVP flooring and recessed lighting create an inviting sense of space. An adjoining dining area makes hosting dinners easy, while a secluded sitting area down the hall provides a quieter setting for reading, conversation, or simply unwinding. A balcony just beyond offers easy access to fresh air, while a convenient half bath completes the level. Upstairs, the oversized primary suite offers a private retreat with plush carpeting and direct access to its own balcony. The ensuite bath features two separate vanities, a standing shower, and a generous walk-in closet. The spacious second bedroom features its own walk-in closet, while the third bedroom offers plenty of flexibility for guests, a home office, or additional living space. Both bedrooms share a full hall bath with a shower/tub combination. A one-car garage provides secure parking along with valuable additional storage. Located in The Overlook at Hancock Village, residents enjoy access to a clubhouse and fitness center, with shopping, dining, and everyday conveniences just minutes away. With its 2023 construction, spacious layout, and exceptional blend of indoor and outdoor living, this condo offers an easy, contemporary lifestyle in a convenient Chesterfield location. Schedule your private showing today!
All features
Interior details
Bedrooms & Bathrooms
- Bedrooms: 3
- Bathrooms: 3
- Full bathrooms: 2
- Half bathrooms: 1
Heating & Cooling
- Heating: Electric
- Cooling: Central Air, Electric
Other Interior
- Flooring: Partially Carpeted, Vinyl
- Appliances: Electric Water Heater
- Features: Ceiling Fans, Dining Area, Eat In Kitchen, Granite Counters, High Ceilings, Kitchen Island, Bath In Primary Bedroom, Pantry, Recessed Lighting, Walk In Closets
Exterior details
Exterior
- Paved Driveway
Parking
- Garage spaces: 1.0
Construction details
Type & Style
- Home type: Condo
- Architectural style: Row House, Two Story
- Stories: 2
Materials
- Construction: Frame, Hardiplank Type, Vinyl Siding
- Roof: Shingle
Listed by: John Pace (804) 282-5901, Keller Williams Realty
MLS#: 2622424
Listings displayed by Propified through Rand Properties Brokerage.
To report an issue or dispute listing information, contact Rand Properties Brokerage.
All or a portion of the Listing Content is provided by the Central Virginia Regional MLS, LLC, from a copyrighted compilation of Listings. All CVR MLS Listing Content provided is deemed reliable but is not guaranteed accurate. The compilation of Listings and each individual Listing are ©2026 Central Virginia Regional MLS, LLC. All rights reserved.
Similar properties