Description
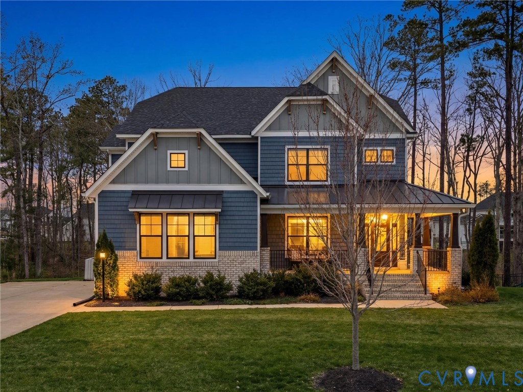
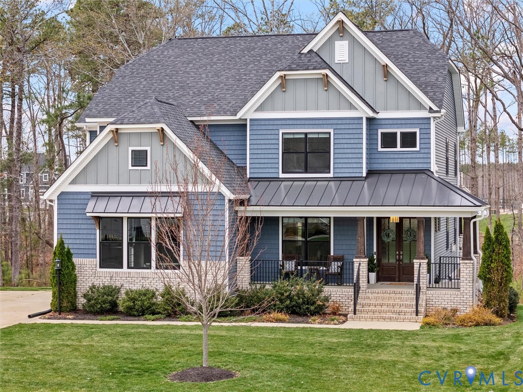
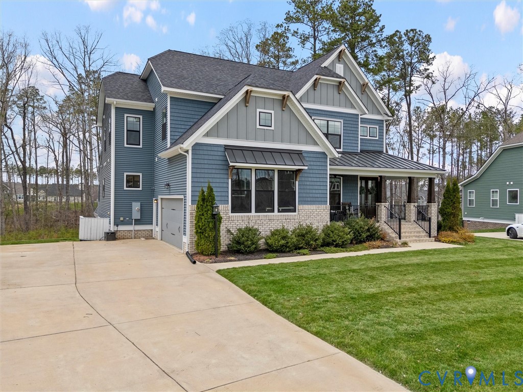
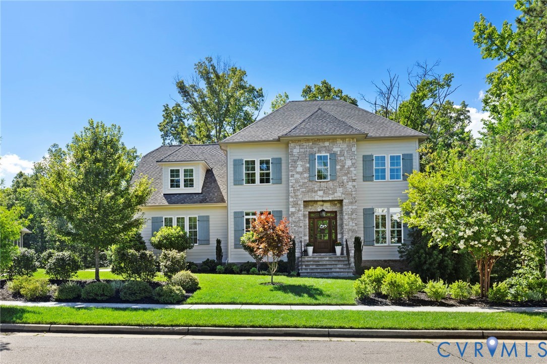
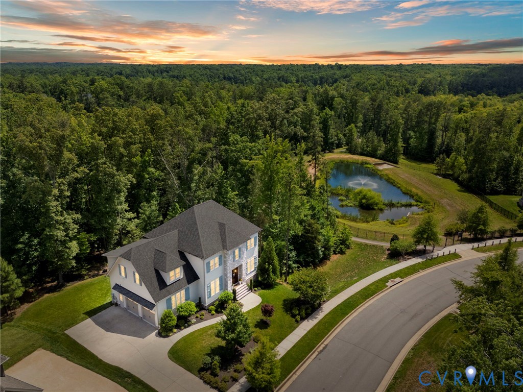
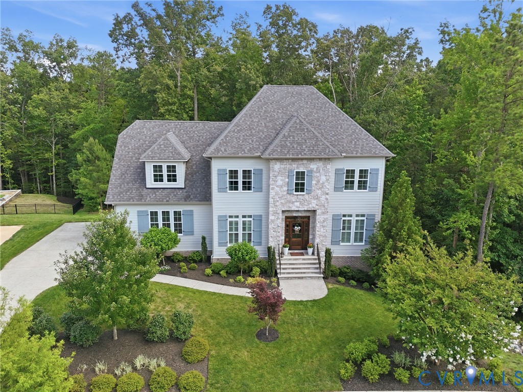
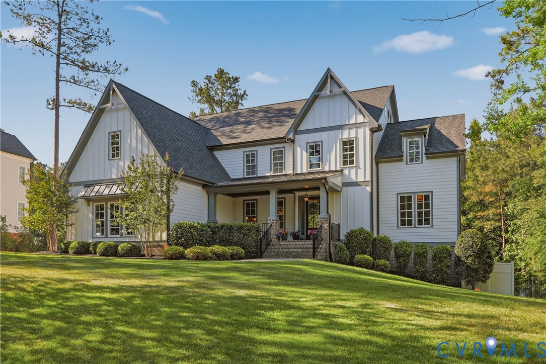
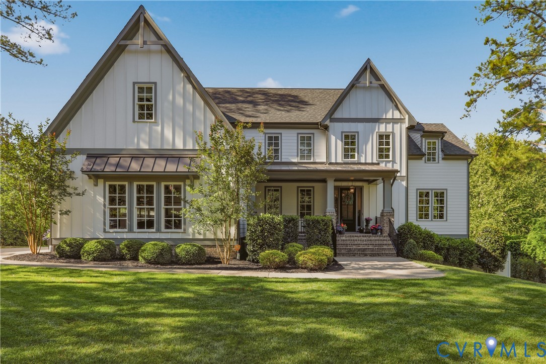
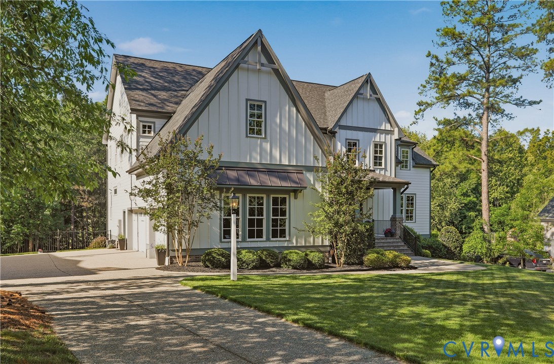
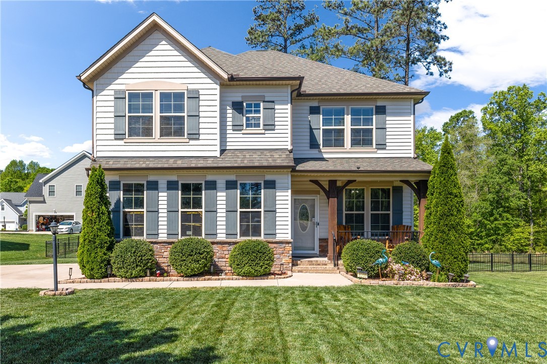
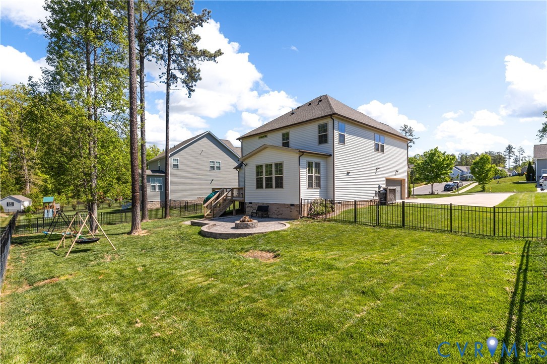
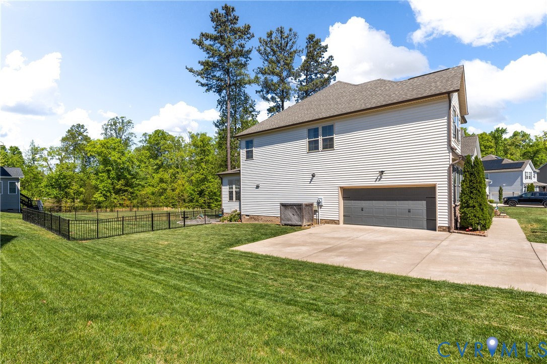
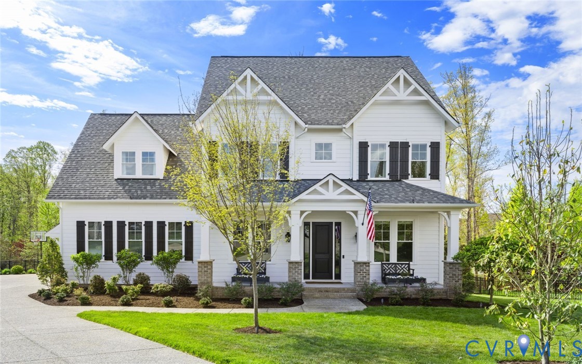
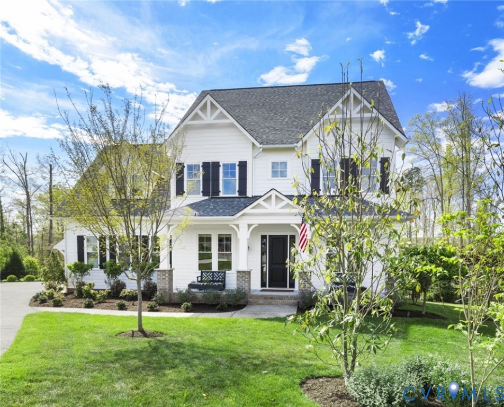
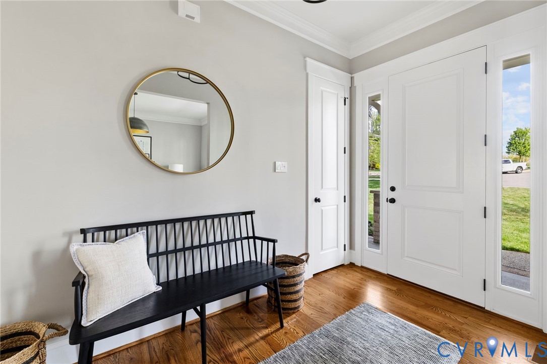
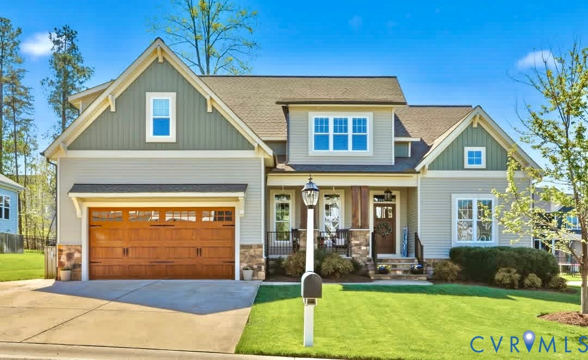
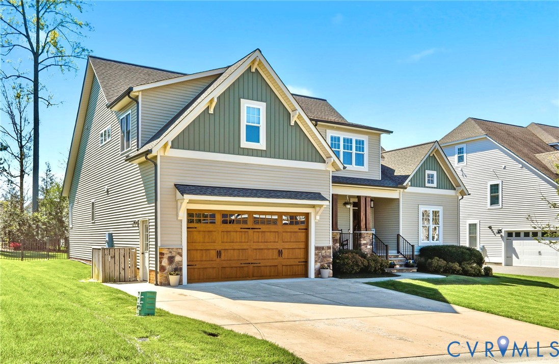
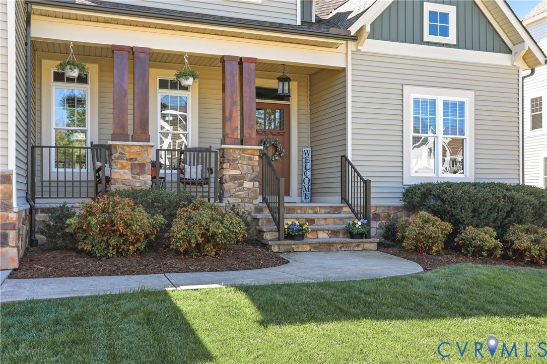
Amazing location, top-rated schools, Custom craftsmanship, and room to spread out—this Rountrey beauty truly has it all! Skip the wait and stress of new construction and move right into a home that shows like brand new. The charming Craftsman-style exterior makes a lasting first impression with its Stone FRONT PORCH and WOOD COLUMNS, while inside, a welcoming foyer opens to a bright and spacious Open Floor Plan. Rich HARDWOOD FLOORS, 9FT ceilings, and Upgraded Lighting throughout the main living areas create an elegant yet inviting atmosphere. Just off the foyer, a versatile Formal Dining Room with Craftsman Molding and a Chandelier is currently being used as a Home Office. The GOURMET KITCHEN is designed for both everyday living and entertaining, featuring GRANITE Countertops, TILE BS, STAINLESS STEEL APPLIANCES, GAS COOKTOP, and an Island. A stylish BUTLER`S PANTRY with additional Cabinetry, GRANITE, and TILE adds to the ambiance. Open to the Kitchen is the expansive Family Room highlighted by STONE FIREPLACE and plenty of room for gathering. Near the garage entry, you’ll find a practical MUD ROOM with Built-In Bench and a Laundry Room with Tile Flooring. Enjoy outdoor living on the SCREENED PORCH and adjoining PATIO overlooking the beautifully FENCED BACKYARD—ideal for entertaining guests or relaxing at the end of the day. The FIRST FLOOR PRIMARY SUITE features Dual Sinks, a separate Vanity Area with extra storage, and a Tile Shower and Floor and an oversized WIC. Upstairs offers even more living space with a cozy LOFT AREA and an impressive MEDIA ROOM featuring a WET BAR and WINE COOLER. A SECOND PRIMARY SUITE provides added flexibility and privacy for guests or multi-generational living. Two additional Bedrooms share a Jack-and-Jill Bath, while a large roughed-in Storage Room could easily become a 5th Bedroom. NEW CARPET and FRESH PAINT make this 2017 home completely move-in ready! Rountrey residents enjoy Walking Trails, Reservoir Access with Kayak Storage, Clubhouse, & Pool Priced under assessment!
All features
Interior details
Bedrooms & Bathrooms
- Bedrooms: 4
- Bathrooms: 4
- Full bathrooms: 3
- Half bathrooms: 1
Heating & Cooling
- Heating: Electric, Natural Gas, Zoned
- Cooling: Central Air
Other Interior
- Flooring: Partially Carpeted, Tile, Wood
- Appliances: Dishwasher, Exhaust Fan, Electric Water Heater, Gas Cooking, Disposal, Microwave
- Features: Wet Bar, Bookcases, Built In Features, Butlers Pantry, Ceiling Fans, Dining Area, Separate Formal Dining Room, Double Vanity, Eat In Kitchen, Fireplace, Granite Counters, High Ceilings, Kitchen Island, Main Level Primary, Recessed Lighting, Walk In Closets
- Fireplaces: 1
Exterior details
Exterior
- Deck, Irrigation Sprinklers, Porch, Paved Driveway
Parking
- Garage spaces: 2.0
Construction details
Type & Style
- Home type: Single Family
- Architectural style: Craftsman, Two Story
- Stories: 2
Materials
- Construction: Drywall, Frame, Vinyl Siding
Listed by: Anne Haring (804) 876-0956, The Kerzanet Group LLC
MLS#: 2607600
Listings displayed by Propified through Rand Properties Brokerage.
To report an issue or dispute listing information, contact Rand Properties Brokerage.
All or a portion of the Listing Content is provided by the Central Virginia Regional MLS, LLC, from a copyrighted compilation of Listings. All CVR MLS Listing Content provided is deemed reliable but is not guaranteed accurate. The compilation of Listings and each individual Listing are ©2026 Central Virginia Regional MLS, LLC. All rights reserved.
Similar properties